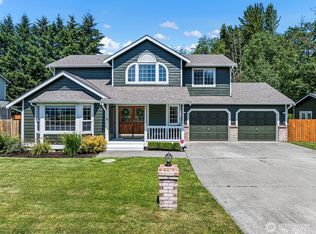
Discover this truly one-of-a-kind property nestled on a sprawling ½-acre lot! Beautifully refurbished and move-in ready, this exceptional home blends modern updates with generous indoor and outdoor living. The stunning kitchen has been completely remodeled with stylish new cabinetry, sleek countertops, and new SS appliances. Both bathrooms have been tastefully renovated, while fresh interior paint, contemporary lighting, and all-new flooring—including luxury vinyl, tile, and plush carpet—create a bright, welcoming atmosphere throughout this spacious, air conditioned, 4 bdrm home. New roof on both the home and the detached garage. Car enthusiasts, hobbyists, and anyone needing extra space will appreciate the attached two-car garage plus an impressive detached three-car garage or large shop. With abundant storage and plenty of room for your RV, boat, and outdoor toys, this property offers endless possibilities. Don't miss this rare opportunity to own a home that truly has it all!
Active
Listed by: Wilcox Real Estate • Sheila R White
Price cut: $14K (8/26)
$645,000
21601 82nd Avenue Ct E, Spanaway, WA 98387
4beds
1,974sqft
Single Family Residence
Built in 1999
0.5 Acres Lot
$644,000 Zestimate®
$327/sqft
$-- HOA
What's special
Contemporary lightingStylish new cabinetryStunning kitchenAttached two-car garageAll-new flooringFresh interior paintSleek countertops
- 19 days |
- 466 |
- 46 |
Zillow last checked:
Listing updated:
Listed by:
Sheila R White,
Wilcox Real Estate
Source: NWMLS as distributed by MLS GRID,MLS#: 2565936
Facts & features
Interior
Bedrooms & bathrooms
- Bedrooms: 4
- Bathrooms: 3
- Full bathrooms: 2
- 1/2 bathrooms: 1
- Main level bathrooms: 1
Primary bedroom
- Level: Second
Bedroom
- Level: Second
Bedroom
- Level: Second
Bedroom
- Level: Second
Bathroom full
- Level: Second
Bathroom full
- Level: Second
Other
- Level: Main
Dining room
- Level: Main
Entry hall
- Level: Main
Family room
- Level: Main
Kitchen with eating space
- Level: Main
Living room
- Level: Main
Utility room
- Level: Main
Heating
- Fireplace, Forced Air, Heat Pump, Electric
Cooling
- Forced Air, Heat Pump
Appliances
- Included: Dishwasher, Microwave, Refrigerator, Stove(s)/Range(s), Dishwasher(s), Microwave(s), Refrigerator(s), Water Heater: Gas, Water Heater Location: Garage
Features
- Bath Off Primary, Dining Room, Pantry
- Flooring: Ceramic Tile, Vinyl Plank, Carpet
- Windows: Dbl Pane/Storm Window, Skylight(s)
- Basement: None
- Number of fireplaces: 1
- Fireplace features: Main Level: 1, Fireplace
Interior area
- Total structure area: 1,974
- Total interior livable area: 1,974 sqft
Property
Parking
- Total spaces: 5
- Parking features: Driveway, Attached Garage, Detached Garage, RV Parking
- Has attached garage: Yes
- Covered spaces: 5
Features
- Levels: Two
- Stories: 2
- Entry location: Main
- Patio & porch: Bath Off Primary, Dbl Pane/Storm Window, Dining Room, Fireplace, Pantry, Skylight(s), Vaulted Ceiling(s), Walk-In Closet(s), Water Heater
- Has spa: Yes
- Has view: Yes
- View description: Territorial
Lot
- Size: 0.5 Acres
- Dimensions: 172 x 231 x 130 x 101
- Features: Cul-De-Sac, Paved, Sidewalk, Fenced-Fully, High Speed Internet, Hot Tub/Spa, Patio, RV Parking, Shop
- Topography: Level
- Residential vegetation: Garden Space
Details
- Parcel number: 602150080
- Zoning: R5
- Zoning description: Jurisdiction: County
- Special conditions: Standard
Construction
Type & style
- Home type: SingleFamily
- Architectural style: Traditional,2 Story
- Property subtype: Single Family Residence
Materials
- Wood Siding, Wood Products
- Foundation: Poured Concrete
- Roof: Composition
Condition
- Very Good
- Year built: 1999
- Major remodel year: 2004
Utilities & green energy
- Electric: Company: Tacoma Public Utilities
- Sewer: Septic Tank, Company: Septic
- Water: Public, Company: Washington Water
Community & HOA
Community
- Subdivision: Frederickson
Location
- Region: Spanaway
Financial & listing details
- Price per square foot: $327/sqft
- Tax assessed value: $562,600
- Annual tax amount: $6,209
- Date on market: 8/7/2026
- Cumulative days on market: 20 days
- Listing terms: Conventional,VA Loan
- Inclusions: Dishwasher(s), Microwave(s), Refrigerator(s), Stove(s)/Range(s)
Estimated market value
$644,000
$612,000 - $676,000
$3,061/mo
Price history
| Date | Event | Price |
|---|---|---|
| 8/26/2026 | Price change | $645,000-2.1%$327/sqft |
Source:  NWMLS as distributed by MLS GRID #2565936 Report a problem NWMLS as distributed by MLS GRID #2565936 Report a problem | ||
| 8/8/2026 | Listed for sale | $659,000+58.4%$334/sqft |
Source: NWMLS as distributed by MLS GRID #2565936 Report a problem | ||
| 6/16/2026 | Sold | $416,000-3.3%$211/sqft |
Source: Public Record Report a problem | ||
| 7/31/2020 | Sold | $430,000+1.2%$218/sqft |
Source: NWMLS as distributed by MLS GRID #1623656 Report a problem | ||
| 7/4/2020 | Pending sale | $425,000$215/sqft |
Source: CENTURY 21 Real Estate Center #1623656 Report a problem | ||
| 7/1/2020 | Listed for sale | $425,000+169.1%$215/sqft |
Source: CENTURY 21 Real Estate Center #1623656 Report a problem | ||
| 9/1/1999 | Sold | $157,950$80/sqft |
Source: Public Record Report a problem | ||
Public tax history
| Year | Property taxes | Tax assessment |
|---|---|---|
| 2025 | $6,209 +6.4% | $562,600 +7.9% |
| 2024 | $5,834 -1.7% | $521,500 +3.9% |
| 2023 | $5,936 -2.5% | $502,000 -5.2% |
| 2022 | $6,086 +3.3% | $529,600 +19.3% |
| 2021 | $5,890 +40.9% | $444,000 +25.9% |
| 2019 | $4,179 -13.2% | $352,700 +5.6% |
| 2018 | $4,812 +14.2% | $334,000 +8.4% |
| 2017 | $4,214 +6.9% | $308,200 +28.5% |
| 2016 | $3,941 | $239,900 +3.1% |
| 2014 | $3,941 +15.6% | $232,600 +8.4% |
| 2013 | $3,408 | $214,500 +2.1% |
| 2012 | -- | $210,000 -9.3% |
| 2011 | -- | $231,600 -6.6% |
| 2010 | -- | $248,000 +55.7% |
| 2002 | $2,298 +9.4% | $159,300 -0.9% |
| 2001 | $2,101 | $160,800 +7.6% |
| 2000 | $2,101 | $149,500 |
Find assessor info on the county website
Monthly payment
Est. payment
Payment breakdown
Explore the cost of this home by adjusting the details. Changes won't be saved.Climate risks
Neighborhood: 98387
Nearby schools
GreatSchools rating
- 6/10North Star Elementary SchoolGrades: K-5Distance: 0.5 mi
- 5/10Liberty Middle SchoolGrades: 6-8Distance: 0.8 mi
- 7/10Graham Kapowsin High SchoolGrades: 9-12Distance: 1.6 mi
Schools provided by the listing agent
- Middle: Frontier Jnr High
- High: Graham-Kapowsin High
Source: NWMLS as distributed by MLS GRID. This data may not be complete. We recommend contacting the local school district to confirm school assignments for this home.
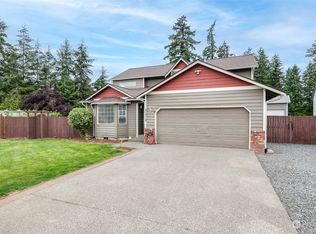
- $592,9504 bd3 ba1.9k sqft21510 82nd Avenue Ct E, Spanaway, WA 98387Sold
- $485,0005 bd3 ba1.6k sqft21703 82nd Avenue Ct E, Spanaway, WA 98387Sold

- $495,0003 bd3 ba1.4k sqft21623 83rd Ave E, Spanaway, WA 98387Sold
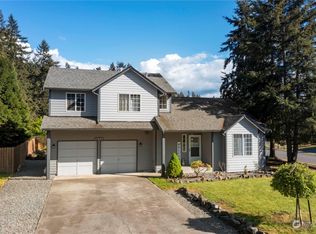
- $599,9903 bd2 ba2k sqft8312 217th St E, Spanaway, WA 98387For Sale

- $579,0003 bd2 ba2k sqft22019 84th Avenue Ct E, Graham, WA 98338Sold
- $653,7003 bd2 ba1.9k sqft20714 Eustis Hunt Rd, Spanaway, WA 98387Off Market
- $250,0005 acres21714 78th Ave E, Graham, WA 98338Lot/Land
- $599,0003 bd2 ba2k sqft22107 84th Avenue Ct E, Graham, WA 98338For Sale
A local agent can set up tours, give advice and negotiate with sellers.
Similar homes
- $550,0004 bd3 ba1.8k sqft4621 212th Street E, Spanaway, WA 98387Active
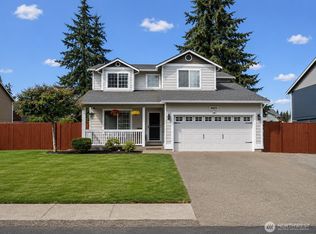 MLS ID #2560646, Stephanie Lynch. NWMLS as distributed by MLS GRID
 - $630,0003 bd3 ba1.8k sqft19314 106th Avenue Ct E, Graham, WA 98338Active
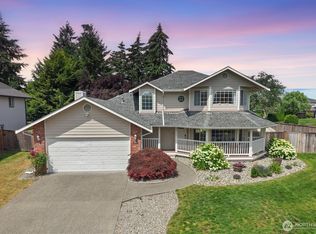 MLS ID #2545069, Alexis Owenby. NWMLS as distributed by MLS GRID
 - $650,0004 bd3 ba2k sqft8707 146th Street Ct E, Puyallup, WA 98375Active
 MLS ID #2544144, Curtis Gibson. NWMLS as distributed by MLS GRID
 - $582,4504 bd3 ba2.2k sqft9016 190th Street E, Puyallup, WA 98375Active
 MLS ID #2566534, Lorraine Gakin. NWMLS as distributed by MLS GRID
 - $649,9504 bd3 ba2.6k sqft12105 172nd Street Ct E, Puyallup, WA 98374ActiveMLS ID #2559681, Musab El-Himri. NWMLS as distributed by MLS GRID
- $595,0003 bd3 ba2.3k sqftPrairie View Estates, Roy, WA 98580ActiveMLS ID #2560762, Shannon Zimmerly. NWMLS as distributed by MLS GRID
- $639,0004 bd3 ba2.1k sqftOakbrook 5th Addition, Lakewood, WA 98498ActiveMLS ID #2569455, Jay Moore. NWMLS as distributed by MLS GRID
- $535,0003 bd3 ba1.5k sqft7106 190th Street Ct E, Puyallup, WA 98375ActiveMLS ID #2534548, Rhett Elton. NWMLS as distributed by MLS GRID
- $619,9504 bd2 ba2.2k sqft30420 2nd Avenue S, Federal Way, WA 98003ActiveMLS ID #2567330, Eugene Shuliak. NWMLS as distributed by MLS GRID
- $649,9994 bd3 ba2.2k sqft37815 21st Court S, Federal Way, WA 98003ActiveMLS ID #2554277, Greg J Church. NWMLS as distributed by MLS GRID
- $639,0004 bd3 ba1.8k sqftRegency Wood Div 1, Federal Way, WA 98003ActiveMLS ID #2550218, Tami O'Brien. NWMLS as distributed by MLS GRID
- $529,9503 bd3 ba1.4k sqftMountain Park, Puyallup, WA 98375ActiveMLS ID #2563115, John Hurlbut. NWMLS as distributed by MLS GRID
- $659,7233 bd2 ba1.8k sqft15106 14th Avenue Ct E, Tacoma, WA 98445ActiveMLS ID #2549651, John Brink. NWMLS as distributed by MLS GRID
- $699,9905 bd4 ba2.4k sqftManorwood West, Puyallup, WA 98374ActiveMLS ID #2561454, Michael Renard. NWMLS as distributed by MLS GRID
- $550,0003 bd3 ba1.9k sqft12105 118th Street E, Puyallup, WA 98374ActiveMLS ID #2572460, Tim Park. NWMLS as distributed by MLS GRID
- $490,0004 bd3 ba1.8k sqft13408 114th Avenue E, Puyallup, WA 98374ActiveMLS ID #2572730, Chris C. Nye. NWMLS as distributed by MLS GRID
- $592,0004 bd2 ba1.8k sqft12312 58th Avenue E, Puyallup, WA 98373ActiveMLS ID #2560457, Bryce Beard. NWMLS as distributed by MLS GRID
- $524,9503 bd3 ba1.5k sqft18811 103rd Avenue E, Puyallup, WA 98374ActiveMLS ID #2559900, Nikki Leske. NWMLS as distributed by MLS GRID
- $689,9504 bd3 ba2.7k sqft17657 130th Ave E, Puyallup, WA 98374ActiveMLS ID #2560461, Patrick Fitzgerald Hender. NWMLS as distributed by MLS GRID
- $569,9503 bd3 ba1.5k sqft1402 159th Street Ct E, Tacoma, WA 98445ActiveMLS ID #2556723, Marianna N Mikshanskiy. NWMLS as distributed by MLS GRID
