Welcome to this beautifully upgraded 4 bedroom home with a large, fully fenced backyard—perfect for summer entertaining and everyday living! The main floor features newer luxury vinyl plank flooring and an inviting open kitchen with an island, quartz countertops, tile backsplash, and newer stainless-steel appliances. The spacious primary suite boasts vaulted ceilings and a newer modern bathroom with a stylish vessel tub and vinyl plank flooring. Vaulted ceilings continue into the living and dining rooms, while the cozy family room offers a corner fireplace. A versatile 4th bedroom/office on the lower level provides flexibility for work or guests. Stay comfortable all summer with central A/C. Beautifully updated and move-in ready—come see it before it’s gone!
Active
Listed by: Gateway Real Estate • Lorraine Gakin
$582,450
9016 190th Street E, Puyallup, WA 98375
4beds
2,258sqft
Single Family Residence
Built in 2002
6,098 Square Feet Lot
$581,400 Zestimate®
$258/sqft
$81/mo HOA
What's special
Corner fireplaceNewer modern bathroomStylish vessel tubSpacious primary suiteLarge fully fenced backyardCozy family roomTile backsplash
- 26 days
- 355
- 36
Zillow last checked:
Listing updated:
Listed by:
Lorraine Gakin,
Gateway Real Estate
Source: NWMLS as distributed by MLS GRID,MLS#: 2566534
Facts & features
Interior
Bedrooms & bathrooms
- Bedrooms: 4
- Bathrooms: 3
- Full bathrooms: 2
- 1/2 bathrooms: 1
Primary bedroom
- Level: Second
Bedroom
- Level: Second
Bedroom
- Level: Second
Bedroom
- Level: Lower
Bathroom full
- Level: Second
Bathroom full
- Level: Second
Other
- Level: Lower
Dining room
- Level: Main
Entry hall
- Level: Main
Family room
- Level: Lower
Living room
- Level: Main
Utility room
- Level: Lower
Heating
- Fireplace, Forced Air, Electric, Natural Gas
Cooling
- Has cooling: Yes
Appliances
- Included: Dishwasher, Dryer, Microwave, Refrigerator, Stove(s)/Range(s), Washer, Dishwasher(s), Dryer(s), Microwave(s), Refrigerator(s), Washer(s), Water Heater: gas
Features
- Bath Off Primary, Ceiling Fan(s), Dining Room, Pantry
- Flooring: Ceramic Tile, Vinyl Plank, Carpet
- Windows: Dbl Pane/Storm Window
- Basement: None
- Number of fireplaces: 1
- Fireplace features: Gas, Lower Level: 1, Fireplace
Interior area
- Total structure area: 2,258
- Total interior livable area: 2,258 sqft
Property
Parking
- Total spaces: 2
- Parking features: Attached Garage
- Has attached garage: Yes
- Covered spaces: 2
Features
- Levels: Three Or More
- Entry location: Main
- Patio & porch: Bath Off Primary, Ceiling Fan(s), Dbl Pane/Storm Window, Dining Room, Fireplace, Pantry, Vaulted Ceiling(s), Walk-In Closet(s), Water Heater
Lot
- Size: 6,098 Square Feet
- Features: Curbs, Paved, Cable TV, Fenced-Fully, High Speed Internet, Outbuildings, Patio
- Topography: Level
- Residential vegetation: Fruit Trees, Garden Space
Details
- Parcel number: 6023771330
- Special conditions: Standard
Construction
Type & style
- Home type: SingleFamily
- Architectural style: Tri-Level
- Property subtype: Single Family Residence
Materials
- Wood Siding, Wood Products
- Foundation: Poured Concrete
- Roof: Composition
Condition
- Very Good
- Year built: 2002
- Major remodel year: 2002
Utilities & green energy
- Electric: Company: PSE
- Sewer: Sewer Connected, Company: pierce co
- Water: Public, Company: wa water service
Community & HOA
Community
- Features: CCRs, Clubhouse, Gated, Park, Playground, Trail(s)
- Subdivision: Silver Creek
HOA
- Services included: Common Area Maintenance
- HOA fee: $970 annually
Location
- Region: Puyallup
Financial & listing details
- Price per square foot: $258/sqft
- Tax assessed value: $518,000
- Annual tax amount: $4,957
- Date on market: 8/12/2026
- Cumulative days on market: 28 days
- Listing terms: Conventional,FHA,VA Loan
- Inclusions: Dishwasher(s), Dryer(s), Microwave(s), Refrigerator(s), Stove(s)/Range(s), Washer(s)
Estimated market value
$581,400
$552,000 - $610,000
$2,982/mo
Price history
| Date | Event | Price |
|---|---|---|
| 8/13/2026 | Listed for sale | $582,4500%$258/sqft |
Source:  NWMLS as distributed by MLS GRID #2566534 Report a problem NWMLS as distributed by MLS GRID #2566534 Report a problem | ||
| 5/2/2025 | Sold | $582,500+1.7%$258/sqft |
Source: NWMLS as distributed by MLS GRID #2348196 Report a problem | ||
| 4/1/2025 | Pending sale | $572,500$254/sqft |
Source: NWMLS as distributed by MLS GRID #2348196 Report a problem | ||
| 3/26/2025 | Listed for sale | $572,500+84.7%$254/sqft |
Source: NWMLS as distributed by MLS GRID #2348196 Report a problem | ||
| 10/31/2017 | Sold | $310,000-3.1%$137/sqft |
Source: NWMLS as distributed by MLS GRID #1186411 Report a problem | ||
| 10/17/2017 | Pending sale | $319,950$142/sqft |
Source: Keller Williams Realty #1186411 Report a problem | ||
| 9/7/2017 | Listed for sale | $319,950+62.5%$142/sqft |
Source: Puyallup #1186411 Report a problem | ||
| 3/18/2003 | Sold | $196,950$87/sqft |
Source: Public Record Report a problem | ||
Public tax history
| Year | Property taxes | Tax assessment |
|---|---|---|
| 2025 | $5,661 +1.5% | $518,000 +4.3% |
| 2024 | $5,579 +12.5% | $496,700 +4.7% |
| 2023 | $4,957 -2.1% | $474,300 -5.9% |
| 2022 | $5,065 +4.8% | $504,200 +22.6% |
| 2021 | $4,832 +12.4% | $411,400 +23.3% |
| 2019 | $4,299 +6.4% | $333,700 +5.3% |
| 2018 | $4,039 +9.2% | $316,900 +13.8% |
| 2017 | $3,700 +10.9% | $278,500 +22.1% |
| 2016 | $3,335 | $228,000 +9.7% |
| 2014 | $3,335 +12.8% | $207,900 +9.8% |
| 2013 | $2,957 | $189,400 +1.6% |
| 2012 | -- | $186,400 -10.9% |
| 2011 | -- | $209,300 -8.7% |
| 2010 | -- | $229,200 -5.9% |
| 2009 | -- | $243,600 -7.7% |
| 2008 | $3,298 | $263,900 -4% |
| 2007 | $3,298 | $274,900 |
Find assessor info on the county website
Monthly payment
Est. payment
Payment breakdown
Explore the cost of this home by adjusting the details. Changes won't be saved.Climate risks
Neighborhood: 98375
Nearby schools
Schools provided by the listing agent
- Elementary: Carson Elem
- Middle: Doris Stahl Jnr High
- High: Gov John Rogers Hs
Source: NWMLS as distributed by MLS GRID. This data may not be complete. We recommend contacting the local school district to confirm school assignments for this home.

Similar homes
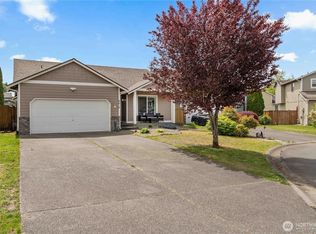
- $574,9505 bd3 ba2.4k sqft8811 E 188th Street, Puyallup, WA 98375Active
 MLS ID #2520134, Cedric Leggin. NWMLS as distributed by MLS GRID
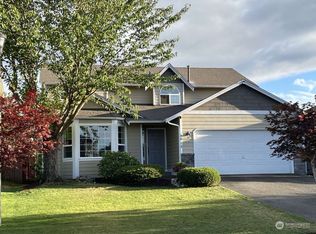
 - $630,0005 bd3 ba2.5k sqft17416 91st Avenue E, Puyallup, WA 98375Active
 MLS ID #2543312, Autumn Allen. NWMLS as distributed by MLS GRID
 - $615,0004 bd3 ba2.3k sqftFredrickson Estates, Puyallup, WA 98375Active
 MLS ID #2571853, Tania Lopez. NWMLS as distributed by MLS GRID
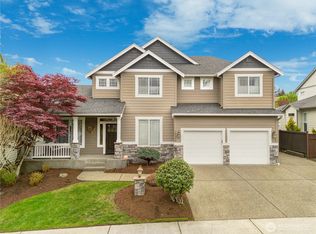
 - $659,0003 bd3 ba2.5k sqft18306 92nd Avenue E, Puyallup, WA 98375Active
 MLS ID #2515349, Tyler J. Edwards. NWMLS as distributed by MLS GRID
