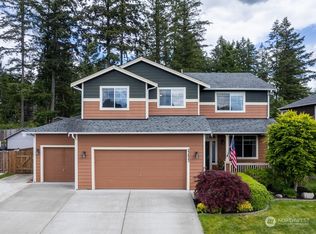
NEW PRICE! Updated Grand Firs home with a 3-car garage, exceptional parking, private backyard and flexible living space! Tucked inside this desirable gated community, this beautifully updated 4-bedroom home lives like a 5-bedroom with an additional loft—giving you room for guests, a home office, playroom or gaming space. Inside, modern black-and-gold finishes give the home a fresh, elevated feel. The updated kitchen features quartz countertops, newer stainless-steel appliances, a large single-basin sink, pantry and updated lighting. The spacious primary suite offers a relaxing retreat with its own en suite, while central A/C keeps the home comfortable year-round. Outside is where this property really stands apart. Enjoy a private, fully fenced backyard overlooking the trees, a covered entertaining area and a full walk-around sidewalk. The 3-car garage is complemented by an oversized driveway with room for up to five additional vehicles. A Level 2 Tesla/EV charger and brand-new energy-efficient tankless water heater installed in 2026 add even more convenience. Freshly painted and move-in ready, this Grand Firs home combines modern updates, privacy, flexible living space and exceptional parking in one complete package. Come see why this home needs to be experienced in person!
Active
Listed by: Redfin • Andrew Kramer
Price cut: $13K (9/4)
$624,999
23809 79th Avenue Ct E, Graham, WA 98338
4beds
2,364sqft
Single Family Residence
Built in 2015
9,827 Square Feet Lot
$624,400 Zestimate®
$264/sqft
$78/mo HOA
What's special
Private backyardExceptional parkingModern black-and-gold finishesUpdated kitchenLarge single-basin sinkUpdated lightingSpacious primary suite
- 60 days
- 301
- 19
Zillow last checked:
Listing updated:
Listed by:
Andrew Kramer,
Redfin,
Joseph Vego,
Redfin
Source: NWMLS as distributed by MLS GRID,MLS#: 2552448
Facts & features
Interior
Bedrooms & bathrooms
- Bedrooms: 4
- Bathrooms: 3
- Full bathrooms: 2
- 1/2 bathrooms: 1
- Main level bathrooms: 1
Primary bedroom
- Level: Second
Bedroom
- Level: Second
Bedroom
- Level: Second
Bedroom
- Level: Second
Bathroom full
- Level: Second
Bathroom full
- Level: Second
Other
- Level: Main
Entry hall
- Level: Main
Family room
- Level: Main
Kitchen with eating space
- Level: Main
Living room
- Level: Main
Utility room
- Level: Second
Heating
- Fireplace, Forced Air, Electric, Natural Gas
Cooling
- Has cooling: Yes
Appliances
- Included: Dishwasher, Microwave, Stove(s)/Range(s), Dishwasher(s), Microwave(s), Water Heater: Gas-Tankless, Water Heater Location: Garage
Features
- Bath Off Primary, Ceiling Fan(s), Loft, Pantry
- Flooring: Vinyl, Vinyl Plank, Carpet
- Windows: Dbl Pane/Storm Window
- Basement: None
- Number of fireplaces: 1
- Fireplace features: Gas, Main Level: 1, Fireplace
Interior area
- Total structure area: 2,364
- Total interior livable area: 2,364 sqft
Video & virtual tour
Property
Parking
- Total spaces: 7
- Parking features: Attached Garage, Detached Garage, RV Parking
- Has attached garage: Yes
- Covered spaces: 3
- Uncovered spaces: 4
Features
- Levels: Two
- Stories: 2
- Entry location: Main
- Patio & porch: Bath Off Primary, Ceiling Fan(s), Dbl Pane/Storm Window, Fireplace, Loft, Pantry, Sprinkler System, Walk-In Closet(s), Water Heater
Lot
- Size: 9,827 Square Feet
- Features: Curbs, Paved, Sidewalk, Electric Car Charging, Fenced-Fully, Gated Entry, High Speed Internet, Patio, RV Parking, Shop, Sprinkler System
- Topography: Level,Partial Slope
Details
- Parcel number: 6025822760
- Special conditions: Standard
Construction
Type & style
- Home type: SingleFamily
- Architectural style: 2 Story
- Property subtype: Single Family Residence
Materials
- Cement Planked, Wood Siding, Cement Plank
- Foundation: Poured Concrete
- Roof: Composition
Condition
- Very Good
- Year built: 2015
Utilities & green energy
- Electric: Company: Tacoma Power
- Sewer: Septic Tank
- Water: Public, Company: Washington Water Service
- Utilities for property: Xfinity, Xfinity
Community & HOA
Community
- Features: Athletic Court, CCRs, Gated, Park, Playground
- Subdivision: Graham
HOA
- Services included: Common Area Maintenance, Road Maintenance
- HOA fee: $78 monthly
- HOA phone: 425-897-3400
Location
- Region: Graham
Financial & listing details
- Price per square foot: $264/sqft
- Tax assessed value: $570,700
- Annual tax amount: $6,181
- Date on market: 7/9/2026
- Cumulative days on market: 62 days
- Listing terms: Conventional,FHA,VA Loan
- Inclusions: Dishwasher(s), Microwave(s), Stove(s)/Range(s)
Estimated market value
$624,400
$593,000 - $656,000
$3,511/mo
Price history
| Date | Event | Price |
|---|---|---|
| 9/4/2026 | Price change | $624,999-2%$264/sqft |
Source:  NWMLS as distributed by MLS GRID #2552448 Report a problem NWMLS as distributed by MLS GRID #2552448 Report a problem | ||
| 8/17/2026 | Price change | $637,999-0.3%$270/sqft |
Source: NWMLS as distributed by MLS GRID #2552448 Report a problem | ||
| 8/7/2026 | Price change | $639,999-2.3%$271/sqft |
Source: NWMLS as distributed by MLS GRID #2552448 Report a problem | ||
| 7/28/2026 | Price change | $654,999-3%$277/sqft |
Source: NWMLS as distributed by MLS GRID #2552448 Report a problem | ||
| 7/10/2026 | Listed for sale | $674,999+20.5%$286/sqft |
Source: NWMLS as distributed by MLS GRID #2552448 Report a problem | ||
| 12/22/2022 | Sold | $560,000-2.6%$237/sqft |
Source: NWMLS as distributed by MLS GRID #1954480 Report a problem | ||
| 12/8/2022 | Pending sale | $575,000$243/sqft |
Source: NWMLS as distributed by MLS GRID #1954480 Report a problem | ||
| 10/14/2022 | Contingent | $575,000$243/sqft |
Source: NWMLS as distributed by MLS GRID #1954480 Report a problem | ||
| 9/20/2022 | Listed for sale | $575,000+71.7%$243/sqft |
Source: NWMLS as distributed by MLS GRID #1954480 Report a problem | ||
| 11/27/2018 | Sold | $334,900$142/sqft |
Source: NWMLS as distributed by MLS GRID #1327215 Report a problem | ||
| 10/9/2018 | Pending sale | $334,900$142/sqft |
Source: Better Properties Kitsap #1327215 Report a problem | ||
| 9/28/2018 | Price change | $334,900-1.5%$142/sqft |
Source: Better Properties Kitsap #1327215 Report a problem | ||
| 8/30/2018 | Price change | $339,900-2.9%$144/sqft |
Source: Better Properties Kitsap #1327215 Report a problem | ||
| 8/8/2018 | Price change | $349,900-2.8%$148/sqft |
Source: Better Properties Kitsap #1327215 Report a problem | ||
| 7/28/2018 | Price change | $360,000-2.7%$152/sqft |
Source: Better Properties Kitsap #1327215 Report a problem | ||
| 7/14/2018 | Listed for sale | $370,000+31.7%$157/sqft |
Source: Better Properties Kitsap #1327215 Report a problem | ||
| 7/27/2015 | Sold | $280,950$119/sqft |
Source: NWMLS as distributed by MLS GRID #687811 Report a problem | ||
| 6/20/2015 | Pending sale | $280,950+1.4%$119/sqft |
Source: John L Scott Real Estate #687811 Report a problem | ||
| 3/9/2015 | Sold | $277,000-1.4%$117/sqft |
Source: Agent Provided Report a problem | ||
| 8/28/2014 | Listed for sale | $280,950$119/sqft |
Source: John L Scott Real Estate #687811 Report a problem | ||
Public tax history
| Year | Property taxes | Tax assessment |
|---|---|---|
| 2025 | $6,181 +2.2% | $570,700 +2.9% |
| 2024 | $6,050 -0.7% | $554,500 +5.1% |
| 2023 | $6,091 +0.5% | $527,500 -1.9% |
| 2022 | $6,064 +2.5% | $537,700 +18.2% |
| 2021 | $5,914 +40.6% | $454,900 +26.8% |
| 2019 | $4,207 -12.2% | $358,800 +4.9% |
| 2018 | $4,793 +12.2% | $342,200 +9.8% |
| 2017 | $4,270 +456.5% | $311,600 +631.5% |
| 2016 | $767 | $42,600 -5.5% |
| 2014 | $767 +8.7% | $45,100 +3.9% |
| 2013 | $706 | $43,400 |
| 2012 | -- | $43,400 |
Find assessor info on the county website
Monthly payment
Est. payment
Payment breakdown
Explore the cost of this home by adjusting the details. Changes won't be saved.Climate risks
Neighborhood: 98338
Similar homes
- $699,0004 bd3 ba2k sqftChateau Woods Ph Ii, Graham, WA 98338Active
 MLS ID #2573452, Kristie Roof. NWMLS as distributed by MLS GRID
 - $615,0004 bd3 ba2.3k sqftFredrickson Estates, Puyallup, WA 98375Active
 MLS ID #2571853, Tania Lopez. NWMLS as distributed by MLS GRID
 - $520,0003 bd3 ba2k sqft9225 195th Street Ct E, Graham, WA 98338Active
 MLS ID #2571169, Abbey Beal. NWMLS as distributed by MLS GRID
 - $630,0005 bd3 ba2.5k sqft17416 91st Avenue E, Puyallup, WA 98375Active
 MLS ID #2543312, Autumn Allen. NWMLS as distributed by MLS GRID
