Welcome to this beautifully maintained 4 bedroom + office, 2.5 bath home offering 2,605 square feet in the sought after gated community of Emerald Pointe! Featuring an open concept layout, this home boasts new luxury vinyl plank flooring throughout, along with a New Furnace and Central A/C installed in April 2025 for year round comfort. The spacious kitchen includes a walk-in pantry and flows seamlessly into the living areas, while upstairs you'll find a versatile loft and a generous primary suite complete with a private ensuite bath and a walk in closet. Step outside to your covered patio and enjoy the privacy of a backyard that backs to a peaceful greenbelt, all within a fully fenced yard featuring a sprinkler system. The HOA covers front yard landscaping for easy, low maintenance living. Residents of Emerald Pointe enjoy access to 33 acres of community amenities, including parks, walking trails, and a sport court! Conveniently located in an excellent school district and just minutes from shopping, dining, medical facilities, and everyday amenities! Come tour today!
Active
Listed by: Premier Real Estate Partners • Musab El-Himri
$649,950
12105 172nd Street Ct E, Puyallup, WA 98374
4beds
2,605sqft
Single Family Residence
Built in 2018
4,234 Square Feet Lot
$648,000 Zestimate®
$250/sqft
$88/mo HOA
What's special
Versatile loftCovered patioSpacious kitchenGenerous primary suiteSprinkler systemWalk in closetPrivate ensuite bath
- 24 days |
- 456 |
- 17 |
Zillow last checked:
Listing updated:
Listed by:
Musab El-Himri,
Premier Real Estate Partners,
Victoria Rukodaynaya,
Premier Real Estate Partners
Source: NWMLS as distributed by MLS GRID,MLS#: 2559681
Facts & features
Interior
Bedrooms & bathrooms
- Bedrooms: 4
- Bathrooms: 3
- Full bathrooms: 2
- 1/2 bathrooms: 1
- Main level bathrooms: 1
Primary bedroom
- Level: Second
Bedroom
- Level: Second
Bedroom
- Level: Second
Bedroom
- Level: Second
Bathroom full
- Level: Second
Bathroom full
- Level: Second
Other
- Level: Main
Den office
- Level: Main
Dining room
- Level: Main
Entry hall
- Level: Main
Family room
- Level: Main
Kitchen with eating space
- Level: Main
Utility room
- Level: Second
Heating
- Fireplace, 90%+ High Efficiency, Forced Air, Electric, Natural Gas
Cooling
- 90%+ High Efficiency, Forced Air
Appliances
- Included: Dishwasher, Disposal, Microwave, Stove(s)/Range(s), Tankless Water Heater, Dishwasher(s), Garbage Disposal, Microwave(s), Water Heater: Tankless, Water Heater Location: Garage
Features
- Bath Off Primary, Ceiling Fan(s), Dining Room, Loft, Pantry
- Flooring: Vinyl Plank
- Windows: Dbl Pane/Storm Window
- Number of fireplaces: 1
- Fireplace features: Gas, Main Level: 1, Fireplace
Interior area
- Total structure area: 2,605
- Total interior livable area: 2,605 sqft
Property
Parking
- Total spaces: 2
- Parking features: Driveway, Attached Garage, Off Street
- Has attached garage: Yes
- Covered spaces: 2
Features
- Levels: Two
- Stories: 2
- Entry location: Main
- Patio & porch: Bath Off Primary, Ceiling Fan(s), Dbl Pane/Storm Window, Dining Room, Fireplace, Loft, Pantry, Vaulted Ceiling(s), Walk-In Closet(s), Water Heater
- Has view: Yes
- View description: Territorial
Lot
- Size: 4,234 Square Feet
- Features: Curbs, Paved, Sidewalk, Cable TV, Fenced-Fully, Gated Entry, High Speed Internet, Irrigation, Patio
- Topography: Level
Details
- Parcel number: 6026760310
- Special conditions: Standard
Construction
Type & style
- Home type: SingleFamily
- Architectural style: 2 Story
- Property subtype: Single Family Residence
Materials
- Brick, Wood Siding, Wood Products
- Foundation: Poured Concrete
- Roof: Composition
Condition
- Year built: 2018
Utilities & green energy
- Electric: Company: PSE
- Sewer: Sewer Connected, Company: Pierce County Public Works
- Water: Public, Company: Tacoma Public Utilities
- Utilities for property: Xfinity
Community & HOA
Community
- Features: Athletic Court, CCRs, Clubhouse, Park, Playground, Trail(s)
- Subdivision: Sunrise
HOA
- Services included: Common Area Maintenance, Maintenance Grounds
- HOA fee: $88 monthly
- HOA phone: 360-872-8137
Location
- Region: Puyallup
Financial & listing details
- Price per square foot: $250/sqft
- Tax assessed value: $575,600
- Annual tax amount: $6,530
- Date on market: 7/31/2026
- Cumulative days on market: 26 days
- Listing terms: Conventional,FHA,VA Loan
- Inclusions: Dishwasher(s), Garbage Disposal, Microwave(s), Stove(s)/Range(s)
Estimated market value
$648,000
$616,000 - $680,000
$3,356/mo
Price history
| Date | Event | Price |
|---|---|---|
| 8/1/2026 | Listed for sale | $649,950+14.2%$250/sqft |
Source:  NWMLS as distributed by MLS GRID #2559681 Report a problem NWMLS as distributed by MLS GRID #2559681 Report a problem | ||
| 1/9/2023 | Sold | $569,000$218/sqft |
Source: NWMLS as distributed by MLS GRID #1982933 Report a problem | ||
| 12/8/2022 | Pending sale | $569,000$218/sqft |
Source: NWMLS as distributed by MLS GRID #1982933 Report a problem | ||
| 11/9/2022 | Price change | $569,000-0.2%$218/sqft |
Source: NWMLS as distributed by MLS GRID #1982933 Report a problem | ||
| 10/11/2022 | Price change | $570,000-0.8%$219/sqft |
Source: NWMLS as distributed by MLS GRID #1982933 Report a problem | ||
| 9/22/2022 | Price change | $574,500-0.1%$221/sqft |
Source: NWMLS as distributed by MLS GRID #1982933 Report a problem | ||
| 9/10/2022 | Price change | $575,000-2%$221/sqft |
Source: NWMLS as distributed by MLS GRID #1982933 Report a problem | ||
| 9/3/2022 | Price change | $586,900-0.5%$225/sqft |
Source: NWMLS as distributed by MLS GRID #1982933 Report a problem | ||
| 8/16/2022 | Listed for sale | $589,900+39.1%$226/sqft |
Source: NWMLS as distributed by MLS GRID #1982933 Report a problem | ||
| 11/25/2019 | Sold | $424,000$163/sqft |
Source: NWMLS as distributed by MLS GRID #1498661 Report a problem | ||
| 10/26/2019 | Pending sale | $424,000$163/sqft |
Source: Windermere Professional Partners Puyallup #1498661 Report a problem | ||
| 10/6/2019 | Price change | $424,000-1.2%$163/sqft |
Source: Windermere Professional Partners Puyallup #1498661 Report a problem | ||
| 9/13/2019 | Price change | $429,000-1.2%$165/sqft |
Source: Windermere Professional Partners Puyallup #1498661 Report a problem | ||
| 8/27/2019 | Price change | $434,000-0.2%$167/sqft |
Source: Windermere Professional Partners Puyallup #1498661 Report a problem | ||
| 8/10/2019 | Price change | $434,990-1.1%$167/sqft |
Source: Windermere Professional Partners Puyallup #1498661 Report a problem | ||
| 8/1/2019 | Listed for sale | $439,900+7.4%$169/sqft |
Source: Windermere Professional Partners Puyallup #1498661 Report a problem | ||
| 7/23/2018 | Sold | $409,669-0.1%$157/sqft |
Source: Public Record Report a problem | ||
| 5/31/2018 | Price change | $409,950+1.2%$157/sqft |
Source: CalAtlantic Homes Report a problem | ||
| 5/9/2018 | Listed for sale | $404,950+3.2%$155/sqft |
Source: CalAtlantic Homes Report a problem | ||
| 3/30/2018 | Listing removed | $392,440$151/sqft |
Source: CalAtlantic Homes Report a problem | ||
| 10/28/2017 | Listed for sale | $392,440$151/sqft |
Source: Teambuilder KW #1212717 Report a problem | ||
Public tax history
| Year | Property taxes | Tax assessment |
|---|---|---|
| 2025 | $6,504 +1.2% | $575,600 +4.8% |
| 2024 | $6,426 +14.3% | $549,400 +3% |
| 2023 | $5,623 -0.8% | $533,200 -3.6% |
| 2022 | $5,667 +4.9% | $553,300 +20.8% |
| 2021 | $5,404 +15.1% | $457,900 +20.1% |
| 2019 | $4,697 +357.3% | $381,400 +5.2% |
| 2018 | $1,027 +9.4% | $362,600 +375.2% |
| 2017 | $939 | $76,300 |
| 2016 | -- | -- |
Find assessor info on the county website
Monthly payment
Est. payment
Payment breakdown
Explore the cost of this home by adjusting the details. Changes won't be saved.Climate risks
Neighborhood: 98374
Nearby schools
GreatSchools rating
- 7/10Pope Elementary SchoolGrades: K-6Distance: 1.3 mi
- 5/10Glacier View Junior High SchoolGrades: 7-9Distance: 1 mi
- 6/10Emerald Ridge High SchoolGrades: 10-12Distance: 0.8 mi
Schools provided by the listing agent
- Elementary: Edgerton Elem
- Middle: Glacier View Jr High
- High: Emerald Ridge High
Source: NWMLS as distributed by MLS GRID. This data may not be complete. We recommend contacting the local school district to confirm school assignments for this home.
- $548,0004 bd3 ba2.3k sqft12103 172nd Stct E, Puyallup, WA 98374Off Market
- $604,5004 bd3 ba2.5k sqft17219 121st Street Ave E #14, Puyallup, WA 98374Off Market
- $634,7005 bd3 ba3k sqft12127 172nd Stct E #20, Puyallup, WA 98374Off Market
- $611,7004 bd3 ba2.7k sqft11901 173 Street St E #100, Puyallup, WA 98374Off Market
- $563,3004 bd3 ba2.5k sqft12113 172nd Street Court E 27, Puyallup, WA 98374Off Market
- $562,8004 bd3 ba2.5k sqft12117 172nd Street Court E 25, Puyallup, WA 98374Off Market
- $563,8004 bd3 ba2.5k sqft12109 172nd Street Court E 29, Puyallup, WA 98374Off Market
- $578,6004 bd3 ba2.5k sqft12108 172nd Street Court E 11, Puyallup, WA 98374Off Market
A local agent can set up tours, give advice and negotiate with sellers.
Similar homes
- $639,0004 bd3 ba2.2k sqft11730 172nd Street Ct E, Puyallup, WA 98374Active
 MLS ID #2567015, Nancy L. Lee. NWMLS as distributed by MLS GRID
 - $649,9503 bd2 ba1.8k sqft12216 176th St E, Puyallup, WA 98374Active
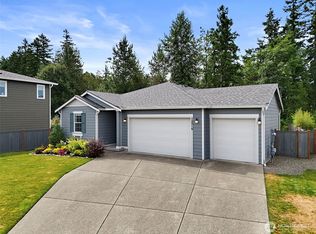 MLS ID #2557203, Ji Yang. NWMLS as distributed by MLS GRID
 - $699,9505 bd3 ba2.6k sqft17513 124th Avenue Ct E, Puyallup, WA 98374Active
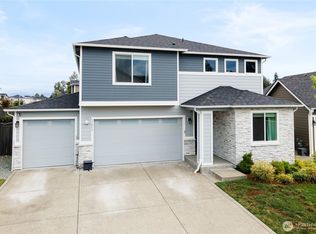 MLS ID #2560579, Abbey Beal. NWMLS as distributed by MLS GRID
 - $689,9504 bd3 ba2.7k sqft17657 130th Ave E, Puyallup, WA 98374Active
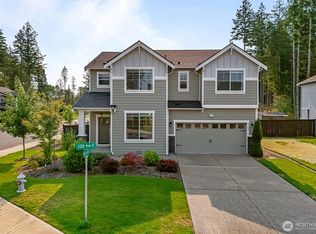 MLS ID #2560461, Patrick Fitzgerald Hender. NWMLS as distributed by MLS GRID
 - $745,9984 bd3 ba2.6k sqftKilen Estates, Puyallup, WA 98374ActiveMLS ID #2572900, Tiffany Weil. NWMLS as distributed by MLS GRID
- $639,9004 bd3 ba2.7k sqftHeritage Grove, Puyallup, WA 98374ActiveMLS ID #2542290, Nicholas Taitano. NWMLS as distributed by MLS GRID
- $670,0003 bd3 ba2.2k sqft18201 132nd Avenue E, Puyallup, WA 98374ActiveMLS ID #2559133, Annie Salonen. NWMLS as distributed by MLS GRID
- $689,9504 bd3 ba2.6k sqftVillages At South Hill, Puyallup, WA 98374ActiveMLS ID #2511843, Abbey Beal. NWMLS as distributed by MLS GRID
- $750,0006 bd3 ba3.2k sqftThe Crossings At Sunrise, Puyallup, WA 98374ActiveMLS ID #2537840, Gervon Simon. NWMLS as distributed by MLS GRID
- $689,9505 bd3 ba2.5k sqftUplands, Puyallup, WA 98374ActiveMLS ID #2550105, Lani Fisher. NWMLS as distributed by MLS GRID
- $582,4504 bd3 ba2.2k sqft9016 190th Street E, Puyallup, WA 98375ActiveMLS ID #2566534, Lorraine Gakin. NWMLS as distributed by MLS GRID
- $589,9504 bd3 ba2.2k sqftBrookfield Farms Phase 2, Puyallup, WA 98375ActiveMLS ID #2558829, Jeremy Ritchie. NWMLS as distributed by MLS GRID
- $789,9505 bd5 ba3.4k sqft13022 157th Street E, Puyallup, WA 98374ActiveMLS ID #2537772, Justin Edralin. NWMLS as distributed by MLS GRID
- $650,0004 bd4 ba2.7k sqft11902 59th Avenue E, Puyallup, WA 98373ActiveMLS ID #2511284, Joseph Vego. NWMLS as distributed by MLS GRID
- $648,8884 bd3 ba2.6k sqft15415 201st Avenue E, Bonney Lake, WA 98391ActiveMLS ID #2558321, Garrett Ortolf. NWMLS as distributed by MLS GRID
- $574,9503 bd3 ba2.1k sqft18502 94th Avenue E, Puyallup, WA 98375ActiveMLS ID #2556161, Kym Knudson. NWMLS as distributed by MLS GRID
- $560,0004 bd3 ba2.6k sqft8022 175th Street Ct E, Puyallup, WA 98375ActiveMLS ID #2493132, Angelique Nespoli. NWMLS as distributed by MLS GRID
- $499,5003 bd3 ba1.7k sqftLipoma Communities Pdd Ph 5, Puyallup, WA 98374ActiveMLS ID #2547507, Jaime Auvil. NWMLS as distributed by MLS GRID
- $724,9505 bd4 ba2.8k sqft12903 83rd Avenue Ct E, Puyallup, WA 98373ActiveMLS ID #2561309, Nikki Leske. NWMLS as distributed by MLS GRID
- $637,9994 bd3 ba2.3k sqft23809 79th Avenue Ct E, Graham, WA 98338ActiveMLS ID #2552448, Andrew Kramer. NWMLS as distributed by MLS GRID
