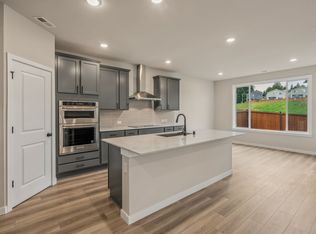
Tucked against a quiet greenbelt in Puyallup’s Uplands community, this newer South Hill home gives everyday life a little more room to breathe. With 5 bedrooms and flexible living space, the layout works beautifully for hosting, hobbies, remote work, or simply spreading out with ease. The heart of the home feels open and connected, with comfortable gathering spaces that keep conversation flowing from the kitchen to the living area. Step outside to a fenced backyard that backs to trees instead of another row of windows, creating a peaceful backdrop for coffee, play, pets, gardening, or summer evenings on the patio. Set in the 98374 ZIP code, this address brings more than a home. The Uplands lifestyle includes a clubhouse with pools, gym, and sauna, plus nearby playground and greenbelt access about a block away. South Hill shopping, dining, groceries, and everyday services are just a short drive, with practical routes toward Puyallup, Tacoma, and JBLM. Newer construction adds the ease of modern systems and a low-maintenance feel, while the setting delivers the kind of privacy and community connection buyers look for but rarely find together. Come experience the space, the trees, and the lifestyle waiting here.
Active
Listed by: eXp Realty • Lani Fisher
$689,950
17920 139th Place E, Puyallup, WA 98374
5beds
2,599sqft
:
Get pre-qualified$4,546/mo
Single Family Residence
Built in 2025
4,665 Square Feet Lot
$689,200 Zestimate®
$265/sqft
$250/mo HOA
What's special
- 21 days |
- 326 |
- 12 |
Zillow last checked:
Listing updated:
Listed by:
Lani Fisher,
eXp Realty
Source: NWMLS as distributed by MLS GRID,MLS#: 2550105
Facts & features
Interior
Bedrooms & bathrooms
- Bedrooms: 5
- Bathrooms: 3
- Full bathrooms: 2
- 1/2 bathrooms: 1
- Main level bathrooms: 1
- Main level bedrooms: 1
Primary bedroom
- Level: Second
Bedroom
- Level: Second
Bedroom
- Level: Second
Bedroom
- Level: Second
Bedroom
- Level: Main
Bathroom full
- Level: Second
Bathroom full
- Level: Second
Other
- Level: Main
Dining room
- Level: Main
Entry hall
- Level: Main
Kitchen with eating space
- Level: Main
Living room
- Level: Main
Utility room
- Level: Second
Heating
- Fireplace, Forced Air, Heat Pump, Electric, Natural Gas
Cooling
- Heat Pump
Appliances
- Included: Dishwasher, Disposal, Dryer, Microwave, Refrigerator, Stove(s)/Range(s), Washer, Dishwasher(s), Dryer(s), Garbage Disposal, Microwave(s), Refrigerator(s), Washer(s), Water Heater: Gas, Water Heater Location: Garage
Features
- Dining Room, Loft
- Flooring: Laminate
- Basement: None
- Number of fireplaces: 1
- Fireplace features: Gas, Main Level: 1, Fireplace
Interior area
- Total structure area: 2,599
- Total interior livable area: 2,599 sqft
Video & virtual tour
Property
Parking
- Total spaces: 6
- Parking features: Driveway, Attached Garage, Off Street
- Has attached garage: Yes
- Covered spaces: 3
- Uncovered spaces: 3
Features
- Levels: Two
- Stories: 2
- Entry location: Main
- Patio & porch: Dining Room, Fireplace, Loft, Walk-In Closet(s), Water Heater
- Has view: Yes
- View description: Territorial
Lot
- Size: 4,665 Square Feet
- Features: Curbs, Paved, Sidewalk, Fenced-Fully, Patio
- Topography: Level
Details
- Parcel number: 6027840160
- Zoning description: Jurisdiction: County
- Special conditions: Standard
Construction
Type & style
- Home type: SingleFamily
- Architectural style: Craftsman,2 Story
- Property subtype: Single Family Residence
Materials
- Wood Siding, Wood Products
- Foundation: Poured Concrete
- Roof: Composition
Condition
- Year built: 2025
- Major remodel year: 2025
Utilities & green energy
- Electric: Company: Puget Sound Energy
- Sewer: Sewer Connected, Company: Pierce County Sewer
- Water: Public, Company: Tacoma Public Utilities
- Utilities for property: Xfinity
Community & HOA
Community
- Features: CCRs, Park, Playground, Trail(s)
- Subdivision: Puyallup
HOA
- Services included: Common Area Maintenance, Road Maintenance, See Remarks
- HOA fee: $250 monthly
- HOA phone: 253-472-0825
Location
- Region: Puyallup
Financial & listing details
- Price per square foot: $265/sqft
- Annual tax amount: $5,975
- Date on market: 7/9/2026
- Cumulative days on market: 22 days
- Listing terms: Conventional,FHA,VA Loan
- Inclusions: Dishwasher(s), Dryer(s), Garbage Disposal, Microwave(s), Refrigerator(s), Stove(s)/Range(s), Washer(s)
Estimated market value
$689,200
$655,000 - $724,000
$3,766/mo
Price history
| Date | Event | Price |
|---|---|---|
| 7/9/2026 | Listed for sale | $689,950$265/sqft |
Source:  NWMLS as distributed by MLS GRID #2550105 Report a problem NWMLS as distributed by MLS GRID #2550105 Report a problem | ||
Public tax history
Tax history is unavailable.
Monthly payment
Est. payment
Payment breakdown
Explore the cost of this home by adjusting the details. Changes won't be saved.Climate risks
Neighborhood: 98374
Nearby schools
GreatSchools rating
- 5/10Ptarmigan Ridge Elementary SchoolGrades: K-5Distance: 1.6 mi
- 5/10Orting Middle SchoolGrades: 6-8Distance: 1.6 mi
- 6/10Orting High SchoolGrades: 9-12Distance: 1.9 mi
Schools provided by the listing agent
- Elementary: Orting Primary Sch
- Middle: Orting Mid
- High: Orting High
Source: NWMLS as distributed by MLS GRID. This data may not be complete. We recommend contacting the local school district to confirm school assignments for this home.
- $700,6005 bd3 ba2.5k sqft17920 139th Pl E, Puyallup, WA 98375Off Market
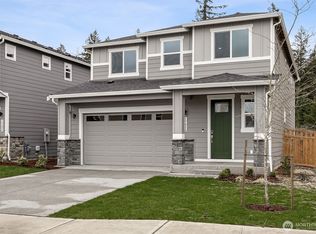
- $649,9905 bd3 ba2.5k sqft17920 139th Pl E #16, Puyallup, WA 98374Sold
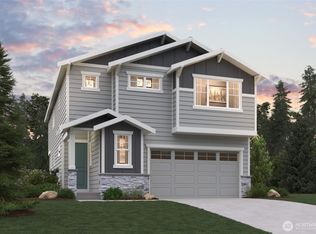
- $709,9904 bd3 ba2.3k sqft17924 139th Ave E #15, Puyallup, WA 98375Sold
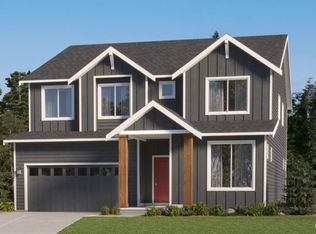
- $774,9505 bd3 ba3.1k sqft17916 139th Pl E, Puyallup, WA 98374Sold
- $785,9505 bd3 ba3.5k sqft17911 139th Pl E, Puyallup, WA 98374Sold
- $691,8504 bd3 ba2.7k sqft17919 139th Pl E, Puyallup, WA 98374Sold
- $719,4005 bd3 ba2.7k sqft17908 139th Pl E, Puyallup, WA 98375Off Market
- $735,0005 bd3 ba2.5k sqft17912 139th Pl E #17, Puyallup, WA 98375Sold
A local agent can set up tours, give advice and negotiate with sellers.
Similar homes
- $664,9994 bd3 ba2.5k sqft13426 183rd Street E, Puyallup, WA 98374Active
 MLS ID #2519893, Sean Bautista. NWMLS as distributed by MLS GRID
 - $715,0004 bd3 ba2.7k sqft12925 178th Street Ct E, Puyallup, WA 98374Active
 MLS ID #2539876, Ravichandra Sriram. NWMLS as distributed by MLS GRID
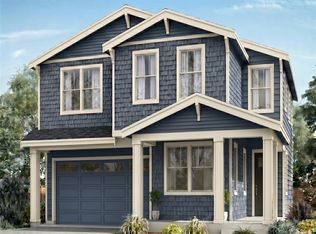
 - $726,8505 bd3 ba2.7k sqftUplands, Puyallup, WA 98374Active
 NWMLS as distributed by MLS GRID
 - $769,9995 bd3 ba3k sqft17621 Crossing Drive E, Puyallup, WA 98374Active
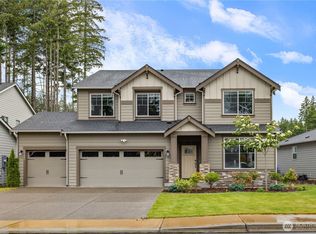 MLS ID #2539697, Ravichandra Sriram. NWMLS as distributed by MLS GRID
 - $665,0003 bd2 ba1.8k sqft12216 176th St E, Puyallup, WA 98374ActiveMLS ID #2557203, Ji Yang. NWMLS as distributed by MLS GRID
- $750,0006 bd3 ba3.2k sqftThe Crossings At Sunrise, Puyallup, WA 98374ActiveMLS ID #2537840, Gervon Simon. NWMLS as distributed by MLS GRID
- $699,9993 bd3 ba2.3k sqft13411 Liberty Place E, Puyallup, WA 98374ActiveMLS ID #2529119, Kristina Ferreira. NWMLS as distributed by MLS GRID
- $689,9504 bd3 ba2.6k sqftVillages At South Hill, Puyallup, WA 98374ActiveMLS ID #2511843, Abbey Beal. NWMLS as distributed by MLS GRID
- $619,9504 bd3 ba2.3k sqftHeritage Grove, Puyallup, WA 98374ActiveMLS ID #2559786, Charles Litterell. NWMLS as distributed by MLS GRID
- $849,9504 bd4 ba2.8k sqft18351 134th Avenue E, Puyallup, WA 98374ActiveMLS ID #2505772, Roshane Hiday Vader. NWMLS as distributed by MLS GRID
- $674,9004 bd3 ba2.7k sqftHeritage Grove, Puyallup, WA 98374ActiveMLS ID #2542290, Nicholas Taitano. NWMLS as distributed by MLS GRID
- $660,0005 bd3 ba2.6k sqft7401 174th Street Ct E, Puyallup, WA 98375ActiveMLS ID #2515712, Celine Nguyen. NWMLS as distributed by MLS GRID
- $775,0005 bd4 ba3.2k sqft2302 29th Street Pl SE, Puyallup, WA 98374ActiveMLS ID #2549133, Jennifer Wetzel. NWMLS as distributed by MLS GRID
- $699,9504 bd3 ba2.4k sqftLennar At Tehaleh Glacier Pointe, Bonney Lake, WA 98391ActiveNWMLS as distributed by MLS GRID
- $693,0004 bd4 ba2.8k sqft21204 113th Street Ct E, Bonney Lake, WA 98391ActiveMLS ID #2557258, Bryan Adams. NWMLS as distributed by MLS GRID
- $739,0005 bd3 ba2.8k sqft18303 131st Street E, Bonney Lake, WA 98391ActiveMLS ID #2553140, Rebecca Alloway. NWMLS as distributed by MLS GRID
- $589,9503 bd2 ba1.6k sqft16911 127th Avenue Ct E, Puyallup, WA 98374ActiveMLS ID #2492895, Michael D. Nelson. NWMLS as distributed by MLS GRID
- $654,9994 bd3 ba2.3k sqft23809 79th Avenue Ct E, Graham, WA 98338ActiveMLS ID #2552448, Andrew Kramer. NWMLS as distributed by MLS GRID
- $689,0004 bd3 ba2.7k sqft2808 180th Street Ct E, Tacoma, WA 98445ActiveMLS ID #2549064, Joshua Meeks. NWMLS as distributed by MLS GRID
- $665,0004 bd4 ba2.7k sqft11902 59th Avenue E, Puyallup, WA 98373ActiveMLS ID #2511284, Joseph Vego. NWMLS as distributed by MLS GRID
