Stunning Modern Home- The Crossings at Sunrise! Built in 2022, this pristine 5-bed, 3-bath home spans 3,082 sq ft of light-filled living space with a brilliant layout. The open-concept main floor seamlessly flows from the great room into a chef's kitchen with an eating space, complemented by a desirable main-floor bedroom. Upstairs features a spacious rec room/loft, a convenient utility room, a luxurious primary suite retreat, and three additional generously sized bedrooms. Enjoy over $25,000 in premium upgrades! Primary Suite Retreat: Featuring a fully custom, high-end built-in walk-in closet system maximizing storage and style. EV Ready Garage: Equipped with a professionally installed, premium Emporia Level-2 EV Fast Charger. Smart Home Security: Integrated Ring camera and sensor system professionally installed for ultimate peace of mind. Comfort & Lighting: Premium ceiling fan and light combos professionally installed in every single bedroom. Year-Round Covered Patio: Step out to a beautiful, covered outdoor living space overlooking a spacious, fully fenced yard. Backyard Oasis Lighting: Custom-installed overhead bistro/cafe string lights for perfect evening ambiance. Fully automated, smart-controlled irrigation system for an effortless, vibrant lawn. Located in the highly desirable Sunrise master-planned community. Enjoy scenic mountain views, pristine neighborhood parks, wide walking trails and quick access to local shopping, dining, and top-tier schools.
Pending inspection
Listed by: Kelly Right RE of Seattle LLC • Ravichandra Sriram
Price cut: $10K (7/16)
$769,999
17621 Crossing Drive E, Puyallup, WA 98374
5beds
3,082sqft
:
Get pre-qualified$4,808/mo
Single Family Residence
Built in 2022
6,895 Square Feet Lot
$768,300 Zestimate®
$250/sqft
$71/mo HOA
What's special
Year-round covered patioDesirable main-floor bedroomScenic mountain viewsLuxurious primary suite retreatBrilliant layoutGreat roomSpacious fully fenced yard
- 62 days |
- 314 |
- 17 |
Zillow last checked:
Listing updated:
Listed by:
Ravichandra Sriram,
Kelly Right RE of Seattle LLC
Source: NWMLS as distributed by MLS GRID,MLS#: 2539697
Facts & features
Interior
Bedrooms & bathrooms
- Bedrooms: 5
- Bathrooms: 3
- Full bathrooms: 2
- 3/4 bathrooms: 1
- Main level bathrooms: 1
- Main level bedrooms: 1
Primary bedroom
- Level: Second
Bedroom
- Level: Second
Bedroom
- Level: Second
Bedroom
- Level: Second
Bedroom
- Level: Main
Bathroom full
- Level: Second
Bathroom full
- Level: Second
Bathroom three quarter
- Level: Main
Kitchen with eating space
- Level: Main
Rec room
- Level: Second
Heating
- Fireplace, High Efficiency (Unspecified), Electric, Natural Gas
Cooling
- Has cooling: Yes
Appliances
- Included: Dishwasher, Disposal, Double Oven, Dryer, Microwave, Refrigerator, Stove(s)/Range(s), Washer, Dishwasher(s), Dryer(s), Garbage Disposal, Microwave(s), Refrigerator(s), Washer(s), Water Heater: Electric, Water Heater Location: Garage
Features
- High Tech Cabling, Loft
- Flooring: Vinyl Plank, Carpet
- Basement: None
- Number of fireplaces: 1
- Fireplace features: Gas, Main Level: 1, Fireplace
Interior area
- Total structure area: 3,082
- Total interior livable area: 3,082 sqft
Property
Parking
- Total spaces: 3
- Parking features: Attached Garage
- Has attached garage: Yes
- Covered spaces: 3
Features
- Levels: Two
- Stories: 2
- Patio & porch: Fireplace, High Tech Cabling, Loft, Security System, SMART Wired, Walk-In Closet(s), Water Heater
- Has view: Yes
- View description: Territorial
Lot
- Size: 6,895 Square Feet
- Dimensions: 6,896sf
- Features: Paved, Cable TV, Gas Available, High Speed Internet, Irrigation, Sprinkler System
- Topography: Level
Details
- Parcel number: 6027580760
- Special conditions: Standard
- Other equipment: Leased Equipment: No
Construction
Type & style
- Home type: SingleFamily
- Architectural style: 2 Story
- Property subtype: Single Family Residence
Materials
- Cement Planked, Cement Plank
- Foundation: Poured Concrete
- Roof: Composition
Condition
- Very Good
- Year built: 2022
Utilities & green energy
- Electric: Company: Puget Sound Energy
- Sewer: Sewer Connected, Company: Pierce County Public Works
- Water: Public, Company: Tacoma Public Utilities
- Utilities for property: Comcast Xfinity / At&t Quantum Fiber
Community & HOA
Community
- Features: CCRs, Playground, Trail(s)
- Security: Security System
- Subdivision: Puyallup
HOA
- Services included: Common Area Maintenance
- HOA fee: $71 monthly
- HOA phone: 360-872-8137
Location
- Region: Puyallup
Financial & listing details
- Price per square foot: $250/sqft
- Tax assessed value: $697,900
- Annual tax amount: $8,048
- Date on market: 6/11/2026
- Cumulative days on market: 64 days
- Listing terms: Conventional,FHA
- Inclusions: Dishwasher(s), Double Oven, Dryer(s), Garbage Disposal, Leased Equipment, Microwave(s), Refrigerator(s), Stove(s)/Range(s), Washer(s)
Estimated market value
$768,300
$730,000 - $807,000
$3,545/mo
Price history
| Date | Event | Price |
|---|---|---|
| 8/10/2026 | Pending sale | $769,999$250/sqft |
Source:  NWMLS as distributed by MLS GRID #2539697 Report a problem NWMLS as distributed by MLS GRID #2539697 Report a problem | ||
| 7/16/2026 | Price change | $769,999-1.3%$250/sqft |
Source: NWMLS as distributed by MLS GRID #2539697 Report a problem | ||
| 6/13/2026 | Listed for sale | $779,999+4.7%$253/sqft |
Source: NWMLS as distributed by MLS GRID #2539697 Report a problem | ||
| 7/15/2022 | Sold | $745,000$242/sqft |
Source: Public Record Report a problem | ||
Public tax history
| Year | Property taxes | Tax assessment |
|---|---|---|
| 2024 | $8,048 +14.6% | $697,900 +3.2% |
| 2023 | $7,020 -0.6% | $676,000 -3.2% |
| 2022 | $7,059 +377.7% | $698,600 +412.9% |
| 2021 | $1,478 | $136,200 |
Find assessor info on the county website
Monthly payment
Est. payment
Payment breakdown
Explore the cost of this home by adjusting the details. Changes won't be saved.Climate risks
Neighborhood: 98374
Nearby schools
GreatSchools rating
- 7/10G W Edgerton Elementary SchoolGrades: PK-6Distance: 0.8 mi
- 5/10Glacier View Junior High SchoolGrades: 7-9Distance: 0.5 mi
- 6/10Emerald Ridge High SchoolGrades: 10-12Distance: 0.5 mi
Schools provided by the listing agent
- Elementary: Edgerton Elem
- Middle: Glacier View Jr High
- High: Emerald Ridge High
Source: NWMLS as distributed by MLS GRID. This data may not be complete. We recommend contacting the local school district to confirm school assignments for this home.
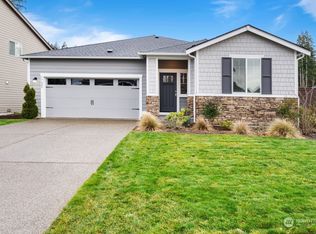
- $610,0003 bd2 ba1.6k sqft17625 Crossing Dr E, Puyallup, WA 98374Sold
- $650,0004 bd3 ba2.5k sqft17618 Crossing Dr E, Puyallup, WA 98374Sold

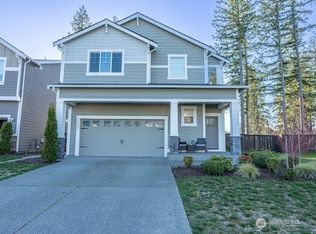
- $673,5004 bd3 ba2.5k sqft17622 Crossing Dr E, Puyallup, WA 98374For Sale
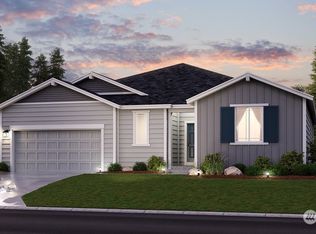
- $636,0003 bd3 ba2.2k sqft13126 176th Court St E #89, Puyallup, WA 98374Off Market
- $689,9504 bd3 ba2.7k sqft17657 130th Ave E, Puyallup, WA 98374For Sale
- $680,0004 bd3 ba2.7k sqft17602 Crossing Dr E, Puyallup, WA 98374Sold
- $725,0004 bd3 ba2.7k sqft13101 176th Street Ct E, Puyallup, WA 98374Sold
- $670,0004 bd3 ba2.5k sqft17540 Crossing Dr E, Puyallup, WA 98374Sold
A local agent can set up tours, give advice and negotiate with sellers.
Similar homes
- $799,0004 bd3 ba3.1k sqftRidge At Sunrise, Puyallup, WA 98374Active
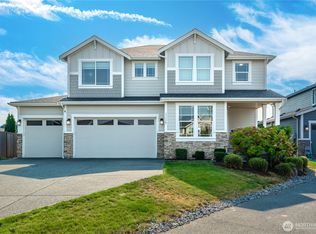 MLS ID #2565643, Dawn Turnipseed. NWMLS as distributed by MLS GRID
 - $750,0006 bd3 ba3.2k sqftThe Crossings At Sunrise, Puyallup, WA 98374Active
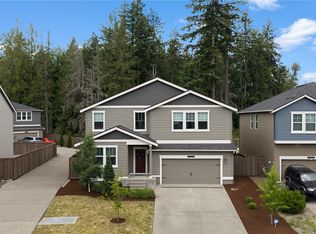 MLS ID #2537840, Gervon Simon. NWMLS as distributed by MLS GRID
 - $750,0006 bd3 ba2.7k sqftThe Crossings At Sunrise, Puyallup, WA 98374Active
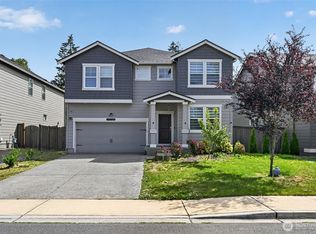 MLS ID #2546304, Vaibhav Arya. NWMLS as distributed by MLS GRID
 - $715,0004 bd3 ba2.7k sqft12925 178th Street Ct E, Puyallup, WA 98374Active
 MLS ID #2539876, Ravichandra Sriram. NWMLS as distributed by MLS GRID
 - $689,9504 bd3 ba2.7k sqft17657 130th Ave E, Puyallup, WA 98374ActiveMLS ID #2560461, Patrick Fitzgerald Hender. NWMLS as distributed by MLS GRID
- $699,9505 bd3 ba2.6k sqft17513 124th Avenue Ct E, Puyallup, WA 98374ActiveMLS ID #2560579, Abbey Beal. NWMLS as distributed by MLS GRID
- $769,9505 bd4 ba2.7k sqftEmerald Pointe, Puyallup, WA 98374ActiveMLS ID #2525268, Christine A. Phillips. NWMLS as distributed by MLS GRID
- $664,9994 bd3 ba2.5k sqft13426 183rd Street E, Puyallup, WA 98374ActiveMLS ID #2519893, Sean Bautista. NWMLS as distributed by MLS GRID
- $629,9503 bd3 ba2.2k sqftThe Madronas At Sunrise, Puyallup, WA 98374ActiveMLS ID #2559386, Ryan Runge. NWMLS as distributed by MLS GRID
- $689,9505 bd3 ba2.5k sqftUplands, Puyallup, WA 98374ActiveMLS ID #2550105, Lani Fisher. NWMLS as distributed by MLS GRID
- $649,9503 bd2 ba1.8k sqft12216 176th St E, Puyallup, WA 98374ActiveMLS ID #2557203, Ji Yang. NWMLS as distributed by MLS GRID
- $670,0003 bd3 ba2.2k sqft18201 132nd Avenue E, Puyallup, WA 98374ActiveMLS ID #2559133, Annie Salonen. NWMLS as distributed by MLS GRID
- $689,9504 bd3 ba2.6k sqftVillages At South Hill, Puyallup, WA 98374ActiveMLS ID #2511843, Abbey Beal. NWMLS as distributed by MLS GRID
- $724,9505 bd4 ba2.8k sqft12903 83rd Avenue Ct E, Puyallup, WA 98373ActiveMLS ID #2561309, Nikki Leske. NWMLS as distributed by MLS GRID
- $699,9993 bd3 ba2.3k sqft13411 Liberty Place E, Puyallup, WA 98374ActiveMLS ID #2529119, Kristina Ferreira. NWMLS as distributed by MLS GRID
- $660,0005 bd3 ba2.6k sqft7401 174th Street Ct E, Puyallup, WA 98375ActiveMLS ID #2515712, Celine Nguyen. NWMLS as distributed by MLS GRID
- $775,0004 bd3 ba3.1k sqftCanyon Place, Tacoma, WA 98446ActiveMLS ID #2560524, Megan White. NWMLS as distributed by MLS GRID
- $739,0005 bd3 ba2.8k sqft18303 131st Street E, Bonney Lake, WA 98391ActiveMLS ID #2553140, Rebecca Alloway. NWMLS as distributed by MLS GRID
- $749,0004 bd3 ba2.8k sqft13103 183rd Avenue E, Bonney Lake, WA 98391ActiveMLS ID #2547496, Maci Goethals. NWMLS as distributed by MLS GRID
- $695,0005 bd5 ba2.8k sqftSummerwood Park, Puyallup, WA 98373ActiveMLS ID #2549563, Jeff Dickinson. NWMLS as distributed by MLS GRID
