Welcome to The Pines at Sunrise in Puyallup. Thoughtfully designed with both style and functionality in mind, this 3-bedroom, 2.75-bath home offers a versatile floor plan. A RARE junior suite with its own ¾ bath is perfect for guests, multi-generational living, or a private home office. The primary bedroom feels so spacious with vaulted ceilings, an en suite bathroom, and HUGE walk in closet with a dream custom closet organizer!!! Throughout the home, the windows are outfitted with stylish custom blinds, adding both privacy and a clean, finished look.The open-concept living space is filled with natural light and flows seamlessly into the modern kitchen featuring quality finishes, ample storage, pantry and an inviting island that's perfect for gathering. Step outside to enjoy the covered deck overlooking a beautifully paved patio, creating the perfect space for year-round entertaining, summer barbecues, or relaxing evenings. A fully fenced in backyard, with a storage shed-provides extra room for tools, outdoor equipment, and seasonal decor. Don't miss your opportunity to make this beautiful home yours!
Active
Listed by: Best Choice Realty • Annie Salonen
$670,000
18201 132nd Avenue E, Puyallup, WA 98374
3beds
2,255sqft
Single Family Residence
Built in 2024
6,777 Square Feet Lot
$668,500 Zestimate®
$297/sqft
$66/mo HOA
What's special
En suite bathroom
- 28 days |
- 306 |
- 9 |
Zillow last checked:
Listing updated:
Listed by:
Annie Salonen,
Best Choice Realty
Source: NWMLS as distributed by MLS GRID,MLS#: 2559133
Facts & features
Interior
Bedrooms & bathrooms
- Bedrooms: 3
- Bathrooms: 3
- Full bathrooms: 2
- 3/4 bathrooms: 1
- Main level bathrooms: 3
- Main level bedrooms: 3
Primary bedroom
- Level: Main
Bedroom
- Level: Main
Bedroom
- Level: Main
Bathroom full
- Level: Main
Bathroom full
- Level: Main
Bathroom three quarter
- Level: Main
Dining room
- Level: Main
Entry hall
- Level: Main
Kitchen with eating space
- Level: Main
Living room
- Level: Main
Utility room
- Level: Main
Heating
- Fireplace, Heat Pump, Electric, Natural Gas
Cooling
- Heat Pump
Appliances
- Included: Dishwasher, Disposal, Microwave, Refrigerator, Dishwasher(s), Garbage Disposal, Microwave(s), Refrigerator(s), Water Heater: Electric, Water Heater Location: Garage
Features
- Bath Off Primary, Dining Room
- Flooring: Ceramic Tile, Vinyl Plank
- Basement: None
- Number of fireplaces: 1
- Fireplace features: Gas, Main Level: 1, Fireplace
Interior area
- Total structure area: 2,255
- Total interior livable area: 2,255 sqft
Property
Parking
- Total spaces: 2
- Parking features: Attached Garage
- Has attached garage: Yes
- Covered spaces: 2
Features
- Levels: One
- Stories: 1
- Entry location: Main
- Patio & porch: Bath Off Primary, Dining Room, Fireplace, Walk-In Closet(s), Water Heater
Lot
- Size: 6,777 Square Feet
Details
- Parcel number: 6027720970
- Zoning description: Jurisdiction: City
- Special conditions: Standard
Construction
Type & style
- Home type: SingleFamily
- Architectural style: 1 Story
- Property subtype: Single Family Residence
Materials
- Wood Products
- Foundation: Poured Concrete
- Roof: Composition
Condition
- Very Good
- Year built: 2024
- Major remodel year: 2024
Utilities & green energy
- Sewer: Sewer Connected
- Water: Public
Community & HOA
Community
- Subdivision: Sunrise
HOA
- Services included: Common Area Maintenance
- HOA fee: $66 monthly
Location
- Region: Puyallup
Financial & listing details
- Price per square foot: $297/sqft
- Tax assessed value: $643,700
- Annual tax amount: $7,154
- Date on market: 7/22/2026
- Cumulative days on market: 28 days
- Listing terms: Conventional,FHA,VA Loan
- Inclusions: Dishwasher(s), Garbage Disposal, Microwave(s), Refrigerator(s)
Estimated market value
$668,500
$635,000 - $702,000
$3,118/mo
Price history
| Date | Event | Price |
|---|---|---|
| 7/23/2026 | Listed for sale | $670,000+3.1%$297/sqft |
Source:  NWMLS as distributed by MLS GRID #2559133 Report a problem NWMLS as distributed by MLS GRID #2559133 Report a problem | ||
| 10/30/2024 | Sold | $649,990$288/sqft |
Source: Public Record Report a problem | ||
| 10/3/2024 | Price change | $649,990-7.1%$288/sqft |
Source:  Century Communities Report a problem Century Communities Report a problem | ||
| 9/18/2024 | Price change | $699,990+3.7%$310/sqft |
Source: Century Communities Report a problem | ||
| 8/31/2024 | Price change | $674,990-3.6%$299/sqft |
Source: Century Communities Report a problem | ||
| 8/9/2024 | Price change | $699,990-0.7%$310/sqft |
Source: Century Communities Report a problem | ||
| 8/8/2024 | Listed for sale | $704,990+0.7%$313/sqft |
Source: Century Communities Report a problem | ||
| 6/9/2024 | Listing removed | $699,990$310/sqft |
Source: Century Communities Report a problem | ||
| 5/21/2024 | Price change | $699,990-2.1%$310/sqft |
Source: Century Communities Report a problem | ||
| 5/9/2024 | Listed for sale | $714,990$317/sqft |
Source: Century Communities Report a problem | ||
Public tax history
| Year | Property taxes | Tax assessment |
|---|---|---|
| 2025 | $7,154 +26.3% | $643,700 +34.2% |
| 2024 | $5,664 +294.8% | $479,800 +218.2% |
| 2023 | $1,435 -3.3% | $150,800 -4.8% |
| 2022 | $1,484 | $158,400 |
Find assessor info on the county website
Monthly payment
Est. payment
Payment breakdown
Explore the cost of this home by adjusting the details. Changes won't be saved.Climate risks
Neighborhood: 98374
Nearby schools
GreatSchools rating
- 7/10G W Edgerton Elementary SchoolGrades: PK-6Distance: 1.1 mi
- 5/10Glacier View Junior High SchoolGrades: 7-9Distance: 0.2 mi
- 6/10Emerald Ridge High SchoolGrades: 10-12Distance: 0.4 mi
Schools provided by the listing agent
- Elementary: Edgerton Elem
- Middle: Glacier View Jr High
- High: Emerald Ridge High
Source: NWMLS as distributed by MLS GRID. This data may not be complete. We recommend contacting the local school district to confirm school assignments for this home.
- $639,9503 bd2 ba1.7k sqft18210 133rd Ave E, Puyallup, WA 98374Sold

- $650,0003 bd2 ba1.7k sqft18231 132nd Ave E #101, Puyallup, WA 98374Sold

- $849,9905 bd4 ba3.2k sqft18209 132nd Ave E, Puyallup, WA 98374Sold
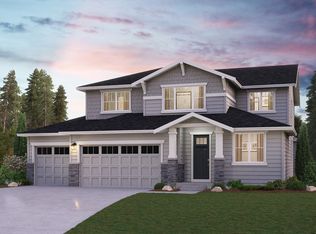
- $899,9905 bd4 ba3.2k sqft18217 132nd Ave E LOT 99, Puyallup, WA 98374Sold
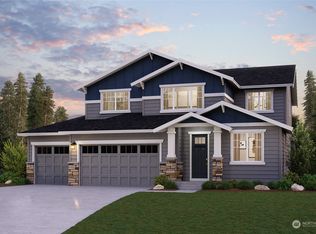
- $674,9903 bd2 ba1.7k sqft18125 132nd Ave E LOT 96, Puyallup, WA 98374Sold
- $600,0003 bd2 ba1.7k sqft18231 132nd Ave E, Puyallup, WA 98374Sold
- $849,9904 bd4 ba3.2k sqft18209 132nd Ave E #98, Puyallup, WA 98374Sold
- $649,9903 bd3 ba2.2k sqft18201 132nd Ave E LOT 97, Puyallup, WA 98374Sold
A local agent can set up tours, give advice and negotiate with sellers.
Similar homes
- $689,9504 bd3 ba2.7k sqft17657 130th Ave E, Puyallup, WA 98374Active
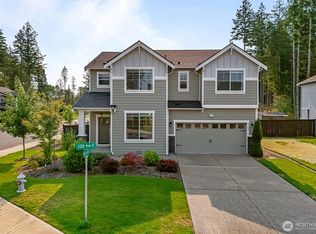 MLS ID #2560461, Patrick Fitzgerald Hender. NWMLS as distributed by MLS GRID
 - $649,9503 bd2 ba1.8k sqft12216 176th St E, Puyallup, WA 98374Active
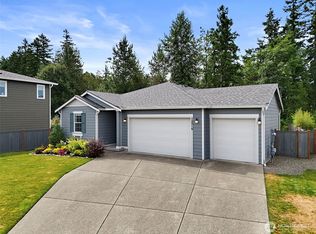 MLS ID #2557203, Ji Yang. NWMLS as distributed by MLS GRID
 - $649,9504 bd3 ba2.6k sqft12105 172nd Street Ct E, Puyallup, WA 98374Active
 MLS ID #2559681, Musab El-Himri. NWMLS as distributed by MLS GRID
 - $639,0004 bd3 ba2.2k sqft11730 172nd Street Ct E, Puyallup, WA 98374Active
 MLS ID #2567015, Nancy L. Lee. NWMLS as distributed by MLS GRID
 - $524,9954 bd3 ba1.9k sqftLipoma Communities Pdd Ph 2b, Puyallup, WA 98374ActiveMLS ID #2569487, Sophia N. Cosola. NWMLS as distributed by MLS GRID
- $799,0004 bd3 ba3.1k sqftRidge At Sunrise, Puyallup, WA 98374ActiveMLS ID #2565643, Dawn Turnipseed. NWMLS as distributed by MLS GRID
- $569,9994 bd3 ba2.5k sqft11523 175th Street E, Puyallup, WA 98374ActiveMLS ID #2557391, Tanya Palacios. NWMLS as distributed by MLS GRID
- $639,9004 bd3 ba2.7k sqftHeritage Grove, Puyallup, WA 98374ActiveMLS ID #2542290, Nicholas Taitano. NWMLS as distributed by MLS GRID
- $549,0004 bd3 ba1.7k sqft18625 108th Avenue E, Puyallup, WA 98374ActiveMLS ID #2550167, Ashley Wise. NWMLS as distributed by MLS GRID
- $849,9504 bd4 ba2.8k sqft18351 134th Avenue E, Puyallup, WA 98374ActiveMLS ID #2505772, Roshane Hiday Vader. NWMLS as distributed by MLS GRID
- $495,0003 bd3 ba1.5k sqftLipoma Firs, Puyallup, WA 98374ActiveMLS ID #2549113, Kimber Lee. NWMLS as distributed by MLS GRID
- $539,9503 bd3 ba1.8k sqft2317 43rd Avenue SE, Puyallup, WA 98374ActiveMLS ID #2558950, Kathleen Goertz. NWMLS as distributed by MLS GRID
- $499,9004 bd3 ba1.7k sqft18784 108th Avenue E, Puyallup, WA 98374ActiveMLS ID #2550115, Ashley Wise. NWMLS as distributed by MLS GRID
- $499,5003 bd3 ba1.7k sqftLipoma Communities Pdd Ph 5, Puyallup, WA 98374ActiveMLS ID #2547507, Jaime Auvil. NWMLS as distributed by MLS GRID
- $574,9503 bd3 ba2.1k sqft18502 94th Avenue E, Puyallup, WA 98375ActiveMLS ID #2556161, Kym Knudson. NWMLS as distributed by MLS GRID
- $510,1234 bd3 ba1.7k sqftLipoma Communities Pdd Ph 5, Puyallup, WA 98374ActiveMLS ID #2559728, Julie M. Collison. NWMLS as distributed by MLS GRID
- $760,0003 bd3 ba2.4k sqft9014 206th Street Court E, Graham, WA 98338ActiveMLS ID #2565523, Marcie Winkler. NWMLS as distributed by MLS GRID
- $720,0005 bd5 ba3.2k sqftDaybreak, Graham, WA 98338ActiveMLS ID #2567931, Erica Alexei. NWMLS as distributed by MLS GRID
- $589,9504 bd3 ba2.2k sqftBrookfield Farms Phase 2, Puyallup, WA 98375ActiveMLS ID #2558829, Jeremy Ritchie. NWMLS as distributed by MLS GRID
- $550,0003 bd3 ba2k sqft7924 161st Court E, Puyallup, WA 98375ActiveMLS ID #2566427, Annie Salonen. NWMLS as distributed by MLS GRID
