Experience refined living in the desirable Daybreak community! This east-facing Lennar Bainbridge Home offers 3,183 sq ft, 4 bedrooms & 3.25 baths with a thoughtfully designed layout ideal for multi-generational living. The private main-floor suite features a separate entrance, kitchenette, bedroom, 3/4 bath & laundry. The main home offers an open living and dining area, gas fireplace & gourmet kitchen with quartz countertops, stainless steel appliances, gas cooktop, double oven, oversized island & walk-in pantry. Upstairs you'll find a spacious primary suite, versatile den, loft/bonus space, 2 additional bedrooms & generous utility room. Enjoy lovely landscaping, seller-installed sprinkler system, fully fenced yard, patio & rare tandem 3-car garage. Conveniently located near Sunrise Village, South Hill, shopping & dining!
Active
Listed by: Keller Williams Realty Bothell • Erica Alexei
$720,000
19920 137th Avenue E, Graham, WA 98338
5beds
3,261sqft
Single Family Residence
Built in 2022
5,000 Square Feet Lot
$719,300 Zestimate®
$221/sqft
$55/mo HOA
What's special
Gas fireplaceVersatile denOversized islandSeller-installed sprinkler systemGenerous utility roomEast-facing lennar bainbridge homeFully fenced yard
- --
- on Zillow
- 58
- views
- 5
- saves
Zillow last checked:
Listing updated:
Listed by:
Erica Alexei,
Keller Williams Realty Bothell
Source: NWMLS as distributed by MLS GRID,MLS#: 2567931
Facts & features
Interior
Bedrooms & bathrooms
- Bedrooms: 5
- Bathrooms: 5
- Full bathrooms: 4
- 1/2 bathrooms: 1
- Main level bathrooms: 2
- Main level bedrooms: 1
Primary bedroom
- Level: Second
Bedroom
- Level: Second
Bedroom
- Level: Second
Bedroom
- Level: Main
Bathroom full
- Level: Main
Bathroom full
- Level: Second
Bathroom full
- Level: Second
Other
- Level: Main
Other
- Level: Main
Dining room
- Level: Main
Entry hall
- Level: Main
Kitchen with eating space
- Level: Main
Living room
- Level: Main
Rec room
- Level: Second
Heating
- Fireplace, 90%+ High Efficiency, Electric, Natural Gas
Cooling
- 90%+ High Efficiency
Appliances
- Included: Dishwasher, Dryer, Microwave, Stove(s)/Range(s), Washer, Dishwasher(s), Dryer(s), Microwave(s), Washer(s), Water Heater: gas, Water Heater Location: garage
Features
- Bath Off Primary, Dining Room, High Tech Cabling, Pantry
- Flooring: Ceramic Tile, Laminate, Carpet
- Windows: Dbl Pane/Storm Window
- Basement: None
- Number of fireplaces: 1
- Fireplace features: Gas, Main Level: 1, Fireplace
Interior area
- Total structure area: 3,261
- Total interior livable area: 3,261 sqft
Property
Parking
- Total spaces: 3
- Parking features: Attached Garage
- Has attached garage: Yes
- Covered spaces: 3
Features
- Levels: Two
- Stories: 2
- Entry location: Main
- Patio & porch: Second Kitchen, Second Primary Bedroom, Bath Off Primary, Dbl Pane/Storm Window, Dining Room, Fireplace, High Tech Cabling, Pantry, Walk-In Closet(s), Water Heater
- Has view: Yes
- View description: Territorial
Lot
- Size: 5,000 Square Feet
- Dimensions: 5664
- Features: Curbs, Paved, Sidewalk, Fenced-Fully, Gas Available, High Speed Internet, Patio
- Topography: Level
Details
- Additional structures: ADU Beds: 1, ADU Baths: 1
- Parcel number: 6027700380
- Zoning description: Jurisdiction: County
- Special conditions: Standard
Construction
Type & style
- Home type: SingleFamily
- Architectural style: Craftsman,2 Story
- Property subtype: Single Family Residence
Materials
- Cement Planked, Cement Plank
- Foundation: Poured Concrete
- Roof: Composition
Condition
- Very Good
- Year built: 2022
- Major remodel year: 2022
Details
- Builder name: Lennar
Utilities & green energy
- Sewer: Sewer Connected
- Water: Public
Community & HOA
Community
- Subdivision: Orting
HOA
- Services included: Common Area Maintenance
- HOA fee: $55 monthly
- HOA phone: 253-848-1948
Location
- Region: Graham
Financial & listing details
- Price per square foot: $221/sqft
- Tax assessed value: $686,200
- Annual tax amount: $6,294
- Date on market: 8/13/2026
- Listing terms: Conventional,FHA,USDA Loan
- Inclusions: Dishwasher(s), Dryer(s), Microwave(s), Stove(s)/Range(s), Washer(s)
Estimated market value
$719,300
$683,000 - $755,000
$3,586/mo
Price history
| Date | Event | Price |
|---|---|---|
| 8/13/2026 | Listed for sale | $720,000+6.7%$221/sqft |
Source:  NWMLS as distributed by MLS GRID #2567931 Report a problem NWMLS as distributed by MLS GRID #2567931 Report a problem | ||
| 11/21/2022 | Sold | $674,950$207/sqft |
Source: Public Record Report a problem | ||
Public tax history
| Year | Property taxes | Tax assessment |
|---|---|---|
| 2025 | $6,294 +8.6% | $686,200 +10.6% |
| 2024 | $5,794 +2% | $620,300 +2.1% |
| 2023 | $5,679 +74% | $607,400 +68.2% |
| 2022 | $3,264 | $361,100 |
Find assessor info on the county website
Monthly payment
Est. payment
Payment breakdown
Explore the cost of this home by adjusting the details. Changes won't be saved.Climate risks
Neighborhood: 98338
Nearby schools
Schools provided by the listing agent
- Elementary: Orting Primary Sch
- Middle: Orting Mid
- High: Orting High
Source: NWMLS as distributed by MLS GRID. This data may not be complete. We recommend contacting the local school district to confirm school assignments for this home.
Similar homes
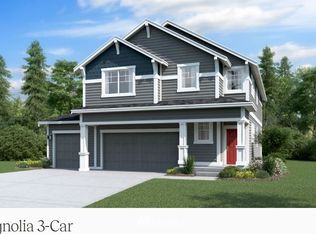
- $589,0005 bd3 ba2.3k sqft19418 90th Avenue Ct E, Graham, WA 98338Active
 MLS ID #2592313, Melissa Lawson. NWMLS as distributed by MLS GRID
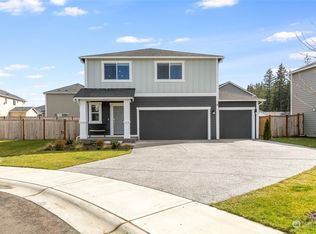
 - $789,9995 bd3 ba3.4k sqft12911 Emerald Ridge Boulevard E, Puyallup, WA 98374Active
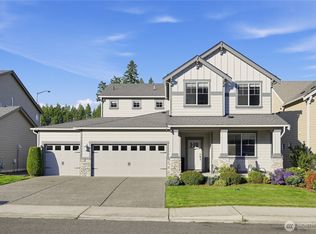 MLS ID #2590814, Ravichandra Sriram. NWMLS as distributed by MLS GRID
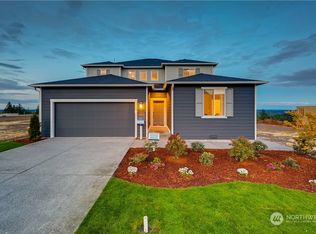
 - $659,9504 bd3 ba3k sqft8007 230th St Ct E, Graham, WA 98338Active
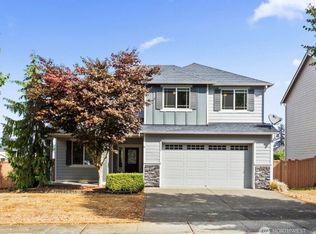 MLS ID #2577468, Braeden Zurfluh. NWMLS as distributed by MLS GRID
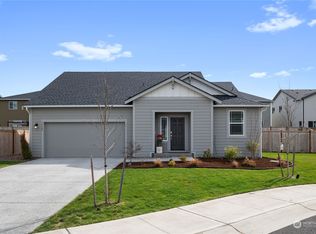
 - $530,0005 bd3 ba2.6k sqftDaybreak Ph 3, Graham, WA 98338Active
 MLS ID #2576394, Melinda Dammel. NWMLS as distributed by MLS GRID
