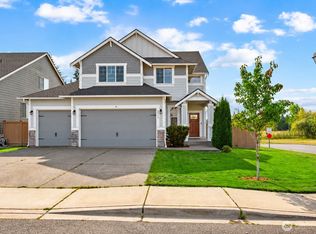
MOTIVATED SELLERS! Discover exceptional space, comfort, and privacy in the gated Grand Firs community! This impressive home features 4 bedrooms, a primary-sized bonus room, a spacious downstairs office, an upstairs loft, NEW carpeting throughout, don't forget about the 3 car tandem garage. The bright, inviting main level showcases soaring ceilings, generous living areas, and a beautifully appointed kitchen with an oversized island, perfect for entertaining. Upstairs, enjoy a spacious primary suite with dual closets and a five-piece ensuite, along with versatile living spaces to accommodate your needs. Step outside to a beautifully landscaped 0.30-acre property featuring mature trees, peaceful surroundings, a covered gazebo, and an included hot tub. Offering an exceptional combination of indoor space, outdoor privacy, and flexibility, this Grand Firs residence is ready for its next owner!
Active
Listed by: Terrafin • Braeden Zurfluh • 253-720-2471
Price cut: $15K (10/26)
$644,950
8007 230th St Ct E, Graham, WA 98338
4beds
3,009sqft
Single Family Residence
Built in 2013
0.3 Acres Lot
$645,600 Zestimate®
$214/sqft
$79/mo HOA
What's special
Covered gazeboBeautifully appointed kitchenPrimary-sized bonus roomOversized islandSoaring ceilingsIncluded hot tubFive-piece ensuite
- --
- on Zillow
- 105
- views
- 11
- saves
Zillow last checked:
Listing updated:
Listed by:
Braeden Zurfluh 253-720-2471 Braeden@terrafinre.com,
Terrafin
Source: NWMLS as distributed by MLS GRID,MLS#: 2577468
Facts & features
Interior
Bedrooms & bathrooms
- Bedrooms: 4
- Bathrooms: 3
- Full bathrooms: 2
- 1/2 bathrooms: 1
- Main level bathrooms: 1
Bedroom
- Level: Second
Bedroom
- Level: Second
Bedroom
- Level: Second
Bedroom
- Level: Second
Bathroom full
- Level: Second
Bathroom full
- Level: Second
Other
- Level: Main
Heating
- Forced Air, Electric, Natural Gas
Cooling
- Forced Air
Appliances
- Included: Dishwasher, Disposal, Microwave, Refrigerator, Stove(s)/Range(s), Dishwasher(s), Garbage Disposal, Microwave(s), Refrigerator(s)
Features
- Bath Off Primary, Dining Room, Pantry
- Flooring: Hardwood, Carpet
- Doors: French Doors
- Windows: Dbl Pane/Storm Window
- Basement: None
- Has fireplace: No
Interior area
- Total structure area: 3,009
- Total interior livable area: 3,009 sqft
Property
Parking
- Total spaces: 7
- Parking features: Attached Garage, Off Street
- Has attached garage: Yes
- Covered spaces: 3
- Uncovered spaces: 4
Features
- Levels: Two
- Stories: 2
- Patio & porch: Bath Off Primary, Dbl Pane/Storm Window, Dining Room, French Doors, Hot Tub/Spa, Pantry, Vaulted Ceiling(s), Walk-In Closet(s)
- Has spa: Yes
- Spa features: Indoor
- Has view: Yes
- View description: Territorial
Lot
- Size: 0.3 Acres
- Features: Cul-De-Sac, Curbs, Dead End Street, Paved, Sidewalk, Cable TV, Fenced-Fully, Gas Available, Gated Entry, High Speed Internet, Hot Tub/Spa, Patio, Sprinkler System
- Topography: Level
Details
- Parcel number: 6025541640
- Zoning description: Jurisdiction: City
- Special conditions: Standard
Construction
Type & style
- Home type: SingleFamily
- Architectural style: 2 Story
- Property subtype: Single Family Residence
Materials
- Cement Planked, Cement Plank
- Foundation: Poured Concrete
- Roof: Composition
Condition
- Year built: 2013
- Major remodel year: 2013
Utilities & green energy
- Electric: Company: TPU
- Sewer: Septic Tank, Company: Septic
- Water: Public, Company: Rainier
Community & HOA
Community
- Subdivision: Graham
HOA
- Services included: Common Area Maintenance
- HOA fee: $950 annually
Location
- Region: Graham
Financial & listing details
- Price per square foot: $214/sqft
- Tax assessed value: $670,100
- Annual tax amount: $7,125
- Date on market: 9/5/2026
- Listing terms: Conventional,FHA,VA Loan
- Inclusions: Dishwasher(s), Garbage Disposal, Microwave(s), Refrigerator(s), Stove(s)/Range(s)
Estimated market value
$645,600
$613,000 - $678,000
$3,572/mo
Price history
| Date | Event | Price |
|---|---|---|
| 10/26/2026 | Price change | $644,950-2.3%$214/sqft |
Source:  NWMLS as distributed by MLS GRID #2577468 Report a problem | ||
| 9/20/2026 | Price change | $659,950-2.2%$219/sqft |
Source: NWMLS as distributed by MLS GRID #2577468 Report a problem | ||
| 9/5/2026 | Listed for sale | $675,000+71.1%$224/sqft |
Source: NWMLS as distributed by MLS GRID #2577468 Report a problem | ||
| 8/16/2016 | Sold | $394,519+1.2%$131/sqft |
Source: NWMLS as distributed by MLS GRID #966012 Report a problem | ||
| 6/25/2016 | Listed for sale | $389,950+15.8%$130/sqft |
Source: RE/MAX EXCLUSIVE Report a problem | ||
| 7/22/2014 | Sold | $336,719$112/sqft |
Source: Public Record Report a problem | ||
Public tax history
| Year | Property taxes | Tax assessment |
|---|---|---|
| 2025 | $7,203 +1.1% | $670,100 +2.9% |
| 2024 | $7,125 -0.8% | $651,000 +5% |
| 2023 | $7,183 +0.9% | $619,800 -1.8% |
| 2022 | $7,117 +3.2% | $631,200 +19% |
| 2021 | $6,898 +38.6% | $530,300 +23.6% |
| 2019 | $4,978 -12.4% | $429,000 +5.4% |
| 2018 | $5,683 +4.5% | $407,000 +9.6% |
| 2017 | $5,437 +12.1% | $371,200 +21% |
| 2016 | $4,849 | $306,700 +6.6% |
| 2014 | $4,849 +478.6% | $287,800 +455.6% |
| 2013 | $838 | $51,800 |
| 2012 | -- | $51,800 -29.1% |
| 2009 | $1,266 +28.4% | $73,100 -16.1% |
| 2008 | $986 | $87,100 |
| 2007 | $986 | $87,100 |
Find assessor info on the county website
Monthly payment
Est. payment
Payment breakdown
Explore the cost of this home by adjusting the details. Changes won't be saved.Climate risks
Neighborhood: 98338
- $680,3005 bd3 ba2.9k sqft8007 230th Stct E LOT 164, Graham, WA 98338Off Market

- $690,0004 bd3 ba3k sqft8007 230th Stct E, Graham, WA 98338Off Market

- $702,5004 bd3 ba3.1k sqft8011 230th Stct E LOT 163, Graham, WA 98338Off Market
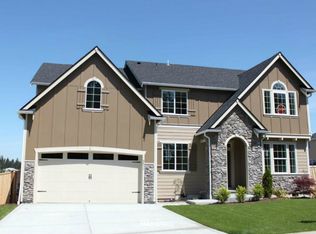
- $599,1003 bd3 ba1.9k sqft8006 230th Stct E LOT 171, Graham, WA 98338Off Market
Similar homes
- $624,9994 bd3 ba2.3k sqft23809 79th Avenue Ct E, Graham, WA 98338Active
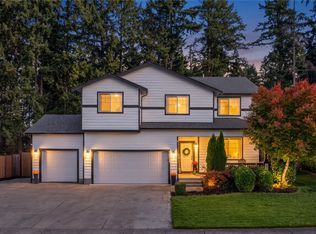 MLS ID #2552448, Andrew Kramer. NWMLS as distributed by MLS GRID
- $626,0004 bd3 ba2k sqft19411 107th Avenue Ct E, Graham, WA 98338Active
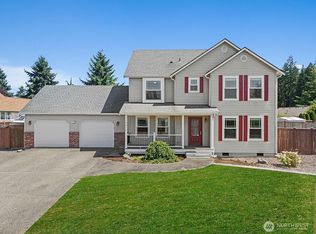 MLS ID #2582237, Kyle Farness. NWMLS as distributed by MLS GRID
- $569,0005 bd3 ba2.3k sqft19418 90th Avenue Ct E, Graham, WA 98338Active
 MLS ID #2592313, Melissa Lawson. NWMLS as distributed by MLS GRID
- $630,0004 bd4 ba2.8k sqft2412 201st Street Ct E, Spanaway, WA 98387Active
 MLS ID #2577334, Niki Shelton. NWMLS as distributed by MLS GRID
