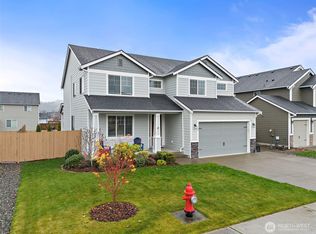
Spacious five-bedroom Orting home, now refreshed with newly painted interior walls plus all new carpeting, creating a clean, move-in-ready feel! The generous floor plan offers plenty of room to spread out, with five bedrooms, two full baths, and a half bath, plus multiple living areas for everyday comfort and entertaining. The main level features a welcoming family room with a fireplace located just off the kitchen, creating a comfortable gathering space for relaxing evenings or entertaining guests. Upstairs, an additional open recreational area provides valuable flexible space for a media room, game area, home office, exercise space, or whatever best fits your lifestyle. Located in Orting, you can enjoy the appeal of small-town living while remaining within convenient reach of Puyallup, Bonney Lake, Sumner, and surrounding employment and shopping areas. Enjoy nearby parks, trails, outdoor recreation, and the beautiful scenery that makes the Orting Valley such a desirable place to call home. Some images in this listing have been virtually staged
Active
Listed by: Washington Realty Group • James R. Clifford • 253-826-7513
Price cut: $19.1K (11/6)
$599,900
410 Buell Street SW, Orting, WA 98360
5beds
3,043sqft
Single Family Residence
Built in 2017
7,278 Square Feet Lot
$-- Zestimate®
$197/sqft
$25/mo HOA
What's special
All new carpetingGenerous floor planNewly painted interior wallsFive bedrooms
- --
- on Zillow
- 103
- views
- 18
- saves
Zillow last checked:
Listing updated:
Listed by:
James R. Clifford 253-826-7513 jimclifford@wrgpra.com,
Washington Realty Group
Source: NWMLS as distributed by MLS GRID,MLS#: 2588479
Facts & features
Interior
Bedrooms & bathrooms
- Bedrooms: 5
- Bathrooms: 3
- Full bathrooms: 2
- 1/2 bathrooms: 1
- Main level bathrooms: 2
- Main level bedrooms: 1
Primary bedroom
- Level: Main
Bedroom
- Level: Second
Bedroom
- Level: Second
Bedroom
- Level: Second
Bedroom
- Level: Second
Bathroom full
- Level: Main
Bathroom full
- Level: Second
Other
- Level: Main
Dining room
- Level: Main
Entry hall
- Level: Main
Great room
- Level: Second
Kitchen without eating space
- Level: Main
Living room
- Level: Main
Heating
- Fireplace, Forced Air, Heat Pump, Natural Gas
Cooling
- Forced Air, Heat Pump
Appliances
- Included: Water Heater: instant hot water gas, Water Heater Location: Garage
Features
- Bath Off Primary, Dining Room
- Flooring: Carpet
- Basement: None
- Number of fireplaces: 1
- Fireplace features: Gas, Main Level: 1, Fireplace
Interior area
- Total structure area: 3,043
- Total interior livable area: 3,043 sqft
Property
Parking
- Total spaces: 4
- Parking features: Driveway, Attached Garage
- Has attached garage: Yes
- Covered spaces: 2
- Uncovered spaces: 2
Features
- Levels: Two
- Stories: 2
- Entry location: Main
- Patio & porch: Bath Off Primary, Dining Room, Fireplace, Water Heater
- Has view: Yes
- View description: Territorial
Lot
- Size: 7,278 Square Feet
- Dimensions: 54 x 119 x 60 x 119
- Features: Curbs, Paved, Sidewalk, Fenced-Fully, Patio
- Topography: Level
Details
- Parcel number: 7002690660
- Zoning: ORT
- Zoning description: Jurisdiction: City
- Special conditions: Standard
Construction
Type & style
- Home type: SingleFamily
- Architectural style: 2 Story
- Property subtype: Single Family Residence
Materials
- Wood Siding, Wood Products
- Foundation: Poured Concrete
- Roof: Composition
Condition
- Good
- Year built: 2017
- Major remodel year: 2017
Utilities & green energy
- Electric: Company: PSE
- Sewer: Sewer Connected, Company: City of Orting
- Water: Public, Company: City of Orting
Community & HOA
Community
- Subdivision: Orting
HOA
- Services included: Common Area Maintenance
- HOA fee: $300 annually
- HOA phone: 206-215-9732
Location
- Region: Orting
Financial & listing details
- Price per square foot: $197/sqft
- Tax assessed value: $627,400
- Annual tax amount: $5,821
- Date on market: 9/29/2026
- Listing terms: Conventional,FHA,USDA Loan,VA Loan
Estimated market value
Not available
Estimated sales range
Not available
Not available
Price history
| Date | Event | Price |
|---|---|---|
| 11/6/2026 | Price change | $599,900-3.1%$197/sqft |
Source:  NWMLS as distributed by MLS GRID #2588479 Report a problem | ||
| 10/20/2026 | Price change | $619,000-1.6%$203/sqft |
Source: NWMLS as distributed by MLS GRID #2588479 Report a problem | ||
| 9/29/2026 | Listed for sale | $629,000+55.3%$207/sqft |
Source: NWMLS as distributed by MLS GRID #2588479 Report a problem | ||
| 3/28/2020 | Listing removed | $2,545$1/sqft |
Source: Realty 10x Professionals Report a problem | ||
| 3/19/2020 | Price change | $2,545-1.2%$1/sqft |
Source: Realty 10x Professionals Report a problem | ||
| 2/6/2020 | Price change | $2,575-3.7%$1/sqft |
Source: Realty 10x Professionals Report a problem | ||
| 1/25/2020 | Price change | $2,675-1.8%$1/sqft |
Source: Realty 10x Professionals Report a problem | ||
| 12/16/2019 | Listed for rent | $2,725+3%$1/sqft |
Source: Realty 10x Professionals Report a problem | ||
| 10/1/2019 | Listing removed | $2,645$1/sqft |
Source: Realty 10x Professionals Report a problem | ||
| 8/16/2019 | Price change | $2,645-1.9%$1/sqft |
Source: Realty 10x Professionals Report a problem | ||
| 7/22/2019 | Listed for rent | $2,695$1/sqft |
Source: Realty 10x Professionals Report a problem | ||
| 8/8/2018 | Listing removed | $405,000$133/sqft |
Source: Kelly Right RE of Seattle LLC #1320697 Report a problem | ||
| 8/8/2018 | Listed for sale | $405,000+1.3%$133/sqft |
Source: Kelly Right RE of Seattle LLC #1320697 Report a problem | ||
| 8/7/2018 | Sold | $400,000-1.2%$131/sqft |
Source: NWMLS as distributed by MLS GRID #1320697 Report a problem | ||
| 7/10/2018 | Pending sale | $405,000$133/sqft |
Source: Kelly Right RE of Seattle LLC #1320697 Report a problem | ||
| 6/29/2018 | Listed for sale | $405,000+7.9%$133/sqft |
Source: Kelly Right RE of Seattle LLC #1320697 Report a problem | ||
| 9/26/2017 | Sold | $375,494$123/sqft |
Source: Public Record Report a problem | ||
Public tax history
| Year | Property taxes | Tax assessment |
|---|---|---|
| 2025 | $5,821 +1.2% | $627,400 +1.6% |
| 2024 | $5,753 +6.9% | $617,400 +7.3% |
| 2023 | $5,383 -1.6% | $575,300 -5.1% |
| 2022 | $5,470 +6% | $606,200 +20.6% |
| 2021 | $5,160 +6.6% | $502,700 +26.9% |
| 2019 | $4,842 +26.5% | $396,000 +5.3% |
| 2018 | $3,828 | $376,100 +48.1% |
| 2017 | -- | $254,000 |
Find assessor info on the county website
Monthly payment
Est. payment
Payment breakdown
Explore the cost of this home by adjusting the details. Changes won't be saved.Climate risks
Neighborhood: 98360
Nearby schools
Schools provided by the listing agent
- Middle: Orting Mid
- High: Orting High
Source: NWMLS as distributed by MLS GRID. This data may not be complete. We recommend contacting the local school district to confirm school assignments for this home.


Similar homes
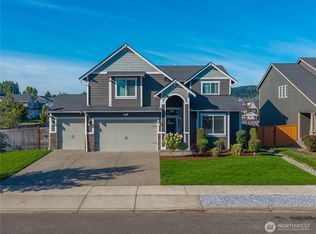
- $569,9504 bd3 ba2.3k sqft12101 172nd St Court E, Puyallup, WA 98374Active
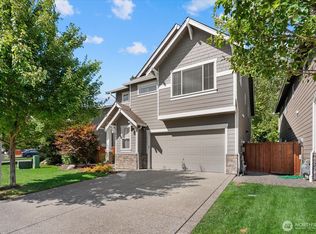 MLS ID #2566219, Jonathan Rivera Rosado. NWMLS as distributed by MLS GRID
- $625,0005 bd3 ba2.5k sqft14208 67th Avenue Ct E, Puyallup, WA 98373Active
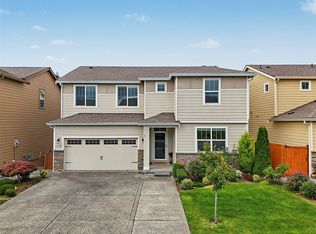 MLS ID #2584891, Christie Nelson. NWMLS as distributed by MLS GRID
- $670,0005 bd3 ba3k sqft10718 188th Street E, Puyallup, WA 98374Active
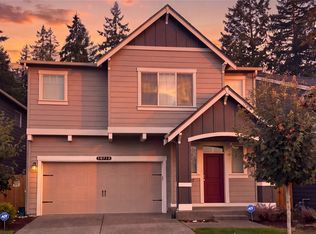 MLS ID #2582883, Kari Montgomery. NWMLS as distributed by MLS GRID
- $644,9504 bd3 ba3k sqft8007 230th St Ct E, Graham, WA 98338Active
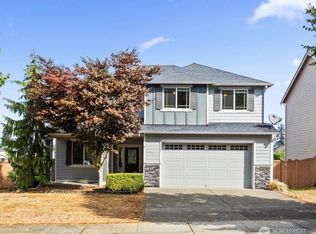 MLS ID #2577468, Braeden Zurfluh. NWMLS as distributed by MLS GRID
