Beautifully updated 3-bedroom, 2.5-bath home offering generous living space, thoughtful improvements, and a private greenbelt setting. The main level features a formal living room plus a spacious family room with gas fireplace. The kitchen offers ample cabinetry and prep space and opens seamlessly to the dining and family rooms. Fresh interior paint, new carpet, updated lighting, and décor create a crisp, move-in-ready feel throughout. Upstairs, a large bonus loft provides excellent flex space with potential for conversion to a 4th bedroom. The oversized primary suite is a true retreat with French doors, two walk-in closets, and a 5-piece spa-inspired bath with updated fixtures. Major improvements are already complete, including a brand-new roof installed July 2026 along with extensive foundation and crawlspace drainage work. Outside, enjoy a fenced backyard backing to a large greenbelt. Two-car garage, driveway parking, and available RV parking complete this well-maintained home. Enjoy the best of Sumner living with nearby parks, trails, recreation, and the Sumner Link Trail for getting outdoors. Convenient access to charming downtown Sumner for local dining, shopping, and community activities, plus Sumner Station with Sounder commuter rail service for connections throughout the region. A great combination of comfortable living, outdoor space, recreation, and commuter convenience.
Active
Listed by: Keller Williams Rlty Bellevue • Wes Jones
Price cut: $25K (9/8)
$650,000
15300 46th Street Ct E, Sumner, WA 98390
3beds
2,455sqft
Single Family Residence
Built in 2001
5,327 Square Feet Lot
$647,100 Zestimate®
$265/sqft
$10/mo HOA
What's special
Driveway parkingAvailable rv parkingTwo-car garagePrivate greenbelt settingGenerous living spaceTwo walk-in closetsFresh interior paint
- 26 days
- 713
- 32
Zillow last checked:
Listing updated:
Listed by:
Wes Jones,
Keller Williams Rlty Bellevue,
Erica Carlile,
Keller Williams Rlty Bellevue
Source: NWMLS as distributed by MLS GRID,MLS#: 2567125
Facts & features
Interior
Bedrooms & bathrooms
- Bedrooms: 3
- Bathrooms: 3
- Full bathrooms: 2
- 1/2 bathrooms: 1
- Main level bathrooms: 1
Primary bedroom
- Level: Second
Bedroom
- Level: Second
Bedroom
- Level: Second
Bathroom full
- Level: Second
Bathroom full
- Level: Second
Other
- Level: Second
Other
- Level: Main
Dining room
- Level: Main
Entry hall
- Level: Main
Family room
- Level: Main
Kitchen with eating space
- Level: Main
Living room
- Level: Main
Utility room
- Level: Second
Heating
- Fireplace, Forced Air, Electric, Natural Gas
Cooling
- Heat Pump
Appliances
- Included: Dishwasher, Dryer, Microwave, Refrigerator, Stove(s)/Range(s), Washer, Dishwasher(s), Dryer(s), Microwave(s), Refrigerator(s), Washer(s), Water Heater: Gas, Water Heater Location: Garage
Features
- Bath Off Primary, Dining Room, Loft
- Flooring: Laminate, Vinyl, Carpet
- Windows: Dbl Pane/Storm Window, Skylight(s)
- Basement: None
- Number of fireplaces: 1
- Fireplace features: Gas, Main Level: 1, Fireplace
Interior area
- Total structure area: 2,455
- Total interior livable area: 2,455 sqft
Video & virtual tour
Property
Parking
- Total spaces: 4
- Parking features: Attached Garage, RV Parking
- Has attached garage: Yes
- Covered spaces: 2
- Uncovered spaces: 2
Features
- Levels: Two
- Stories: 2
- Entry location: Main
- Patio & porch: Bath Off Primary, Dbl Pane/Storm Window, Dining Room, Fireplace, Loft, Skylight(s), Vaulted Ceiling(s), Walk-In Closet(s), Water Heater
- Has view: Yes
- View description: Territorial
Lot
- Size: 5,327 Square Feet
- Features: Curbs, Paved, Sidewalk, Fenced-Fully, Gas Available, High Speed Internet, Patio, RV Parking
- Topography: Level
Details
- Parcel number: 7001360180
- Zoning: LDR-85
- Zoning description: Jurisdiction: City
- Special conditions: Standard
Construction
Type & style
- Home type: SingleFamily
- Architectural style: 2 Story
- Property subtype: Single Family Residence
Materials
- Wood Products
- Foundation: Concrete Ribbon
- Roof: Composition
Condition
- Very Good
- Year built: 2001
- Major remodel year: 2005
Utilities & green energy
- Electric: Company: Puget Sound Energy
- Sewer: Sewer Connected, Company: City of Sumner
- Water: Public, Company: City of Sumner
- Utilities for property: Comcast, Xfinity
Community & HOA
Community
- Subdivision: Sumner
HOA
- Services included: Common Area Maintenance
- HOA fee: $120 annually
Location
- Region: Sumner
Financial & listing details
- Price per square foot: $265/sqft
- Tax assessed value: $610,400
- Annual tax amount: $7,806
- Date on market: 8/12/2026
- Cumulative days on market: 28 days
- Listing terms: Conventional,FHA,See Remarks,VA Loan
- Inclusions: Dishwasher(s), Dryer(s), Microwave(s), Refrigerator(s), Stove(s)/Range(s), Washer(s)
Estimated market value
$647,100
$615,000 - $679,000
$3,663/mo
Price history
| Date | Event | Price |
|---|---|---|
| 9/8/2026 | Price change | $650,000-3.7%$265/sqft |
Source:  NWMLS as distributed by MLS GRID #2567125 Report a problem NWMLS as distributed by MLS GRID #2567125 Report a problem | ||
| 8/13/2026 | Listed for sale | $675,000+168.6%$275/sqft |
Source: NWMLS as distributed by MLS GRID #2567125 Report a problem | ||
| 3/24/2021 | Listing removed | -- |
Source: Owner Report a problem | ||
| 7/27/2009 | Sold | $251,300-14.3%$102/sqft |
Source: Public Record Report a problem | ||
| 3/18/2009 | Sold | $293,138-15%$119/sqft |
Source: Public Record Report a problem | ||
| 6/20/2007 | Listing removed | $345,000$141/sqft |
Source: Owner Report a problem | ||
| 6/16/2007 | Price change | $345,000-2.8%$141/sqft |
Source: Owner Report a problem | ||
| 4/22/2007 | Listed for sale | $355,000+3.8%$145/sqft |
Source: Owner Report a problem | ||
| 4/28/2006 | Sold | $342,000+71%$139/sqft |
Source: Public Record Report a problem | ||
| 2/28/2002 | Sold | $199,950$81/sqft |
Source: Public Record Report a problem | ||
Public tax history
| Year | Property taxes | Tax assessment |
|---|---|---|
| 2025 | $7,261 +2.5% | $610,400 +0.9% |
| 2024 | $7,086 +22.8% | $605,200 +8.5% |
| 2023 | $5,770 +2.1% | $557,700 -0.6% |
| 2022 | $5,649 -2% | $560,800 +15.1% |
| 2021 | $5,763 +23.8% | $487,300 +21.7% |
| 2019 | $4,653 -5.3% | $400,300 +7.4% |
| 2018 | $4,912 +21.1% | $372,600 +7.3% |
| 2017 | $4,055 +23.1% | $347,200 +27.8% |
| 2016 | $3,293 | $271,700 +9.9% |
| 2014 | $3,293 +10.1% | $247,300 +10.8% |
| 2013 | $2,992 | $223,100 +7.8% |
| 2012 | -- | $206,900 -13.4% |
| 2011 | -- | $239,000 -7.4% |
| 2010 | -- | $258,100 -6.8% |
| 2009 | -- | $277,000 -5.6% |
| 2008 | $2,940 | $293,500 -1% |
| 2007 | $2,940 +56.1% | $296,400 +55.1% |
| 2002 | $1,883 | $191,100 +55.2% |
| 2001 | -- | $123,100 |
Find assessor info on the county website
Monthly payment
Est. payment
Payment breakdown
Explore the cost of this home by adjusting the details. Changes won't be saved.Climate risks
Neighborhood: 98390
Nearby schools
Schools provided by the listing agent
- Elementary: Daffodil Vly Elem
- Middle: Sumner Middle
- High: Sumner Snr High
Source: NWMLS as distributed by MLS GRID. This data may not be complete. We recommend contacting the local school district to confirm school assignments for this home.
Similar homes
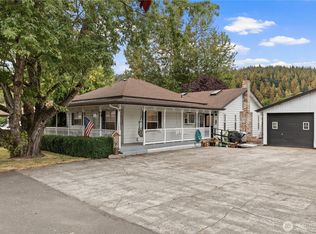
- $599,0003 bd3 ba1.6k sqftForest Canyon Highlands, Lake Tapps, WA 98391Active
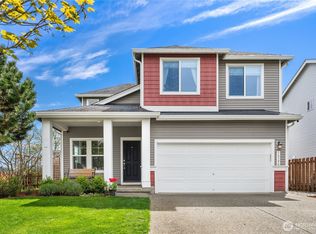 MLS ID #2578653, Denise O'Connell. NWMLS as distributed by MLS GRID
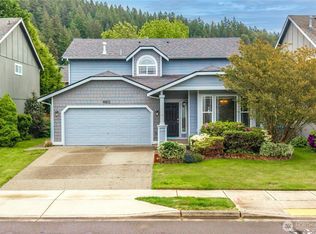
 - $659,9503 bd3 ba2.3k sqftHemminger Lake Ridge, Bonney Lake, WA 98391Active
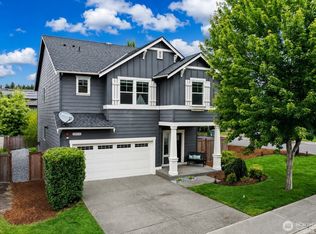 MLS ID #2551830, Maria Kuehlthau. NWMLS as distributed by MLS GRID
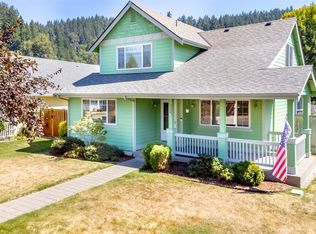
 - $639,9503 bd3 ba1.9k sqftJovita Heights, Auburn, WA 98001Active
 MLS ID #2514382, Carol Fisher. NWMLS as distributed by MLS GRID
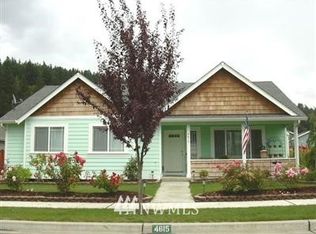
 - $649,9503 bd3 ba2k sqft29530 63rd Court St S, Auburn, WA 98001Active
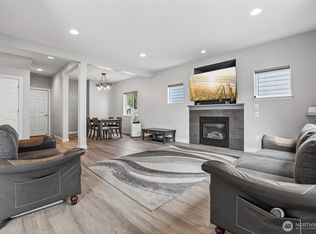 MLS ID #2568196, Krystina Thompson. NWMLS as distributed by MLS GRID
