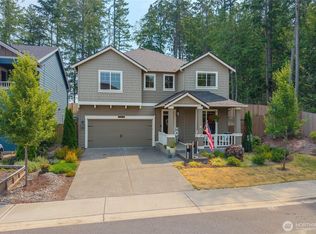
Introducing Rainier Meadows in Orting—41 new homes by award-winning builder Soundbuilt Homes. Eight distinct floor plans ranging from 1,743 to 2,853 square feet offer a variety of layouts to fit your lifestyle. Set alongside the Foothills Trail, this inviting community features native growth protection areas and a single entrance and exit, creating a tucked-away setting with walking and biking close to home. Enjoy high-end finishes throughout, including 3-centimeter granite or quartz slab countertops in the kitchen and all bathrooms. Kitchens feature spacious islands, abundant cabinetry, soft-close drawers and cabinet doors, an elegant slide-in range, full tile backsplash, and pantries. Durable LVP flooring extends through the entry, kitchen, great room, all bathrooms, and laundry room. Open railing to the second floor enhances the great room’s bright, spacious feel. Each home includes an EV outlet and a fully landscaped, fenced yard. Homesite 2 features our SPARROW plan. Where a welcoming covered front porch opens to a wide foyer and an inviting great room. A spacious dining room connects to a large patio, extending your living space outdoors. Upstairs, a versatile loft offers room to relax, work, or play. The primary suite provides a peaceful retreat with a separate shower, freestanding soaking tub, and generous walk-in closet. Two additional bedrooms and conveniently located laundry room. Receive an $18,000 buyer bonus when using our preferred trusted lender.
Active
Listed by: eXp Realty • Von Karl Inman • 206-719-8808
$597,200
417 Fischer Street SE #2, Orting, WA 98360
4beds
2,190sqft
Single Family Residence
Built in 2027
3,998 Square Feet Lot
$-- Zestimate®
$273/sqft
$-- HOA
What's special
Native growth protection areasHigh-end finishes throughoutFreestanding soaking tubSeparate showerGenerous walk-in closetLarge patioFull tile backsplash
- --
- on Zillow
- 17
- views
- 0
- saves
Zillow last checked:
Listing updated:
Listed by:
Von Karl Inman 206-719-8808 vonkarlrealestate@gmail.com,
eXp Realty
Source: NWMLS as distributed by MLS GRID,MLS#: 2596220
Facts & features
Interior
Bedrooms & bathrooms
- Bedrooms: 4
- Bathrooms: 3
- Full bathrooms: 2
- 1/2 bathrooms: 1
- Main level bathrooms: 1
Other
- Level: Main
Dining room
- Level: Main
Entry hall
- Level: Main
Great room
- Level: Main
Kitchen with eating space
- Level: Main
Heating
- Fireplace, 90%+ High Efficiency, Forced Air, Heat Pump, Electric
Cooling
- 90%+ High Efficiency, Forced Air, Heat Pump
Appliances
- Included: Dishwasher, Disposal, Microwave, Stove(s)/Range(s), Dishwasher(s), Garbage Disposal, Microwave(s), Water Heater: Heat Pump, Water Heater Location: Garage
Features
- Bath Off Primary, Dining Room, High Tech Cabling, Loft
- Flooring: Vinyl Plank, Carpet
- Windows: Dbl Pane/Storm Window
- Basement: None
- Number of fireplaces: 1
- Fireplace features: Electric, Main Level: 1, Fireplace
Interior area
- Total structure area: 2,190
- Total interior livable area: 2,190 sqft
Property
Parking
- Total spaces: 2
- Parking features: Attached Garage
- Has attached garage: Yes
- Covered spaces: 2
Features
- Levels: Two
- Stories: 2
- Entry location: Main
- Patio & porch: Bath Off Primary, Dbl Pane/Storm Window, Dining Room, Fireplace, High Tech Cabling, Loft, Walk-In Closet(s), Water Heater
- Has view: Yes
- View description: Territorial
Lot
- Size: 3,998 Square Feet
- Features: Curbs, Paved, Sidewalk, Cable TV, Electric Car Charging, Fenced-Fully, High Speed Internet, Patio
- Topography: Level
Details
- Parcel number: 7003290020
- Special conditions: Standard
Construction
Type & style
- Home type: SingleFamily
- Architectural style: Traditional,2 Story
- Property subtype: Single Family Residence
Materials
- Cement Planked, Cement Plank
- Foundation: Poured Concrete
- Roof: Composition
Condition
- Under Construction
- New construction: Yes
- Year built: 2027
- Major remodel year: 2027
Details
- Builder name: Soundbuilt Homes, LLC
Utilities & green energy
- Electric: Company: PSE
- Sewer: Sewer Connected, Company: City of Orting
- Water: Public, Company: City of Orting
Community & HOA
Community
- Features: Athletic Court, CCRs, Park, Playground
- Subdivision: Orting
HOA
- Services included: Common Area Maintenance
Location
- Region: Orting
Financial & listing details
- Price per square foot: $273/sqft
- Annual tax amount: $1
- Date on market: 10/30/2026
- Listing terms: Conventional,FHA,USDA Loan,VA Loan
- Inclusions: Dishwasher(s), Garbage Disposal, Microwave(s), Stove(s)/Range(s)
Estimated market value
Not available
Estimated sales range
Not available
Not available
Price history
| Date | Event | Price |
|---|---|---|
| 10/30/2026 | Listed for sale | $597,200$273/sqft |
Source:  NWMLS as distributed by MLS GRID #2596220 Report a problem | ||
Public tax history
Tax history is unavailable.
Monthly payment
Est. payment
Payment breakdown
Explore the cost of this home by adjusting the details. Changes won't be saved.Climate risks
Neighborhood: 98360
Nearby schools
Schools provided by the listing agent
- Elementary: Orting Primary Sch
- Middle: Orting Mid
- High: Orting High
Source: NWMLS as distributed by MLS GRID. This data may not be complete. We recommend contacting the local school district to confirm school assignments for this home.
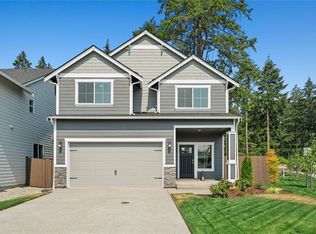
- $613,3734 bd3 ba2.2k sqft415 Fischer St SE #3, Orting, WA 98360New Construction
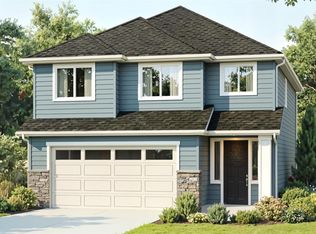
- $555,7753 bd3 ba1.7k sqft419 Fischer St SE #1, Orting, WA 98360New Construction

- $667,2004 bd3 ba2.6k sqft418 Fischer St SE #15, Orting, WA 98360New Construction
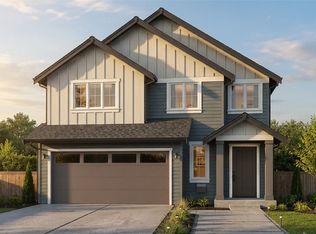
- $588,9754 bd3 ba2k sqft389 Brown Way SE #18, Orting, WA 98360New Construction
Similar homes
- $613,3734 bd3 ba2.2k sqftRainer Meadows, Orting, WA 98360ActiveMLS ID #2596226, Von Karl Inman. NWMLS as distributed by MLS GRID
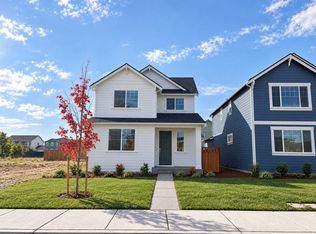
- $589,9504 bd3 ba2.1k sqftUplands, Puyallup, WA 98374Active
 NWMLS as distributed by MLS GRID
- $619,8884 bd3 ba2.6k sqft15415 201st Avenue E, Bonney Lake, WA 98391Active
 MLS ID #2558321, Garrett Ortolf. NWMLS as distributed by MLS GRID
- $729,9503 bd3 ba2.5k sqftEagle Ridge At Tehaleh Ph Vi & Vii, Bonney Lake, WA 98391Active
 MLS ID #2600184, Danielle R. Crabtree. NWMLS as distributed by MLS GRID
