Welcome to this beautifully maintained 4-bedroom, 2.5-bath home in the desirable Sunrise community. Thoughtfully designed with over 2,724 square feet of living space, this home offers an open-concept layout featuring a spacious great room, gourmet kitchen with oversized island, walk-in pantry, and abundant storage. The main level includes a dedicated office/den, while upstairs provides a versatile loft, generous secondary bedrooms, and a private primary suite with a large walk-in closet and luxurious bath. Enjoy outdoor living in the fully fenced backyard with room to relax, entertain, and play. Conveniently located near parks, trails, schools, shopping, dining, and commuter routes. Move-in ready and designed for modern living.
Active
Listed by: Kelly Right RE of Seattle LLC • Ravichandra Sriram
Price cut: $10K (7/16)
$715,000
12925 178th Street Ct E, Puyallup, WA 98374
4beds
2,724sqft
:
Get pre-qualified$4,523/mo
Single Family Residence
Built in 2022
4,739 Square Feet Lot
$713,600 Zestimate®
$262/sqft
$72/mo HOA
What's special
Versatile loftGenerous secondary bedroomsPrivate primary suiteLarge walk-in closetLuxurious bathWalk-in pantryAbundant storage
- 60 days |
- 77 |
- 3 |
Zillow last checked:
Listing updated:
Listed by:
Ravichandra Sriram,
Kelly Right RE of Seattle LLC
Source: NWMLS as distributed by MLS GRID,MLS#: 2539876
Facts & features
Interior
Bedrooms & bathrooms
- Bedrooms: 4
- Bathrooms: 3
- Full bathrooms: 2
- 1/2 bathrooms: 1
Primary bedroom
- Level: Second
Bedroom
- Level: Second
Bedroom
- Level: Second
Bedroom
- Level: Second
Bathroom full
- Level: Second
Bathroom full
- Level: Second
Other
- Level: Lower
Rec room
- Level: Second
Heating
- Fireplace, 90%+ High Efficiency, Electric
Cooling
- 90%+ High Efficiency
Appliances
- Included: Dishwasher, Disposal, Double Oven, Dryer, Microwave, Refrigerator, Stove(s)/Range(s), Washer, Dishwasher(s), Dryer(s), Garbage Disposal, Microwave(s), Refrigerator(s), Washer(s)
Features
- Ceiling Fan(s), High Tech Cabling, Loft
- Flooring: Vinyl Plank, Carpet
- Number of fireplaces: 1
- Fireplace features: Gas, Main Level: 1, Fireplace
Interior area
- Total structure area: 2,724
- Total interior livable area: 2,724 sqft
Property
Parking
- Total spaces: 2
- Parking features: Attached Carport
- Carport spaces: 2
Features
- Levels: Two
- Stories: 2
- Patio & porch: Ceiling Fan(s), Fireplace, High Tech Cabling, Loft, Security System, Walk-In Closet(s)
- Has view: Yes
- View description: Territorial
Lot
- Size: 4,739 Square Feet
- Features: Curbs, Cable TV, Electric Car Charging, Fenced-Fully, Gas Available, High Speed Internet
- Topography: Level
Details
- Parcel number: 6027581670
- Zoning: NMPC
- Special conditions: Standard
- Other equipment: Leased Equipment: No
Construction
Type & style
- Home type: SingleFamily
- Architectural style: 2 Story
- Property subtype: Single Family Residence
Materials
- Cement Planked, Cement Plank
- Foundation: Poured Concrete
- Roof: Composition
Condition
- Very Good
- Year built: 2022
Utilities & green energy
- Electric: Company: Puget Sound Energy
- Sewer: Sewer Connected, Company: Pierce County Public Works
- Water: Public, Company: Tacoma Public Utilities
Community & HOA
Community
- Security: Security System
- Subdivision: Sunrise
HOA
- HOA fee: $72 monthly
- HOA phone: 360-872-8137
Location
- Region: Puyallup
Financial & listing details
- Price per square foot: $262/sqft
- Tax assessed value: $616,900
- Annual tax amount: $7,148
- Date on market: 6/11/2026
- Cumulative days on market: 61 days
- Listing terms: Conventional,FHA
- Inclusions: Dishwasher(s), Double Oven, Dryer(s), Garbage Disposal, Leased Equipment, Microwave(s), Refrigerator(s), Stove(s)/Range(s), Washer(s)
Estimated market value
$713,600
$678,000 - $749,000
$3,333/mo
Price history
| Date | Event | Price |
|---|---|---|
| 7/16/2026 | Price change | $715,000-1.4%$262/sqft |
Source:  NWMLS as distributed by MLS GRID #2539876 Report a problem NWMLS as distributed by MLS GRID #2539876 Report a problem | ||
| 6/13/2026 | Listed for sale | $725,000+1.4%$266/sqft |
Source: NWMLS as distributed by MLS GRID #2539876 Report a problem | ||
| 5/25/2022 | Sold | $714,950$262/sqft |
Source: Public Record Report a problem | ||
Public tax history
| Year | Property taxes | Tax assessment |
|---|---|---|
| 2024 | $7,148 +14.2% | $616,900 +2.9% |
| 2023 | $6,258 -0.5% | $599,600 -3.2% |
| 2022 | $6,292 +366.9% | $619,700 +399.4% |
| 2021 | $1,347 | $124,100 |
Find assessor info on the county website
Monthly payment
Est. payment
Payment breakdown
Explore the cost of this home by adjusting the details. Changes won't be saved.Climate risks
Neighborhood: 98374
Nearby schools
GreatSchools rating
- 7/10G W Edgerton Elementary SchoolGrades: PK-6Distance: 0.9 mi
- 5/10Glacier View Junior High SchoolGrades: 7-9Distance: 0.4 mi
- 6/10Emerald Ridge High SchoolGrades: 10-12Distance: 0.4 mi
Schools provided by the listing agent
- Elementary: Edgerton Elem
- Middle: Glacier View Jr High
- High: Emerald Ridge High
Source: NWMLS as distributed by MLS GRID. This data may not be complete. We recommend contacting the local school district to confirm school assignments for this home.
- $580,0003 bd2 ba1.6k sqft17704 128th Avenue Ct E, Puyallup, WA 98374Sold
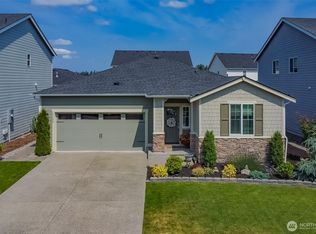
- $655,0003 bd3 ba2.5k sqft17708 128th Avenue Ct E, Puyallup, WA 98374Sold

- $673,5004 bd3 ba2.5k sqft17622 Crossing Dr E, Puyallup, WA 98374For Sale
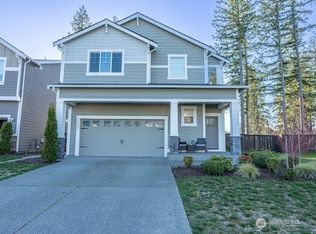
- $610,0003 bd2 ba1.6k sqft17625 Crossing Dr E, Puyallup, WA 98374Sold
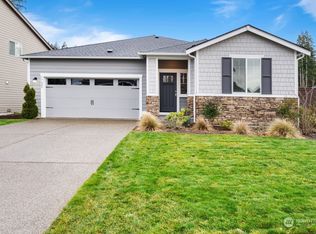
- $650,0004 bd3 ba2.5k sqft17618 Crossing Dr E, Puyallup, WA 98374Sold
- $769,9995 bd3 ba3k sqft17621 Crossing Dr E, Puyallup, WA 98374Pending
- $699,9505 bd5 ba3.3k sqft17723 127th Avenue Ct E, Puyallup, WA 98374Sold
- $595,0003 bd2 ba1.6k sqft17837 130th Ave E, Puyallup, WA 98374Sold
A local agent can set up tours, give advice and negotiate with sellers.
Similar homes
- $689,9504 bd3 ba2.7k sqft17657 130th Ave E, Puyallup, WA 98374Active
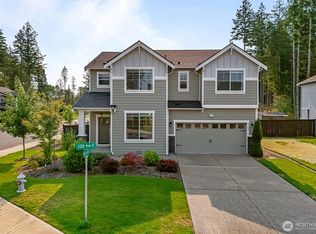 MLS ID #2560461, Patrick Fitzgerald Hender. NWMLS as distributed by MLS GRID
 - $799,0004 bd3 ba3.1k sqftRidge At Sunrise, Puyallup, WA 98374Active
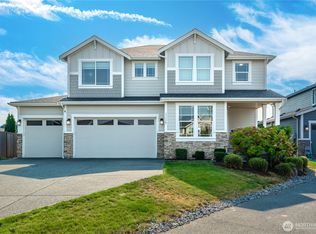 MLS ID #2565643, Dawn Turnipseed. NWMLS as distributed by MLS GRID
 - $699,9505 bd3 ba2.6k sqft17513 124th Avenue Ct E, Puyallup, WA 98374Active
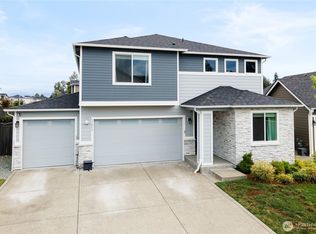 MLS ID #2560579, Abbey Beal. NWMLS as distributed by MLS GRID
 - $750,0006 bd3 ba3.2k sqftThe Crossings At Sunrise, Puyallup, WA 98374Active
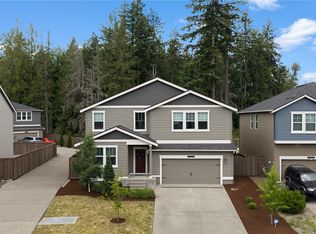 MLS ID #2537840, Gervon Simon. NWMLS as distributed by MLS GRID
 - $649,9504 bd3 ba2.6k sqft12105 172nd Street Ct E, Puyallup, WA 98374ActiveMLS ID #2559681, Musab El-Himri. NWMLS as distributed by MLS GRID
- $664,9994 bd3 ba2.5k sqft13426 183rd Street E, Puyallup, WA 98374ActiveMLS ID #2519893, Sean Bautista. NWMLS as distributed by MLS GRID
- $629,9503 bd3 ba2.2k sqftThe Madronas At Sunrise, Puyallup, WA 98374ActiveMLS ID #2559386, Ryan Runge. NWMLS as distributed by MLS GRID
- $689,9505 bd3 ba2.5k sqftUplands, Puyallup, WA 98374ActiveMLS ID #2550105, Lani Fisher. NWMLS as distributed by MLS GRID
- $769,9505 bd4 ba2.7k sqftEmerald Pointe, Puyallup, WA 98374ActiveMLS ID #2525268, Christine A. Phillips. NWMLS as distributed by MLS GRID
- $554,0004 bd3 ba1.7k sqft18625 108th Avenue E, Puyallup, WA 98374ActiveMLS ID #2550167, Ashley Wise. NWMLS as distributed by MLS GRID
- $724,9505 bd4 ba2.8k sqft12903 83rd Avenue Ct E, Puyallup, WA 98373ActiveMLS ID #2561309, Nikki Leske. NWMLS as distributed by MLS GRID
- $674,9504 bd3 ba3.1k sqft1313 Daffodil Avenue NE, Orting, WA 98360ActiveMLS ID #2550195, Chris C. Nye. NWMLS as distributed by MLS GRID
- $510,0004 bd3 ba1.7k sqft18784 108th Avenue E, Puyallup, WA 98374ActiveMLS ID #2550115, Ashley Wise. NWMLS as distributed by MLS GRID
- $660,0005 bd3 ba2.6k sqft7401 174th Street Ct E, Puyallup, WA 98375ActiveMLS ID #2515712, Celine Nguyen. NWMLS as distributed by MLS GRID
- $695,0005 bd5 ba2.8k sqftSummerwood Park, Puyallup, WA 98373ActiveMLS ID #2549563, Jeff Dickinson. NWMLS as distributed by MLS GRID
- $495,0003 bd3 ba1.5k sqftLipoma Firs, Puyallup, WA 98374ActiveMLS ID #2549113, Kimber Lee. NWMLS as distributed by MLS GRID
- $749,0004 bd3 ba2.8k sqft13103 183rd Avenue E, Bonney Lake, WA 98391ActiveMLS ID #2547496, Maci Goethals. NWMLS as distributed by MLS GRID
- $719,9904 bd3 ba3k sqftEmerald Grove, Puyallup, WA 98375ActiveMLS ID #2405206, Rick W. Seddon. NWMLS as distributed by MLS GRID
- $515,0003 bd3 ba1.7k sqftLipoma Communities Pdd Ph 5, Puyallup, WA 98374ActiveMLS ID #2547507, Jaime Auvil. NWMLS as distributed by MLS GRID
- $739,0005 bd3 ba2.8k sqft18303 131st Street E, Bonney Lake, WA 98391ActiveMLS ID #2553140, Rebecca Alloway. NWMLS as distributed by MLS GRID
