Welcome to the coveted Sunrise community, where neighborhood parks, scenic walking trails, and breathtaking Mount Rainier views create a lifestyle you'll love coming home to. Perfectly located just minutes from shopping, dining, top-rated schools, and JBLM, this vibrant neighborhood offers the ideal blend of convenience and outdoor living. Better than new construction and completely move-in ready, this stunning Richmond American resale is loaded with tens of thousands of dollars in upgrades without the wait or added expense of building. With the new school year just around the corner, now is the perfect time to make your move! Designed with flexibility in mind, this spacious 5 bedroom, 3 bath home features a highly desirable main-floor bedroom and full bath, ideal for guests or multigenerational living. The open concept layout seamlessly connects the chef's kitchen, dining, and great room with fireplace, creating the perfect space for entertaining. Upstairs, retreat to the expansive primary suite with a massive walk-in closet, alongside three additional bedrooms, a versatile loft, and a generous laundry room. Outside, enjoy summer evenings beneath the upgraded oversized double covered patio overlooking the fully fenced backyard. Complete with A/C, a full blinds package, kitchen appliances, and a rare finished 3-car garage with epoxy floors, this home truly offers everything today's buyers are looking for. Welcome home!
Active
Listed by: Redfin • Abbey Beal
$699,950
17513 124th Avenue Ct E, Puyallup, WA 98374
5beds
2,660sqft
Single Family Residence
Built in 2023
6,912 Square Feet Lot
$698,500 Zestimate®
$263/sqft
$72/mo HOA
What's special
- 26 days |
- 627 |
- 33 |
Zillow last checked:
Listing updated:
Listed by:
Abbey Beal,
Redfin
Source: NWMLS as distributed by MLS GRID,MLS#: 2560579
Facts & features
Interior
Bedrooms & bathrooms
- Bedrooms: 5
- Bathrooms: 3
- Full bathrooms: 1
- 3/4 bathrooms: 2
- Main level bathrooms: 1
- Main level bedrooms: 1
Primary bedroom
- Level: Second
Bedroom
- Level: Main
Bedroom
- Level: Second
Bedroom
- Level: Second
Bedroom
- Level: Second
Bathroom full
- Level: Second
Bathroom three quarter
- Level: Main
Bathroom three quarter
- Level: Second
Bonus room
- Level: Second
Dining room
- Level: Main
Entry hall
- Level: Main
Family room
- Level: Main
Kitchen with eating space
- Level: Main
Utility room
- Level: Main
Heating
- Fireplace, Forced Air, High Efficiency (Unspecified), Electric, Natural Gas
Cooling
- 90%+ High Efficiency, Forced Air
Appliances
- Included: Dishwasher, Disposal, Microwave, Stove(s)/Range(s), Dishwasher(s), Garbage Disposal, Microwave(s), Water Heater Location: Garage
Features
- Bath Off Primary, Ceiling Fan(s), Dining Room, Loft
- Flooring: Vinyl Plank, Carpet
- Windows: Dbl Pane/Storm Window
- Basement: None
- Number of fireplaces: 1
- Fireplace features: Gas, Lower Level: 1, Fireplace
Interior area
- Total structure area: 2,660
- Total interior livable area: 2,660 sqft
Property
Parking
- Total spaces: 6
- Parking features: Driveway, Attached Garage
- Has attached garage: Yes
- Covered spaces: 3
- Uncovered spaces: 3
Features
- Levels: Two
- Stories: 2
- Entry location: Main
- Patio & porch: Bath Off Primary, Ceiling Fan(s), Dbl Pane/Storm Window, Dining Room, Fireplace, Loft, Walk-In Closet(s)
Lot
- Size: 6,912 Square Feet
- Features: Paved, Sidewalk, Fenced-Fully
- Topography: Level
Details
- Parcel number: 6027391110
- Special conditions: Standard
Construction
Type & style
- Home type: SingleFamily
- Architectural style: 2 Story
- Property subtype: Single Family Residence
Materials
- Cement Planked, Cement Plank
- Foundation: Poured Concrete
- Roof: Composition
Condition
- Year built: 2023
Details
- Builder name: Richmond American
Utilities & green energy
- Electric: Company: Puget Sound Energy
- Sewer: Sewer Connected, Company: Pierce County Sewer
- Water: Public, Company: Tacoma Public Utilities
- Utilities for property: Xfinity/Wow
Community & HOA
Community
- Features: Athletic Court, CCRs, Clubhouse, Park, Playground
- Subdivision: Sunrise
HOA
- Services included: Common Area Maintenance
- HOA fee: $860 annually
Location
- Region: Puyallup
Financial & listing details
- Price per square foot: $263/sqft
- Tax assessed value: $685,600
- Annual tax amount: $7,643
- Date on market: 7/30/2026
- Cumulative days on market: 28 days
- Listing terms: Conventional,FHA,VA Loan
- Inclusions: Dishwasher(s), Garbage Disposal, Microwave(s), Stove(s)/Range(s)
Estimated market value
$698,500
$664,000 - $733,000
$4,789/mo
Price history
| Date | Event | Price |
|---|---|---|
| 7/31/2026 | Listed for sale | $699,950+3.6%$263/sqft |
Source:  NWMLS as distributed by MLS GRID #2560579 Report a problem NWMLS as distributed by MLS GRID #2560579 Report a problem | ||
| 5/26/2023 | Sold | $675,502$254/sqft |
Source: Public Record Report a problem | ||
Public tax history
| Year | Property taxes | Tax assessment |
|---|---|---|
| 2025 | $7,643 +1.4% | $685,600 +5.1% |
| 2024 | $7,540 +14.6% | $652,100 +3.2% |
| 2023 | $6,582 +341.3% | $632,000 +297% |
| 2022 | $1,491 +0.9% | $159,200 +16.8% |
| 2021 | $1,479 | $136,300 |
Find assessor info on the county website
Monthly payment
Est. payment
Payment breakdown
Explore the cost of this home by adjusting the details. Changes won't be saved.Climate risks
Neighborhood: 98374
Nearby schools
GreatSchools rating
- 7/10G W Edgerton Elementary SchoolGrades: PK-6Distance: 0.7 mi
- 5/10Glacier View Junior High SchoolGrades: 7-9Distance: 0.6 mi
- 6/10Emerald Ridge High SchoolGrades: 10-12Distance: 0.5 mi
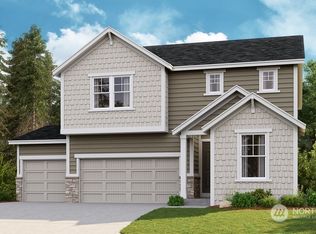
- $685,4005 bd3 ba2.6k sqft17503 124th Avenue Ct E #113, Puyallup, WA 98374Off Market
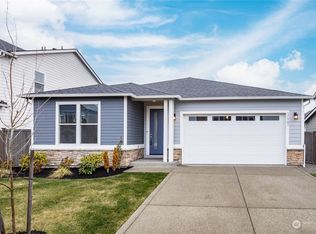
- $629,9503 bd2 ba2k sqft17501 124th Avenue Ct E, Puyallup, WA 98374Sold
- $685,5003 bd3 ba2.2k sqft17426 125th Avenue Ct E, Puyallup, WA 98374Off Market

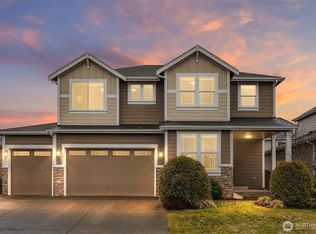
- $778,0004 bd3 ba3.2k sqft12506 175th St E, Puyallup, WA 98374Sold
- $705,0004 bd3 ba2.7k sqft12517 176th St E, Puyallup, WA 98374Sold
- $625,0003 bd2 ba1.8k sqft12406 176th St E, Puyallup, WA 98374Sold
- $640,0003 bd3 ba2.2k sqft12516 176th St E, Puyallup, WA 98374Sold
- $874,9504 bd3 ba2.7k sqft12322 176th St E, Puyallup, WA 98374Sold
A local agent can set up tours, give advice and negotiate with sellers.
Similar homes
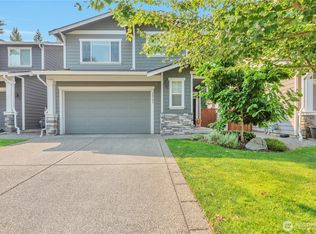
- $695,0004 bd3 ba2.7k sqft12106 172nd Street Ct E, Puyallup, WA 98374Active
 MLS ID #2569627, Rashan Clark. NWMLS as distributed by MLS GRID
 - $689,9504 bd3 ba2.7k sqft17657 130th Ave E, Puyallup, WA 98374Active
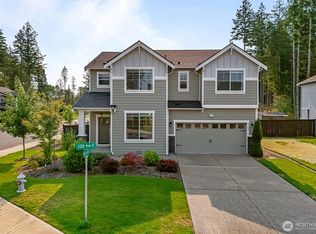 MLS ID #2560461, Patrick Fitzgerald Hender. NWMLS as distributed by MLS GRID
 - $799,0004 bd3 ba3.1k sqftRidge At Sunrise, Puyallup, WA 98374Active
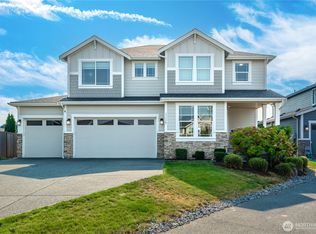 MLS ID #2565643, Dawn Turnipseed. NWMLS as distributed by MLS GRID
 - $649,9504 bd3 ba2.6k sqft12105 172nd Street Ct E, Puyallup, WA 98374Active
 MLS ID #2559681, Musab El-Himri. NWMLS as distributed by MLS GRID
 - $649,9503 bd2 ba1.8k sqft12216 176th St E, Puyallup, WA 98374ActiveMLS ID #2557203, Ji Yang. NWMLS as distributed by MLS GRID
- $689,9505 bd3 ba2.5k sqftUplands, Puyallup, WA 98374ActiveMLS ID #2550105, Lani Fisher. NWMLS as distributed by MLS GRID
- $689,9504 bd3 ba2.6k sqftVillages At South Hill, Puyallup, WA 98374ActiveMLS ID #2511843, Abbey Beal. NWMLS as distributed by MLS GRID
- $796,6505 bd4 ba3k sqftUplands, Puyallup, WA 98374ActiveMLS ID #2569409, Gary Hendrickson. NWMLS as distributed by MLS GRID
- $699,9993 bd3 ba2.3k sqft13411 Liberty Place E, Puyallup, WA 98374ActiveMLS ID #2529119, Kristina Ferreira. NWMLS as distributed by MLS GRID
- $670,0003 bd3 ba2.2k sqft18201 132nd Avenue E, Puyallup, WA 98374ActiveMLS ID #2559133, Annie Salonen. NWMLS as distributed by MLS GRID
- $515,0004 bd3 ba1.6k sqftEmerald Pointe, Puyallup, WA 98374ActiveMLS ID #2568864, Michael Severeid. NWMLS as distributed by MLS GRID
- $775,0005 bd4 ba3.2k sqft2302 29th Street Pl SE, Puyallup, WA 98374ActiveMLS ID #2549133, Jennifer Wetzel. NWMLS as distributed by MLS GRID
- $750,0005 bd3 ba2.9k sqft14825 TYEE Drive E, Bonney Lake, WA 98391ActiveMLS ID #2572610, Vadim Polishchuk. NWMLS as distributed by MLS GRID
- $600,0004 bd3 ba2.1k sqft4112 23rd Street SE, Puyallup, WA 98374ActiveMLS ID #2551958, Colby Larson. NWMLS as distributed by MLS GRID
- $849,9504 bd4 ba2.8k sqft18351 134th Avenue E, Puyallup, WA 98374ActiveMLS ID #2505772, Roshane Hiday Vader. NWMLS as distributed by MLS GRID
- $720,0005 bd5 ba3.2k sqftDaybreak, Graham, WA 98338ActiveMLS ID #2567931, Erica Alexei. NWMLS as distributed by MLS GRID
- $695,0005 bd5 ba2.8k sqftSummerwood Park, Puyallup, WA 98373ActiveMLS ID #2549563, Jeff Dickinson. NWMLS as distributed by MLS GRID
- $515,0004 bd3 ba1.7k sqft11032 188th Street E, Puyallup, WA 98374ActiveMLS ID #2568803, Kaylee Salsbury. NWMLS as distributed by MLS GRID
- $699,9994 bd3 ba2.5k sqft8307 184th Avenue E, Bonney Lake, WA 98391ActiveMLS ID #2565303, Aleksandr Frankov. NWMLS as distributed by MLS GRID
- $582,4504 bd3 ba2.2k sqft9016 190th Street E, Puyallup, WA 98375ActiveMLS ID #2566534, Lorraine Gakin. NWMLS as distributed by MLS GRID
