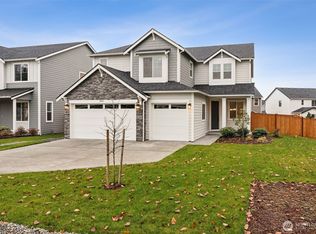
Experience the Conner Difference - where thoughtful design, impeccable quality craftsmanship, and everyday functionality shine. Covered front porch welcomes you into a light-filled foyer leading to a spacious great room with soaring 12-foot ceilings & expansive windows. Chef-inspired kitchen features walk-in pantry w/outlet, 5-burner gas range, generous counter space, soft close cabinetry, undermount farmhouse sink & under-cabinet lighting. Additional dedicated tech space for homework or remote business. Enjoy indoor-outdoor living with great room access to outdoor covered living overlooking fully fenced backyard. Main-level guest suite has attached ¾ bath for multigenerational living or guests. Upstairs, an open loft and four additional bedrooms, full bath, laundry room with extra cabinetry. Spacious primary suite offers vaulted ceilings, oversized walk-in closet, spa-inspired 5-piece bath has freestanding soaking tub, dual sinks, full tile shower with glass door. Fabulous Community clubhouse featuring gym, pools, hot tub, media room, meditation pond & unbeatable Mt Rainier views plus numerous nearby walking trails. Limited lots available with 3,022 sq ft Hawk plan, largest at Uplands, offering 5 bedrooms & 3.25 baths and main level suite.
Active
Listed by: Berkshire Hathaway HS SSP • Gary Hendrickson
$796,650
13925 178th Street E #56, Puyallup, WA 98374
5beds
3,022sqft
:
Get pre-qualified$5,152/mo
Single Family Residence
Built in 2026
4,626 Square Feet Lot
$-- Zestimate®
$264/sqft
$250/mo HOA
What's special
Chef-inspired kitchenOversized walk-in closetLight-filled foyerFully fenced backyardCovered front porchGenerous counter spaceSoft close cabinetry
- 9 hours |
- 30 |
- 0 |
Zillow last checked:
Listing updated:
Listed by:
Gary Hendrickson,
Berkshire Hathaway HS SSP,
Hannah Ehrenheim,
Berkshire Hathaway HS SSP
Source: NWMLS as distributed by MLS GRID,MLS#: 2569409
Facts & features
Interior
Bedrooms & bathrooms
- Bedrooms: 5
- Bathrooms: 4
- Full bathrooms: 2
- 3/4 bathrooms: 1
- 1/2 bathrooms: 1
- Main level bathrooms: 2
- Main level bedrooms: 1
Primary bedroom
- Level: Second
Bedroom
- Level: Second
Bedroom
- Level: Second
Bedroom
- Level: Main
Bedroom
- Level: Second
Bathroom full
- Level: Second
Bathroom full
- Level: Second
Bathroom three quarter
- Level: Main
Other
- Level: Main
Bonus room
- Level: Second
Den office
- Level: Main
Entry hall
- Level: Main
Great room
- Level: Main
Kitchen with eating space
- Level: Main
Utility room
- Level: Second
Heating
- Fireplace, 90%+ High Efficiency, Forced Air, Heat Pump, Electric, Natural Gas
Cooling
- 90%+ High Efficiency, Forced Air, Heat Pump
Appliances
- Included: Dishwasher, Disposal, Microwave, Stove(s)/Range(s), Dishwasher(s), Garbage Disposal, Microwave(s), Water Heater Location: Garage
Features
- Bath Off Primary, Dining Room, High Tech Cabling, Loft, Pantry
- Flooring: Vinyl, Vinyl Plank, Carpet
- Windows: Dbl Pane/Storm Window
- Basement: None
- Number of fireplaces: 1
- Fireplace features: Electric, Main Level: 1, Fireplace
Interior area
- Total structure area: 3,022
- Total interior livable area: 3,022 sqft
Property
Parking
- Total spaces: 4
- Parking features: Driveway, Attached Garage
- Has attached garage: Yes
- Covered spaces: 2
- Uncovered spaces: 2
Features
- Levels: Two
- Stories: 2
- Entry location: Main
- Patio & porch: Bath Off Primary, Dbl Pane/Storm Window, Dining Room, Fireplace, High Tech Cabling, Loft, Pantry, Sprinkler System, Vaulted Ceiling(s), Walk-In Closet(s)
- Pool features: Community
- Has view: Yes
- View description: See Remarks, Territorial
Lot
- Size: 4,626 Square Feet
- Features: Curbs, Open Lot, Paved, Sidewalk, Cable TV, Fenced-Fully, Gas Available, High Speed Internet, Patio, Sprinkler System
- Topography: Level
Details
- Parcel number: 6027840560
- Special conditions: Standard
Construction
Type & style
- Home type: SingleFamily
- Architectural style: Craftsman,2 Story
- Property subtype: Single Family Residence
Materials
- Cement Planked, Cement Plank
- Foundation: Poured Concrete
- Roof: Composition
Condition
- Very Good
- New construction: Yes
- Year built: 2026
- Major remodel year: 2026
Details
- Builder name: Conner Homes
Utilities & green energy
- Electric: Company: PSE
- Sewer: Sewer Connected, Company: Pierce County
- Water: Public, Company: City of Tacoma - TPU
- Utilities for property: Xfinity, Lumen/Xfinity
Community & HOA
Community
- Features: Athletic Court, CCRs, Clubhouse, Park, Playground, Trail(s)
- Subdivision: South Hill
HOA
- Services included: Common Area Maintenance, Road Maintenance, See Remarks
- HOA fee: $250 monthly
- HOA phone: 253-900-8166
Location
- Region: Puyallup
Financial & listing details
- Price per square foot: $264/sqft
- Annual tax amount: $7,900
- Date on market: 8/13/2026
- Cumulative days on market: 2 days
- Listing terms: Conventional,FHA,VA Loan
- Inclusions: Dishwasher(s), Garbage Disposal, Microwave(s), Stove(s)/Range(s)
Estimated market value
Not available
Estimated sales range
Not available
Not available
Price history
| Date | Event | Price |
|---|---|---|
| 8/14/2026 | Listed for sale | $796,650$264/sqft |
Source:  NWMLS as distributed by MLS GRID #2569409 Report a problem NWMLS as distributed by MLS GRID #2569409 Report a problem | ||
Public tax history
Tax history is unavailable.
Monthly payment
Est. payment
Payment breakdown
Explore the cost of this home by adjusting the details. Changes won't be saved.Climate risks
Neighborhood: 98374
Nearby schools
GreatSchools rating
- 5/10Ptarmigan Ridge Elementary SchoolGrades: K-5Distance: 1.4 mi
- 5/10Orting Middle SchoolGrades: 6-8Distance: 1.5 mi
- 6/10Orting High SchoolGrades: 9-12Distance: 1.8 mi
Schools provided by the listing agent
- Middle: Orting Mid
- High: Orting High
Source: NWMLS as distributed by MLS GRID. This data may not be complete. We recommend contacting the local school district to confirm school assignments for this home.
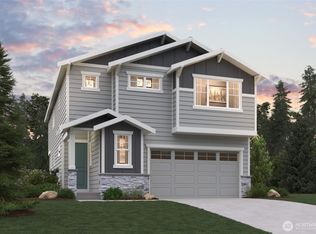
- $670,9904 bd3 ba2.3k sqft13908 178th St E #78, Puyallup, WA 98374Sold
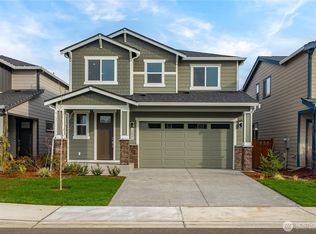
- $689,9905 bd3 ba2.5k sqft13933 178th Street Ct E, Puyallup, WA 98374Sold
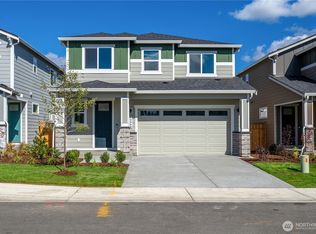
- $599,9904 bd3 ba2.3k sqft13905 178th Street Ct E, Puyallup, WA 98374Sold
- $739,9005 bd3 ba2.5k sqft13937 178th Street Ct E #67, Puyallup, WA 98374Sold

- $719,0005 bd3 ba2.5k sqft13939 179th Street Court E 8, Puyallup, WA 98375Sold
- $609,9904 bd3 ba2.3k sqft13917 178th Street Ct E, Puyallup, WA 98374Sold
- $724,9905 bd3 ba2.5k sqft13928 178th St E LOT 83, Puyallup, WA 98374Sold
- $599,9903 bd3 ba2.2k sqft13916 178th St E, Puyallup, WA 98374Sold
A local agent can set up tours, give advice and negotiate with sellers.
Similar homes
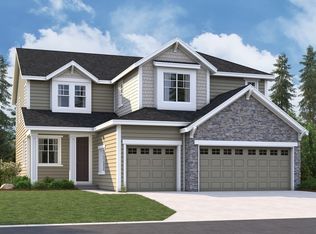
- from $799,9905 bd3 ba3k sqftSeth Plan, Uplands, Puyallup, WA 98374New Construction
 Richmond Homes
 - $700,0003 bd3 ba2.5k sqft17803 130th Avenue E, Puyallup, WA 98374Active
 MLS ID #2568376, Zachary A. Entwistle. NWMLS as distributed by MLS GRID
 - $799,9905 bd3 ba3k sqftUplands, Puyallup, WA 98374Active
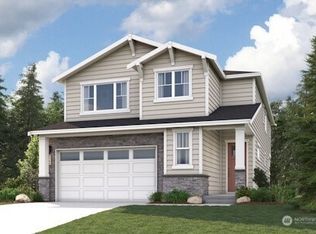
 MLS ID #2543121, Erika Binder. NWMLS as distributed by MLS GRID
 - $709,9905 bd3 ba2.7k sqftUplands Phase 2, Puyallup, WA 98374Active
 MLS ID #2564436, Cassandra Cutler. NWMLS as distributed by MLS GRID
 - $750,0005 bd3 ba3.2k sqft13427 169th Street Ct E, Puyallup, WA 98374ActiveMLS ID #2561102, Korey J Pisha. NWMLS as distributed by MLS GRID
- $--4 bd3 ba2.7k sqft17609 Crossing Dr E, Puyallup, WA 98374AuctionAuction.com 2
- $744,9504 bd3 ba2.7k sqftUplands, Puyallup, WA 98374ActiveNWMLS as distributed by MLS GRID
- $875,0004 bd3 ba3.2k sqftSouthwood Estates Div 2, Puyallup, WA 98374ActiveMLS ID #2557382, Lori R. Tetreault. NWMLS as distributed by MLS GRID
- $809,9904 bd3 ba2.9k sqftTakane, Puyallup, WA 98374ContingentNWMLS as distributed by MLS GRID
- $709,9504 bd3 ba2.5k sqftUplands, Puyallup, WA 98374ActiveNWMLS as distributed by MLS GRID
- $799,9905 bd3 ba3k sqft13902 Uplands Pl E, Puyallup, WA 98374New ConstructionRichmond Homes
- $750,0006 bd3 ba2.7k sqftThe Crossings At Sunrise, Puyallup, WA 98374ActiveMLS ID #2546304, Vaibhav Arya. NWMLS as distributed by MLS GRID
- $750,0006 bd3 ba3.2k sqftThe Crossings At Sunrise, Puyallup, WA 98374ActiveMLS ID #2537840, Gervon Simon. NWMLS as distributed by MLS GRID
- $947,0005 bd3 ba3.5k sqftSouthwood Estates, Puyallup, WA 98374ActiveMLS ID #2541331, Lori R. Tetreault. NWMLS as distributed by MLS GRID
- $757,9504 bd3 ba2.7k sqftUplands, Puyallup, WA 98374ActiveNWMLS as distributed by MLS GRID
- from $699,9905 bd3 ba2.6k sqftCascade Plan, Uplands, Puyallup, WA 98374New ConstructionCentury Communities
- $699,9905 bd3 ba2.6k sqftUplands Phase 2, Puyallup, WA 98374ActiveNWMLS as distributed by MLS GRID
- $675,0003 bd3 ba2.6k sqft17211 136th Avenue Ct E, Puyallup, WA 98374SoldMLS ID #2162164, Jen Barnwell. NWMLS as distributed by MLS GRID
- $732,5505 bd3 ba2.7k sqftUplands, Puyallup, WA 98374ActiveNWMLS as distributed by MLS GRID
- $689,9504 bd3 ba2.7k sqft17657 130th Ave E, Puyallup, WA 98374ActiveMLS ID #2560461, Patrick Fitzgerald Hender. NWMLS as distributed by MLS GRID
