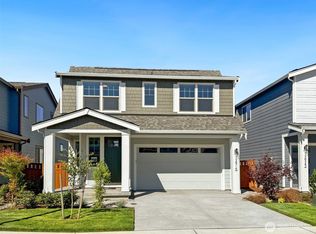
Introducing the Asher at Uplands—a thoughtfully designed two-story home offering 2,741 square feet of spacious, modern living. A welcoming front porch opens into an expansive open-concept great room, dining area, and beautifully designed kitchen complete with a large island and walk-in corner pantry—perfect for both entertaining and everyday life. The main floor also features a convenient bedroom and full bath, ideal for guests or multi-generational living. Upstairs, a versatile bonus room creates additional space for relaxing, working, or gathering, while four secondary bedrooms—including the luxurious primary suite—offer room for everyone to spread out comfortably. The private primary retreat features a spa-inspired en-suite bath with dual vanities, a soaking tub, and an oversized walk-in closet designed for effortless living. Buyer's Broker must accompany &/or register Buyer at 1st visit.
Active
Listed by: BMC Realty Advisors Inc • Cassandra Cutler
$709,990
14139 178TH Street E, Puyallup, WA 98374
5beds
2,741sqft
:
Get pre-qualified$4,648/mo
Single Family Residence
Built in 2026
4,800 Square Feet Lot
$-- Zestimate®
$259/sqft
$250/mo HOA
What's special
Four secondary bedroomsLarge islandLuxurious primary suiteDual vanitiesSoaking tubOversized walk-in closetSpa-inspired en-suite bath
- 1 day |
- 16 |
- 0 |
Zillow last checked:
Listing updated:
Listed by:
Cassandra Cutler,
BMC Realty Advisors Inc,
Jodi McNeil,
BMC Realty Advisors Inc
Source: NWMLS as distributed by MLS GRID,MLS#: 2564436
Facts & features
Interior
Bedrooms & bathrooms
- Bedrooms: 5
- Bathrooms: 3
- Full bathrooms: 2
- 3/4 bathrooms: 1
- Main level bathrooms: 1
- Main level bedrooms: 1
Bedroom
- Description: Ensuite bathroom, walk-in closet
- Level: Second
Bedroom
- Level: Second
Bedroom
- Description: Walk-in closet
- Level: Second
Bedroom
- Description: Walk-in closet
- Level: Second
Bedroom
- Description: Main floor bedroom
- Level: Main
Bathroom three quarter
- Level: Main
Bathroom full
- Description: Walk in Shower
- Level: Second
Bathroom full
- Description: Dual sinks, shower tub combo
- Level: Second
Bonus room
- Level: Second
Dining room
- Level: Main
Entry hall
- Level: Main
Great room
- Level: Main
Kitchen with eating space
- Description: Quartz countertops, kitchen island, walk-in pantry
- Level: Main
Utility room
- Description: Laundry
- Level: Second
Heating
- Fireplace, 90%+ High Efficiency, Forced Air, Heat Pump, Electric
Cooling
- 90%+ High Efficiency, Forced Air, Heat Pump
Appliances
- Included: Dishwasher, Disposal, Microwave, Refrigerator, Stove(s)/Range(s), Dishwasher(s), Garbage Disposal, Microwave(s), Refrigerator(s)
Features
- Bath Off Primary, Pantry
- Flooring: Vinyl Plank, Carpet
- Basement: None
- Number of fireplaces: 1
- Fireplace features: Electric, Main Level: 1, Fireplace
Interior area
- Total structure area: 2,741
- Total interior livable area: 2,741 sqft
Property
Parking
- Total spaces: 2
- Parking features: Attached Garage
- Has attached garage: Yes
- Covered spaces: 2
Features
- Levels: Two
- Stories: 2
- Entry location: Main
- Patio & porch: Bath Off Primary, Fireplace, Pantry, Walk-In Closet(s)
Lot
- Size: 4,800 Square Feet
- Features: Cul-De-Sac, Sidewalk, Cable TV, High Speed Internet
Details
- Parcel number: 6027990360
- Zoning description: Jurisdiction: City
- Special conditions: Standard
Construction
Type & style
- Home type: SingleFamily
- Architectural style: Traditional,2 Story
- Property subtype: Single Family Residence
Materials
- Wood Siding
- Foundation: Poured Concrete
- Roof: Composition
Condition
- Under Construction
- New construction: Yes
- Year built: 2026
- Major remodel year: 2026
Details
- Builder name: Century Communities
Utilities & green energy
- Electric: Company: Puget Sound Energy
- Sewer: Available, Company: Pierce County
- Water: Public, Company: TPU
- Utilities for property: Comcast
Community & HOA
Community
- Features: CCRs, Clubhouse, Park, Playground, Trail(s)
- Subdivision: Puyallup
HOA
- Services included: Common Area Maintenance
- HOA fee: $250 monthly
- HOA phone: 253-900-8166
Location
- Region: Puyallup
Financial & listing details
- Price per square foot: $259/sqft
- Date on market: 8/6/2026
- Cumulative days on market: 3 days
- Listing terms: Conventional,FHA,VA Loan
- Inclusions: Dishwasher(s), Garbage Disposal, Microwave(s), Refrigerator(s), Stove(s)/Range(s)
Estimated market value
Not available
Estimated sales range
Not available
Not available
Price history
| Date | Event | Price |
|---|---|---|
| 8/7/2026 | Listed for sale | $709,990$259/sqft |
Source:  NWMLS as distributed by MLS GRID #2564436 Report a problem NWMLS as distributed by MLS GRID #2564436 Report a problem | ||
Public tax history
Tax history is unavailable.
Monthly payment
Est. payment
Payment breakdown
Explore the cost of this home by adjusting the details. Changes won't be saved.Climate risks
Neighborhood: 98374
Nearby schools
GreatSchools rating
- 5/10Ptarmigan Ridge Elementary SchoolGrades: K-5Distance: 1.4 mi
- 5/10Orting Middle SchoolGrades: 6-8Distance: 1.4 mi
- 6/10Orting High SchoolGrades: 9-12Distance: 1.7 mi
Schools provided by the listing agent
- Elementary: Orting Primary Sch
- Middle: Orting Mid
- High: Orting High
Source: NWMLS as distributed by MLS GRID. This data may not be complete. We recommend contacting the local school district to confirm school assignments for this home.
- $664,9904 bd3 ba2.4k sqft14135 178th St E, Puyallup, WA 98374New Construction

- from $699,9905 bd3 ba2.6k sqftCascade Plan, Uplands, Puyallup, WA 98374New Construction
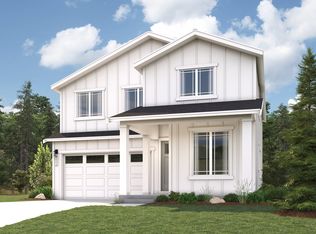
- from $714,9905 bd3 ba2.7k sqftAsher Plan, Uplands, Puyallup, WA 98374New Construction
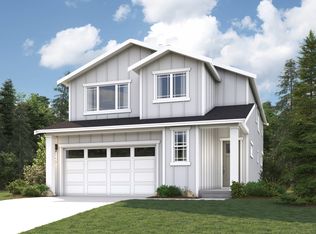
- from $659,9904 bd3 ba2.3k sqftBennett Plan, Uplands, Puyallup, WA 98374New Construction

- from $674,9904 bd3 ba2.4k sqftFinley Plan, Uplands, Puyallup, WA 98374New Construction
- from $594,9903 bd2 ba1.6k sqftEverett Plan, Uplands, Puyallup, WA 98374New Construction
- $589,9503 bd3 ba2k sqft14014 179th St E, Puyallup, WA 98374New Construction
- $760,0004 bd3 ba2.8k sqft13904 179th St E, Puyallup, WA 98374Sold
A local agent can set up tours, give advice and negotiate with sellers.
Similar homes
- $664,9904 bd3 ba2.4k sqftUplands Phase 2, Puyallup, WA 98374ActiveMLS ID #2562499, Cassandra Cutler. NWMLS as distributed by MLS GRID
- $726,8505 bd3 ba2.7k sqftUplands, Puyallup, WA 98374Active
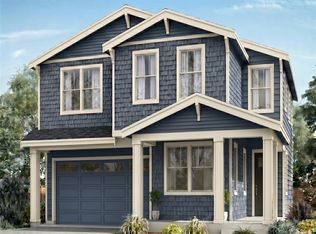 NWMLS as distributed by MLS GRID
 - $699,9004 bd3 ba2.5k sqftUplands, Puyallup, WA 98374Active
 MLS ID #2516918, Gary Hendrickson. NWMLS as distributed by MLS GRID
 - $719,9504 bd4 ba2.8k sqftUplands, Puyallup, WA 98374Active
 NWMLS as distributed by MLS GRID
 - from $667,9955 bd3 ba2.6k sqftSapphire Plan, Scarlett's Landing, Puyallup, WA 98375New ConstructionDR Horton
- $639,9004 bd3 ba2.7k sqftHeritage Grove, Puyallup, WA 98374ActiveMLS ID #2542290, Nicholas Taitano. NWMLS as distributed by MLS GRID
- $719,9955 bd3 ba3k sqftScarlett's Landing, Puyallup, WA 98375ActiveNWMLS as distributed by MLS GRID
- $778,1005 bd3 ba3.1k sqftLennar At Tehaleh Glacier Pointe, Bonney Lake, WA 98391ActiveNWMLS as distributed by MLS GRID
- $694,9404 bd3 ba2.8k sqftLennar At Tehaleh Glacier Pointe, Bonney Lake, WA 98391ActiveNWMLS as distributed by MLS GRID
- $699,9955 bd3 ba2.8k sqftScarlett's Landing, Puyallup, WA 98375ActiveNWMLS as distributed by MLS GRID
- $772,4904 bd3 ba2.7k sqftTrails End At Brookdale, Tacoma, WA 98445ActiveNWMLS as distributed by MLS GRID
- $709,9956 bd3 ba2.7k sqftTorrey Farms, Puyallup, WA 98375ActiveNWMLS as distributed by MLS GRID
- $639,9955 bd3 ba2.3k sqftGlacier Pointe At Tehaleh, Bonney Lake, WA 98391ActiveNWMLS as distributed by MLS GRID
- from $719,9956 bd3 ba2.9k sqftLegacy Plan, Torrey Farms, Puyallup, WA 98375New ConstructionDR Horton
- from $729,9003 bd3 ba2.5k sqftThe Rogue - 4 Car Tandem Plan, Clover Creek Court, Tacoma, WA 98446New ConstructionPacific Lifestyle Homes
- $679,9955 bd3 ba2.6k sqft14702 59th Ave E #8, Puyallup, WA 98375New ConstructionDR Horton
- $704,9955 bd3 ba2.8k sqft14706 59th Ave E #7, Puyallup, WA 98375New ConstructionDR Horton
- $719,9956 bd3 ba2.9k sqft14750 56th Avenue Court E 10, Puyallup, WA 98375New ConstructionDR Horton
- $669,9956 bd3 ba2.7k sqftTorrey Farms, Puyallup, WA 98375ActiveNWMLS as distributed by MLS GRID
- $699,0003 bd3 ba2.3k sqft13409 Edmunds Parkway E, Bonney Lake, WA 98391ActiveMLS ID #2518035, Christopher Dalto. NWMLS as distributed by MLS GRID
