Thoughtfully designed for both everyday comfort and effortless entertaining, the Finley showcases a spacious open-concept layout centered around an expansive great room that flows seamlessly into a beautifully appointed kitchen with a large center island, walk-in pantry, and inviting dining area. Upstairs, a versatile loft offers flexible living space perfect for a media room, office, or play area. Privately situated on one side of the loft, the luxurious primary suite features a spacious bedroom, spa-inspired bath, and generous walk-in closet, while three secondary bedrooms on the opposite wing provide comfort and privacy for guests. Buyer's Broker must accompany &/or register Buyer at 1st visit.
Active
Listed by: BMC Realty Advisors Inc • Cassandra Cutler
$664,990
14135 178TH Street E, Puyallup, WA 98374
4beds
2,447sqft
:
Get pre-qualified$4,391/mo
Single Family Residence
Built in 2026
3,998 Square Feet Lot
$-- Zestimate®
$272/sqft
$250/mo HOA
What's special
Beautifully appointed kitchenLarge center islandLuxurious primary suiteGenerous walk-in closetSpa-inspired bathWalk-in pantryExpansive great room
- 1 day |
- 17 |
- 0 |
Zillow last checked:
Listing updated:
Listed by:
Cassandra Cutler,
BMC Realty Advisors Inc,
Jodi McNeil,
BMC Realty Advisors Inc
Source: NWMLS as distributed by MLS GRID,MLS#: 2562499
Facts & features
Interior
Bedrooms & bathrooms
- Bedrooms: 4
- Bathrooms: 3
- Full bathrooms: 1
- 3/4 bathrooms: 1
- 1/2 bathrooms: 1
- Main level bathrooms: 1
Bedroom
- Description: Ensuite bathroom, walk-in closet
- Level: Second
Bedroom
- Level: Second
Bedroom
- Level: Second
Bedroom
- Description: Walk-in closet
- Level: Second
Bathroom three quarter
- Description: Walk in Shower
- Level: Second
Bathroom full
- Description: Dual sinks, shower tub combo
- Level: Second
Other
- Level: Main
Bonus room
- Description: Loft
- Level: Second
Dining room
- Level: Main
Entry hall
- Level: Main
Great room
- Level: Main
Kitchen with eating space
- Description: Quartz countertops, kitchen island, walk-in pantry
- Level: Main
Utility room
- Description: Laundry
- Level: Second
Heating
- Fireplace, 90%+ High Efficiency, Forced Air, Heat Pump, Electric
Cooling
- 90%+ High Efficiency, Forced Air, Heat Pump
Appliances
- Included: Dishwasher, Disposal, Microwave, Refrigerator, Stove(s)/Range(s), Dishwasher(s), Garbage Disposal, Microwave(s), Refrigerator(s)
Features
- Bath Off Primary, Pantry
- Flooring: Vinyl Plank, Carpet
- Basement: None
- Number of fireplaces: 1
- Fireplace features: Electric, Main Level: 1, Fireplace
Interior area
- Total structure area: 2,447
- Total interior livable area: 2,447 sqft
Property
Parking
- Total spaces: 2
- Parking features: Attached Garage
- Has attached garage: Yes
- Covered spaces: 2
Features
- Levels: Two
- Stories: 2
- Entry location: Main
- Patio & porch: Bath Off Primary, Fireplace, Pantry, Walk-In Closet(s)
Lot
- Size: 3,998 Square Feet
- Features: Cul-De-Sac, Sidewalk, Cable TV, High Speed Internet
Details
- Parcel number: 6027990350
- Zoning description: Jurisdiction: City
- Special conditions: Standard
Construction
Type & style
- Home type: SingleFamily
- Architectural style: Traditional,2 Story
- Property subtype: Single Family Residence
Materials
- Wood Siding
- Foundation: Poured Concrete
- Roof: Composition
Condition
- Under Construction
- New construction: Yes
- Year built: 2026
- Major remodel year: 2026
Details
- Builder name: Century Communities
Utilities & green energy
- Electric: Company: Puget Sound Energy
- Sewer: Available, Company: Pierce County
- Water: Public, Company: TPU
- Utilities for property: Compast
Community & HOA
Community
- Features: CCRs, Clubhouse, Park, Playground, Trail(s)
- Subdivision: Puyallup
HOA
- Services included: Common Area Maintenance
- HOA fee: $250 monthly
- HOA phone: 253-900-8166
Location
- Region: Puyallup
Financial & listing details
- Price per square foot: $272/sqft
- Date on market: 8/6/2026
- Cumulative days on market: 3 days
- Listing terms: Conventional,FHA,VA Loan
- Inclusions: Dishwasher(s), Garbage Disposal, Microwave(s), Refrigerator(s), Stove(s)/Range(s)
Estimated market value
Not available
Estimated sales range
Not available
Not available
Price history
| Date | Event | Price |
|---|---|---|
| 8/7/2026 | Listed for sale | $664,990$272/sqft |
Source:  NWMLS as distributed by MLS GRID #2562499 Report a problem NWMLS as distributed by MLS GRID #2562499 Report a problem | ||
Public tax history
Tax history is unavailable.
Monthly payment
Est. payment
Payment breakdown
Explore the cost of this home by adjusting the details. Changes won't be saved.Climate risks
Neighborhood: 98374
Nearby schools
GreatSchools rating
- 5/10Ptarmigan Ridge Elementary SchoolGrades: K-5Distance: 1.3 mi
- 5/10Orting Middle SchoolGrades: 6-8Distance: 1.4 mi
- 6/10Orting High SchoolGrades: 9-12Distance: 1.6 mi
Schools provided by the listing agent
- Elementary: Orting Primary Sch
- Middle: Orting Mid
- High: Orting High
Source: NWMLS as distributed by MLS GRID. This data may not be complete. We recommend contacting the local school district to confirm school assignments for this home.
- $709,9905 bd3 ba2.7k sqft14139 178th St E, Puyallup, WA 98374New Construction
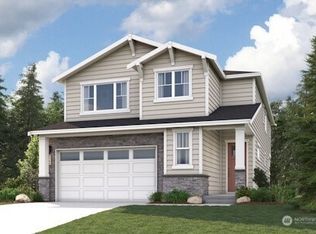
- $839,9904 bd4 ba2.9k sqft17956 142nd Ave E #1, Puyallup, WA 98374Sold

- $849,9904 bd4 ba2.9k sqft17952 142nd Ave E #2, Puyallup, WA 98374Sold
- $589,9503 bd3 ba2k sqft14014 179th St E, Puyallup, WA 98374New Construction

- $884,7325 bd3 ba3.4k sqft17930 142nd Ave E #3, Puyallup, WA 98374Sold
- from $699,9905 bd3 ba2.6k sqftCascade Plan, Uplands, Puyallup, WA 98374New Construction
- from $714,9905 bd3 ba2.7k sqftAsher Plan, Uplands, Puyallup, WA 98374New Construction
- from $659,9904 bd3 ba2.3k sqftBennett Plan, Uplands, Puyallup, WA 98374New Construction
A local agent can set up tours, give advice and negotiate with sellers.
Similar homes
- $604,9504 bd3 ba2.2k sqftUplands, Puyallup, WA 98374Active
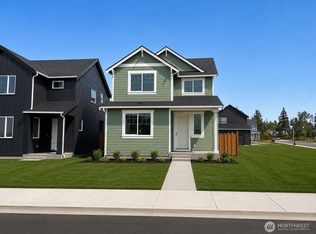 NWMLS as distributed by MLS GRID
 - $589,9504 bd3 ba2.1k sqftUplands, Puyallup, WA 98374Active
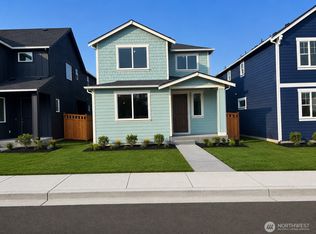 NWMLS as distributed by MLS GRID
 - $649,9503 bd2 ba1.9k sqftUplands, Puyallup, WA 98374Active
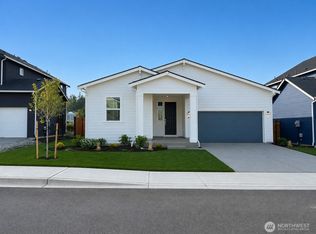 NWMLS as distributed by MLS GRID
 - $575,4503 bd3 ba1.8k sqftUplands, Puyallup, WA 98374Active
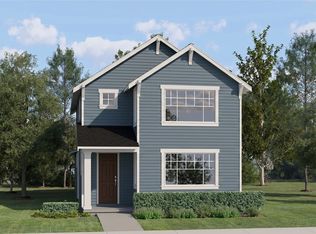 NWMLS as distributed by MLS GRID
 - $554,9503 bd3 ba1.8k sqftUplands, Puyallup, WA 98374ActiveNWMLS as distributed by MLS GRID
- $699,9004 bd3 ba2.5k sqftUplands, Puyallup, WA 98374ActiveMLS ID #2516918, Gary Hendrickson. NWMLS as distributed by MLS GRID
- $719,9504 bd4 ba2.8k sqftUplands, Puyallup, WA 98374ActiveNWMLS as distributed by MLS GRID
- from $667,9955 bd3 ba2.6k sqftSapphire Plan, Scarlett's Landing, Puyallup, WA 98375New ConstructionDR Horton
- from $659,9955 bd3 ba2.3k sqftCambridge Plan, Rainier Ridge, Puyallup, WA 98374New ConstructionDR Horton
- $648,8884 bd3 ba2.6k sqft15415 201st Avenue E, Bonney Lake, WA 98391ActiveMLS ID #2558321, Garrett Ortolf. NWMLS as distributed by MLS GRID
- from $574,9954 bd3 ba1.8k sqftDahlia Plan, Rainier Ridge, Puyallup, WA 98374New ConstructionDR Horton
- $657,4903 bd3 ba2.4k sqftTrails End At Brookdale, Tacoma, WA 98445ActiveMLS ID #2566403, Lisa Dufresne. NWMLS as distributed by MLS GRID
- $639,9955 bd3 ba2.3k sqftGlacier Pointe At Tehaleh, Bonney Lake, WA 98391ActiveNWMLS as distributed by MLS GRID
- $644,9954 bd3 ba2.2k sqftTorrey Farms, Puyallup, WA 98375ActiveNWMLS as distributed by MLS GRID
- $674,9955 bd3 ba2.7k sqftTorrey Farms, Puyallup, WA 98375ActiveNWMLS as distributed by MLS GRID
- $639,9954 bd3 ba2.2k sqftTorrey Farms, Puyallup, WA 98375ActiveNWMLS as distributed by MLS GRID
- $694,9404 bd3 ba2.8k sqftLennar At Tehaleh Glacier Pointe, Bonney Lake, WA 98391ActiveNWMLS as distributed by MLS GRID
- $649,9954 bd3 ba2.6k sqftScarlett's Landing, Puyallup, WA 98375ActiveNWMLS as distributed by MLS GRID
- from $649,9955 bd3 ba2.6k sqftAgate Plan, Scarlett's Landing, Puyallup, WA 98375New ConstructionDR Horton
- $664,9955 bd3 ba2.3k sqftGlacier Pointe At Tehaleh, Bonney Lake, WA 98391ActiveNWMLS as distributed by MLS GRID
