Welcome to the Kenmore plan by Lennar at Uplands! This single-story home shares an open floorplan between the kitchen, dining area and family room for easy entertaining. A bonus room off the shared living space can be used as an additional TV viewing area, depending on the homeowner's needs. Residents can enjoy a wide patio for year-round outdoor lounging. There are three bedrooms, including the luxe owner's suite, complete with an en-suite bathroom and walk-in closet.With Lennar, Everything's Included at no extra cost! Buyer's broker must be registered during customers first interaction w/Lennar Associate to be eligible for compensation.
Active
Listed by: Lennar Sales Corp. • Loretta Napalan
$644,950
17924 140th Avenue E, Puyallup, WA 98374
3beds
1,961sqft
:
Get pre-qualified$4,265/mo
Single Family Residence
Built in 2026
5,501 Square Feet Lot
$-- Zestimate®
$329/sqft
$250/mo HOA
What's special
- 7 hours |
- 9 |
- 0 |
Zillow last checked:
Listing updated:
Listed by:
Loretta Napalan,
Lennar Sales Corp.,
Hannah Holden,
Lennar Sales Corp.
Source: NWMLS as distributed by MLS GRID,MLS#: 2565298
Facts & features
Interior
Bedrooms & bathrooms
- Bedrooms: 3
- Bathrooms: 2
- Full bathrooms: 2
- Main level bathrooms: 2
- Main level bedrooms: 2
Primary bedroom
- Level: Main
Bedroom
- Level: Second
Bedroom
- Level: Main
Bathroom full
- Level: Main
Bathroom full
- Level: Main
Bonus room
- Level: Main
Dining room
- Level: Main
Family room
- Level: Main
Kitchen with eating space
- Level: Main
Utility room
- Level: Main
Heating
- Fireplace, 90%+ High Efficiency, Electric
Cooling
- 90%+ High Efficiency
Appliances
- Included: Dishwasher, Disposal, Double Oven, Microwave, Refrigerator, Dishwasher(s), Garbage Disposal, Microwave(s), Refrigerator(s), Water Heater: Gas, Water Heater Location: Tankless - Garage
Features
- Dining Room, Loft
- Flooring: Laminate, Vinyl, Carpet
- Windows: Dbl Pane/Storm Window
- Basement: None
- Number of fireplaces: 1
- Fireplace features: Electric, Lower Level: 1, Fireplace
Interior area
- Total structure area: 1,961
- Total interior livable area: 1,961 sqft
Video & virtual tour
Property
Parking
- Total spaces: 2
- Parking features: Driveway, Attached Garage
- Has attached garage: Yes
- Covered spaces: 2
Features
- Levels: Two
- Stories: 2
- Patio & porch: Second Primary Bedroom, Dbl Pane/Storm Window, Dining Room, Fireplace, Loft, Walk-In Closet(s), Water Heater
Lot
- Size: 5,501 Square Feet
- Features: Paved, Cable TV, Fenced-Fully, High Speed Internet, Patio
- Topography: Level
Details
- Parcel number: 000202
- Zoning description: Jurisdiction: City
- Special conditions: Standard
Construction
Type & style
- Home type: SingleFamily
- Architectural style: 2 Story
- Property subtype: Single Family Residence
Materials
- Cement Planked, Wood Siding, Cement Plank
- Foundation: Poured Concrete
- Roof: Composition
Condition
- Under Construction
- New construction: Yes
- Year built: 2026
- Major remodel year: 2026
Details
- Builder name: Lennar
Utilities & green energy
- Electric: Company: PSE
- Sewer: Available, Sewer Connected, Company: City of Puyallup
- Water: Public, Company: City of Puyallup
Community & HOA
Community
- Features: Athletic Court, CCRs, Clubhouse, Park, Playground, Trail(s)
- Subdivision: Puyallup
HOA
- Services included: Common Area Maintenance
- HOA fee: $250 monthly
Location
- Region: Puyallup
Financial & listing details
- Price per square foot: $329/sqft
- Date on market: 8/5/2026
- Cumulative days on market: 1 day
- Listing terms: Conventional,FHA,USDA Loan,VA Loan
- Inclusions: Dishwasher(s), Double Oven, Garbage Disposal, Microwave(s), Refrigerator(s)
Estimated market value
Not available
Estimated sales range
Not available
Not available
Price history
| Date | Event | Price |
|---|---|---|
| 8/5/2026 | Listed for sale | $644,950$329/sqft |
Source:  NWMLS as distributed by MLS GRID #2565298 Report a problem NWMLS as distributed by MLS GRID #2565298 Report a problem | ||
Public tax history
Tax history is unavailable.
Monthly payment
Est. payment
Payment breakdown
Explore the cost of this home by adjusting the details. Changes won't be saved.Climate risks
Neighborhood: 98374
Nearby schools
GreatSchools rating
- 5/10Ptarmigan Ridge Elementary SchoolGrades: K-5Distance: 1.6 mi
- 5/10Orting Middle SchoolGrades: 6-8Distance: 1.6 mi
- 6/10Orting High SchoolGrades: 9-12Distance: 1.8 mi
Schools provided by the listing agent
- Elementary: Ptarmigan Ridge Inte
- Middle: Orting Mid
- High: Orting High
Source: NWMLS as distributed by MLS GRID. This data may not be complete. We recommend contacting the local school district to confirm school assignments for this home.
- $732,1795 bd3 ba2.5k sqft18479 140th Ave E #128, Puyallup, WA 98374Pending

- $664,9504 bd2 ba2.4k sqft13924 184th Street Court E 30, Puyallup, WA 98374New Construction

- $744,1723 bd2 ba1.9k sqft18483 140th Ave E #129, Puyallup, WA 98374Pending

- $716,6805 bd3 ba2.9k sqft18464 139th Avenue Court E 35, Puyallup, WA 98374Pending

- $549,9503 bd3 ba2.2k sqft18452 139th Avenue Court E 38, Puyallup, WA 98374New Construction
- $701,9205 bd3 ba2.7k sqft13930 186th St E #88, Puyallup, WA 98374Pending
- $719,4434 bd2 ba2.4k sqft13903 186th St E #103, Puyallup, WA 98374Pending
- from $589,9503 bd2 ba1.9k sqftPlan 1990 Modeled Plan, Sunrise Heights, Puyallup, WA 98375New Construction
A local agent can set up tours, give advice and negotiate with sellers.
Similar homes
- $599,9504 bd3 ba2.2k sqftUplands, Puyallup, WA 98374Active
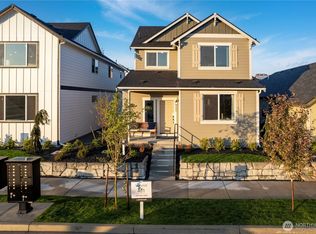 MLS ID #2565175, Loretta Napalan. NWMLS as distributed by MLS GRID
 - $589,9503 bd3 ba2k sqftUplands, Puyallup, WA 98374Active
 MLS ID #2565149, Hannah Holden. NWMLS as distributed by MLS GRID
 - $584,9504 bd3 ba2.2k sqftUplands, Puyallup, WA 98374ActiveMLS ID #2565186, Hannah Holden. NWMLS as distributed by MLS GRID
- $570,4503 bd3 ba1.8k sqftUplands, Puyallup, WA 98374Active
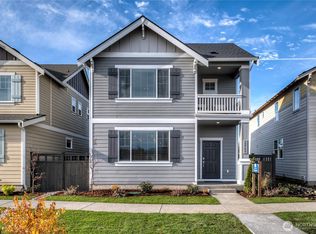 MLS ID #2565094, Hannah Holden. NWMLS as distributed by MLS GRID
 - $549,9503 bd3 ba1.8k sqftUplands, Puyallup, WA 98374ActiveMLS ID #2565134, Loretta Napalan. NWMLS as distributed by MLS GRID
- $629,9503 bd3 ba2.2k sqftThe Madronas At Sunrise, Puyallup, WA 98374ActiveMLS ID #2559386, Ryan Runge. NWMLS as distributed by MLS GRID
- $664,9994 bd3 ba2.5k sqft13426 183rd Street E, Puyallup, WA 98374ActiveMLS ID #2519893, Sean Bautista. NWMLS as distributed by MLS GRID
- $715,0004 bd3 ba2.7k sqft12925 178th Street Ct E, Puyallup, WA 98374ActiveMLS ID #2539876, Ravichandra Sriram. NWMLS as distributed by MLS GRID
- $689,9505 bd3 ba2.5k sqftUplands, Puyallup, WA 98374ActiveMLS ID #2550105, Lani Fisher. NWMLS as distributed by MLS GRID
- $579,9503 bd2 ba1.6k sqft19818 135th Avenue E, Graham, WA 98338ActiveMLS ID #2561725, Alexander Bradshaw. NWMLS as distributed by MLS GRID
- $600,0003 bd2 ba1.8k sqftFalling Water Div 4 Ph 1 And 2, Bonney Lake, WA 98391ActiveMLS ID #2564572, Kimber Lee. NWMLS as distributed by MLS GRID
- $639,9004 bd3 ba2.7k sqftHeritage Grove, Puyallup, WA 98374ActiveMLS ID #2542290, Nicholas Taitano. NWMLS as distributed by MLS GRID
- $500,0003 bd3 ba1.5k sqftLipoma Firs, Puyallup, WA 98374ActiveMLS ID #2549113, Kimber Lee. NWMLS as distributed by MLS GRID
- $726,8505 bd3 ba2.7k sqftUplands, Puyallup, WA 98374ActiveNWMLS as distributed by MLS GRID
- $719,9504 bd4 ba2.8k sqftUplands, Puyallup, WA 98374ActiveNWMLS as distributed by MLS GRID
- $515,0003 bd3 ba1.7k sqftLipoma Communities Pdd Ph 5, Puyallup, WA 98374ActiveMLS ID #2547507, Jaime Auvil. NWMLS as distributed by MLS GRID
- $639,9955 bd3 ba2.3k sqftGlacier Pointe At Tehaleh, Bonney Lake, WA 98391ActiveNWMLS as distributed by MLS GRID
- $849,9504 bd4 ba2.8k sqft18351 134th Avenue E, Puyallup, WA 98374ActiveMLS ID #2505772, Roshane Hiday Vader. NWMLS as distributed by MLS GRID
- $644,9954 bd3 ba2.2k sqftTorrey Farms, Puyallup, WA 98375ActiveNWMLS as distributed by MLS GRID
- $648,8884 bd3 ba2.6k sqft15415 201st Avenue E, Bonney Lake, WA 98391ActiveMLS ID #2558321, Garrett Ortolf. NWMLS as distributed by MLS GRID
