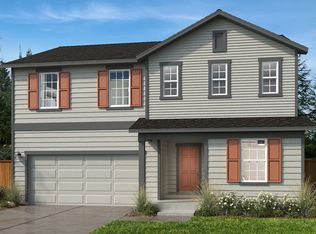
Welcome to Sunrise Heights by KB Home. Step inside our 2745 Plan and you're greeted with a spacious entry as you make your way to the open kitchen and great room area, all with 9' ceilings. Look out over the great room with an electric fireplace from the large kitchen island. This plan has a main floor bedroom + 4 bedrooms upstairs including the primary bed with en-suite bath and walk-in closet. The bonus loft space is perfect for all your needs whether it's entertainment, a workout area or an extra office! This energy star certified home comes fenced and fully landscaped.
Pending
Listed by: KB Home Sales • David O'Neal
$701,920
13930 186th Street E #88, Puyallup, WA 98374
5beds
2,745sqft
:
Get pre-qualified$4,442/mo
Single Family Residence
Built in 2026
7,108 Square Feet Lot
$-- Zestimate®
$256/sqft
$72/mo HOA
What's special
Bonus loft spaceCovered patioElectric fireplaceMain floor bedroomElegant tiled walk-in showerLarge kitchen islandSpacious entry
- 74 days |
- 3 |
- 0 |
Zillow last checked:
Listing updated:
Listed by:
David O'Neal,
KB Home Sales,
Brad Ackerman,
KB Home Sales
Source: NWMLS as distributed by MLS GRID,MLS#: 2529166
Facts & features
Interior
Bedrooms & bathrooms
- Bedrooms: 5
- Bathrooms: 3
- Full bathrooms: 1
- 3/4 bathrooms: 2
- Main level bathrooms: 1
- Main level bedrooms: 1
Primary bedroom
- Level: Second
Bedroom
- Level: Second
Bedroom
- Level: Second
Bedroom
- Level: Second
Bedroom
- Level: Main
Bathroom three quarter
- Level: Second
Bathroom full
- Level: Second
Bathroom three quarter
- Level: Main
Great room
- Level: Main
Kitchen with eating space
- Level: Main
Heating
- Fireplace, 90%+ High Efficiency, Heat Pump, Electric
Cooling
- Heat Pump
Appliances
- Included: Dishwasher, Disposal, Microwave, Stove(s)/Range(s), Dishwasher(s), Garbage Disposal, Microwave(s), Water Heater: Electric Hybrid Tank, Water Heater Location: Garage
Features
- Bath Off Primary, High Tech Cabling
- Flooring: Vinyl Plank, Carpet
- Windows: Dbl Pane/Storm Window
- Basement: None
- Number of fireplaces: 1
- Fireplace features: Electric, Main Level: 1, Fireplace
Interior area
- Total structure area: 2,745
- Total interior livable area: 2,745 sqft
Property
Parking
- Total spaces: 3
- Parking features: Attached Garage
- Has attached garage: Yes
- Covered spaces: 3
Features
- Levels: Two
- Stories: 2
- Patio & porch: Bath Off Primary, Dbl Pane/Storm Window, Fireplace, High Tech Cabling, Walk-In Closet(s), Water Heater
Lot
- Size: 7,108 Square Feet
- Features: Curbs, Paved, Sidewalk, Fenced-Fully
Details
- Parcel number: 6028110880
- Zoning description: Jurisdiction: County
- Special conditions: Standard
Construction
Type & style
- Home type: SingleFamily
- Architectural style: 2 Story
- Property subtype: Single Family Residence
Materials
- Cement Planked, Wood Siding, Cement Plank
- Foundation: Poured Concrete
- Roof: Composition
Condition
- New construction: Yes
- Year built: 2026
Details
- Builder name: KB Home
Utilities & green energy
- Sewer: Sewer Connected
- Water: Public
Community & HOA
Community
- Features: CCRs
- Subdivision: Sunrise
HOA
- Services included: Common Area Maintenance
- HOA fee: $860 annually
Location
- Region: Puyallup
Financial & listing details
- Price per square foot: $256/sqft
- Date on market: 7/2/2026
- Cumulative days on market: 37 days
- Listing terms: Conventional,FHA,VA Loan
- Inclusions: Dishwasher(s), Garbage Disposal, Microwave(s), Stove(s)/Range(s)
Estimated market value
Not available
Estimated sales range
Not available
$3,765/mo
Price history
| Date | Event | Price |
|---|---|---|
| 5/25/2026 | Pending sale | $701,920$256/sqft |
Source:  NWMLS as distributed by MLS GRID #2529166 Report a problem NWMLS as distributed by MLS GRID #2529166 Report a problem | ||
| 5/25/2026 | Listed for sale | $701,920$256/sqft |
Source: NWMLS as distributed by MLS GRID #2529166 Report a problem | ||
Public tax history
Tax history is unavailable.
Monthly payment
Est. payment
Payment breakdown
Explore the cost of this home by adjusting the details. Changes won't be saved.Climate risks
Neighborhood: 98374
Nearby schools
GreatSchools rating
- 5/10Ptarmigan Ridge Elementary SchoolGrades: K-5Distance: 1.7 mi
- 5/10Orting Middle SchoolGrades: 6-8Distance: 1.7 mi
- 6/10Orting High SchoolGrades: 9-12Distance: 1.9 mi
- $744,1723 bd2 ba1.9k sqft18483 140th Ave E #129, Puyallup, WA 98374Pending

- $732,1795 bd3 ba2.5k sqft18479 140th Ave E #128, Puyallup, WA 98374Pending

- from $589,9503 bd2 ba1.9k sqftPlan 1990 Modeled Plan, Sunrise Heights, Puyallup, WA 98375New Construction

- from $684,9504 bd4 ba3k sqftPlan 3025 Plan, Sunrise Heights, Puyallup, WA 98375New Construction
- from $569,9503 bd2 ba1.8k sqftPlan 1860 Plan, Sunrise Heights, Puyallup, WA 98375New Construction
- from $629,9504 bd2 ba2.4k sqftPlan 2410 Plan, Sunrise Heights, Puyallup, WA 98375New Construction
- from $574,9503 bd3 ba2.3k sqftPlan 2350 Plan, Sunrise Heights, Puyallup, WA 98375New Construction
- from $629,9505 bd3 ba2.9k sqftPlan 2925 Plan, Sunrise Heights, Puyallup, WA 98375New Construction
A local agent can set up tours, give advice and negotiate with sellers.
Similar homes
- $664,9504 bd2 ba2.4k sqftSunrise Heights, Puyallup, WA 98374Active
 MLS ID #2529155, David O'Neal. NWMLS as distributed by MLS GRID
 - $721,4104 bd2 ba2.4k sqftLiberty Ridge At Sunrise, Puyallup, WA 98374Active
 MLS ID #2477307, David O'Neal. NWMLS as distributed by MLS GRID
 - from $684,9504 bd4 ba3k sqftPlan 3025 Plan, Sunrise Heights, Puyallup, WA 98375New ConstructionKB Home
- $549,9503 bd3 ba2.2k sqftSunrise Heights, Puyallup, WA 98374Active
 MLS ID #2535245, David O'Neal. NWMLS as distributed by MLS GRID
 - from $614,9504 bd3 ba2.7k sqftPlan 2745 Plan, Sunrise Heights, Puyallup, WA 98375New ConstructionKB Home
- $582,9503 bd2 ba1.8k sqftLiberty Ridge At Sunrise, Puyallup, WA 98374ActiveMLS ID #2501983, David O'Neal. NWMLS as distributed by MLS GRID
- $699,9905 bd3 ba2.4k sqftHeritage Heights, Puyallup, WA 98374ActiveMLS ID #2542316, Cassandra Cutler. NWMLS as distributed by MLS GRID
- from $624,9504 bd3 ba2.7k sqftPlan 2745 Plan, Liberty Ridge at Sunrise, Puyallup, WA 98375New ConstructionKB Home
- $559,9503 bd2 ba1.6k sqftLiberty Ridge, Puyallup, WA 98374ActiveMLS ID #2509481, David O'Neal. NWMLS as distributed by MLS GRID
- $589,0004 bd3 ba2.7k sqft18702 105th Avenue Ct E, Puyallup, WA 98374ActiveMLS ID #2410141, Angela Angell. NWMLS as distributed by MLS GRID
- from $869,9904 bd3 ba2.9k sqftSapporo B Plan, Takane, Puyallup, WA 98374New ConstructionIchijo USA
- from $584,9503 bd3 ba2.3k sqftPlan 2350 Plan, Liberty Ridge at Sunrise, Puyallup, WA 98375New ConstructionKB Home
- from $574,9503 bd3 ba2.2k sqftPlan 2230 Plan, Liberty Ridge at Sunrise, Puyallup, WA 98375New ConstructionKB Home
- from $574,9503 bd3 ba2.3k sqftPlan 2350 Plan, Sunrise Heights, Puyallup, WA 98375New ConstructionKB Home
- $664,9504 bd3 ba2.5k sqftLennar At Tehaleh Glacier Pointe, Bonney Lake, WA 98391ActiveNWMLS as distributed by MLS GRID
- $584,9504 bd3 ba2.3k sqft727 Teetor Circle NW Lot 16, Orting, WA 98360ActiveNWMLS as distributed by MLS GRID
- from $579,9503 bd2 ba1.8k sqftPlan 1860 Plan, Liberty Ridge at Sunrise, Puyallup, WA 98375New ConstructionKB Home
- from $559,9503 bd2 ba1.6k sqftPlan 1630 Plan, Liberty Ridge at Sunrise, Puyallup, WA 98375New ConstructionKB Home
- from $740,1805 bd4 ba3k sqftThe Durham Plan, The Landing at Spanaway Lake, Spanaway, WA 98387New ConstructionSoundbuilt Homes
- from $700,9505 bd3 ba2.9k sqftThe Westmont Plan, The Landing at Spanaway Lake, Spanaway, WA 98387New ConstructionSoundbuilt Homes
