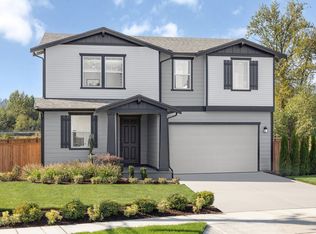
Our 1630 Plan features a thoughtfully designed open-concept layout that supports both everyday living and entertaining. The spacious primary bedroom includes an attached bath, creating a comfortable and functional retreat. Standard features include a fenced and landscaped yard, garage door openers, quartz countertops throughout, and heat pump for year-round comfort—all within an ENERGY STAR® certified home. This is a presale listing and lot premium will apply. This homesite offers a selection of multiple floor plans, giving you the flexibility to choose what fits your needs. Personalize your home with a variety of structural options and design studio selections to create a space that reflects your style!
Active
Listed by: KB Home Sales • David O'Neal
Price cut: $25K (7/16)
$559,950
18502 137th Avenue Ct E #166, Puyallup, WA 98374
3beds
1,630sqft
Single Family Residence
Built in 2026
7,226 Square Feet Lot
$559,600 Zestimate®
$344/sqft
$72/mo HOA
What's special
Garage door openersAttached bathSpacious primary bedroomQuartz countertops throughoutFenced and landscaped yardOpen-concept layout
- 136 days
- 50
- 2
Zillow last checked:
Listing updated:
Listed by:
David O'Neal,
KB Home Sales,
Brad Ackerman,
KB Home Sales
Source: NWMLS as distributed by MLS GRID,MLS#: 2509481
Facts & features
Interior
Bedrooms & bathrooms
- Bedrooms: 3
- Bathrooms: 2
- Full bathrooms: 1
- 3/4 bathrooms: 1
- Main level bathrooms: 2
- Main level bedrooms: 3
Primary bedroom
- Level: Main
Bedroom
- Level: Main
Bedroom
- Level: Main
Bathroom three quarter
- Level: Main
Bathroom full
- Level: Main
Great room
- Level: Main
Kitchen with eating space
- Level: Main
Heating
- 90%+ High Efficiency, Forced Air, Heat Pump, Electric
Cooling
- Forced Air, Heat Pump
Appliances
- Included: Dishwasher, Microwave, Stove(s)/Range(s), Dishwasher(s), Microwave(s), Water Heater: Electric Hybrid Tank, Water Heater Location: Garage
Features
- Pantry
- Flooring: Vinyl Plank, Carpet
- Windows: Dbl Pane/Storm Window
- Basement: None
- Has fireplace: No
Interior area
- Total structure area: 1,630
- Total interior livable area: 1,630 sqft
Property
Parking
- Total spaces: 2
- Parking features: Attached Garage
- Has attached garage: Yes
- Covered spaces: 2
Features
- Levels: One
- Stories: 1
- Patio & porch: Dbl Pane/Storm Window, Pantry, Walk-In Closet(s), Water Heater
Lot
- Size: 7,226 Square Feet
- Features: Cul-De-Sac, Curbs, Paved, Sidewalk, Fenced-Fully
Details
- Parcel number: 6025991660
- Zoning description: Jurisdiction: County
- Special conditions: Standard
Construction
Type & style
- Home type: SingleFamily
- Architectural style: 1 Story
- Property subtype: Single Family Residence
Materials
- Cement/Concrete, Wood Products
- Foundation: Poured Concrete
- Roof: Composition
Condition
- New construction: Yes
- Year built: 2026
Details
- Builder name: KB Home
Utilities & green energy
- Sewer: Sewer Connected
- Water: Public
Community & HOA
Community
- Features: CCRs
- Subdivision: Sunrise
HOA
- Services included: Common Area Maintenance
- HOA fee: $860 annually
Location
- Region: Puyallup
Financial & listing details
- Price per square foot: $344/sqft
- Date on market: 4/16/2026
- Cumulative days on market: 138 days
- Listing terms: Conventional,FHA,VA Loan
- Inclusions: Dishwasher(s), Microwave(s), Stove(s)/Range(s)
Estimated market value
$559,600
$532,000 - $588,000
$3,110/mo
Price history
| Date | Event | Price |
|---|---|---|
| 7/16/2026 | Price change | $559,950-4.3%$344/sqft |
Source:  NWMLS as distributed by MLS GRID #2509481 Report a problem NWMLS as distributed by MLS GRID #2509481 Report a problem | ||
| 4/17/2026 | Listed for sale | $584,950$359/sqft |
Source: NWMLS as distributed by MLS GRID #2509481 Report a problem | ||
Public tax history
Tax history is unavailable.
Monthly payment
Est. payment
Payment breakdown
Explore the cost of this home by adjusting the details. Changes won't be saved.Climate risks
Neighborhood: 98374
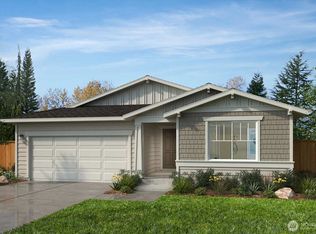
- $582,9503 bd2 ba1.8k sqft18506 137th Avenue Ct E #165, Puyallup, WA 98374New Construction
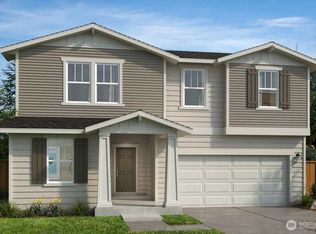
- $603,6133 bd3 ba2.3k sqft18522 137th Avenue Ct E #161, Puyallup, WA 98374Sold
- $624,9505 bd3 ba2.5k sqft18510 137th Avenue Ct E #164, Puyallup, WA 98374Sold

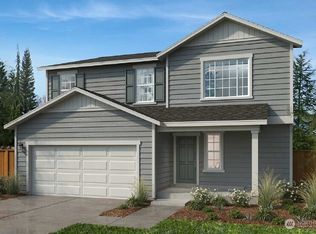
- $658,2935 bd3 ba2.5k sqft13738 184th Street Ct E #145, Puyallup, WA 98374Sold
Similar homes
- $582,9503 bd2 ba1.8k sqftLiberty Ridge At Sunrise, Puyallup, WA 98374ActiveMLS ID #2501983, David O'Neal. NWMLS as distributed by MLS GRID
- $549,9503 bd3 ba2.2k sqftSunrise Heights, Puyallup, WA 98374Active
 MLS ID #2535245, David O'Neal. NWMLS as distributed by MLS GRID
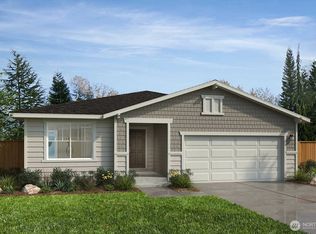
 - $607,9503 bd2 ba1.9k sqftSunrise Heights, Puyallup, WA 98374Active
 MLS ID #2553369, David O'Neal. NWMLS as distributed by MLS GRID
 - from $574,9503 bd3 ba2.3k sqftPlan 2350 Plan, Sunrise Heights, Puyallup, WA 98375New Construction
 KB Home
