Welcome to this beautifully maintained 2023-built home in the desirable Daybreak community of Graham! This single-level residence offers 3 bedrooms, 2 bathrooms, and approximately 1,677 sq ft of thoughtfully designed living space with modern finishes and comfortable everyday living in mind. Enjoy an open and inviting layout, a spacious kitchen, attached garage, and a private lot perfect for relaxing or entertaining. Located in a peaceful Graham neighborhood, residents enjoy convenient access to outdoor recreation including nearby Frontier Park with walking trails, playgrounds, open spaces, and equestrian amenities, while still being within reach of shopping, dining, and services. A wonderful opportunity to own a newer home in a quiet community offering the perfect balance of comfort, convenience, and Pacific Northwest living
Active
Listed by: Inspire Realty • Alexander Bradshaw • 253-250-7520
Price cut: $5.1K (10/21)
$559,900
19818 135th Avenue E, Graham, WA 98338
3beds
1,677sqft
Single Family Residence
Built in 2023
6,398 Square Feet Lot
$565,200 Zestimate®
$334/sqft
$56/mo HOA
What's special
Modern finishesSpacious kitchenAttached garageSingle-level residenceOpen and inviting layout
- --
- on Zillow
- 202
- views
- 5
- saves
Zillow last checked:
Listing updated:
Listed by:
Alexander Bradshaw 253-250-7520 alexbradshaw@mjreseattle.com,
Inspire Realty,
Stephanie Bradshaw 253-222-6610,
Inspire Realty
Source: NWMLS as distributed by MLS GRID,MLS#: 2561725
Facts & features
Interior
Bedrooms & bathrooms
- Bedrooms: 3
- Bathrooms: 2
- Full bathrooms: 1
- 3/4 bathrooms: 1
- Main level bathrooms: 2
- Main level bedrooms: 3
Heating
- Heat Pump, Electric, Natural Gas
Cooling
- Heat Pump
Appliances
- Included: Dishwasher, Dryer, Microwave, Refrigerator, Stove(s)/Range(s), Washer, Dishwasher(s), Dryer(s), Microwave(s), Refrigerator(s), Washer(s), Water Heater: Gas, Water Heater Location: Garage
Features
- Bath Off Primary, High Tech Cabling
- Flooring: Laminate, Carpet
- Basement: None
- Has fireplace: No
Interior area
- Total structure area: 1,677
- Total interior livable area: 1,677 sqft
Property
Parking
- Total spaces: 3
- Parking features: Attached Garage
- Has attached garage: Yes
- Covered spaces: 3
Features
- Levels: One
- Stories: 1
- Patio & porch: Bath Off Primary, High Tech Cabling, Walk-In Closet(s), Water Heater
- Has view: Yes
- View description: Territorial
Lot
- Size: 6,398 Square Feet
- Dimensions: 6397
- Features: Curbs, Paved, Sidewalk, Fenced-Fully
- Topography: Level
Details
- Parcel number: 6027701170
- Zoning description: Jurisdiction: County
- Special conditions: Standard
Construction
Type & style
- Home type: SingleFamily
- Architectural style: 1 Story
- Property subtype: Single Family Residence
Materials
- Cement Planked, Cement Plank
- Foundation: Poured Concrete
- Roof: Composition
Condition
- Year built: 2023
- Major remodel year: 2023
Utilities & green energy
- Electric: Company: Puget Sound Energy
- Sewer: Sewer Connected, Company: Pierce County Public Works
- Water: Public, Company: Washington Water Service
Community & HOA
Community
- Subdivision: Graham
HOA
- Services included: Common Area Maintenance
- HOA fee: $56 monthly
Location
- Region: Graham
Financial & listing details
- Price per square foot: $334/sqft
- Tax assessed value: $498,300
- Annual tax amount: $4,147
- Date on market: 7/30/2026
- Listing terms: Conventional,FHA,VA Loan
- Inclusions: Dishwasher(s), Dryer(s), Microwave(s), Refrigerator(s), Stove(s)/Range(s), Washer(s)
Estimated market value
$565,200
$537,000 - $593,000
$2,903/mo
Price history
| Date | Event | Price |
|---|---|---|
| 10/21/2026 | Price change | $559,900-0.9%$334/sqft |
Source:  NWMLS as distributed by MLS GRID #2561725 Report a problem NWMLS as distributed by MLS GRID #2561725 Report a problem | ||
| 9/15/2026 | Price change | $564,950-2.6%$337/sqft |
Source: NWMLS as distributed by MLS GRID #2561725 Report a problem | ||
| 7/30/2026 | Listed for sale | $579,950+13.7%$346/sqft |
Source: NWMLS as distributed by MLS GRID #2561725 Report a problem | ||
| 4/11/2023 | Sold | $509,950$304/sqft |
Source: Public Record Report a problem | ||
| 1/20/2023 | Price change | $509,950-1%$304/sqft |
Source:  Lennar Homes Report a problem Lennar Homes Report a problem | ||
| 1/11/2023 | Listed for sale | $514,950$307/sqft |
Source: Lennar Homes Report a problem | ||
Public tax history
| Year | Property taxes | Tax assessment |
|---|---|---|
| 2025 | $4,640 +11.9% | $498,300 +11.7% |
| 2024 | $4,147 +5.5% | $446,000 +5.9% |
| 2023 | $3,930 +251.2% | $421,000 +199.4% |
| 2022 | $1,119 | $140,600 |
Find assessor info on the county website
Monthly payment
Est. payment
Payment breakdown
Explore the cost of this home by adjusting the details. Changes won't be saved.Climate risks
Neighborhood: 98338
Nearby schools
Schools provided by the listing agent
- Elementary: Ptarmigan Ridge Inte
- Middle: Orting Mid
- High: Orting High
Source: NWMLS as distributed by MLS GRID. This data may not be complete. We recommend contacting the local school district to confirm school assignments for this home.
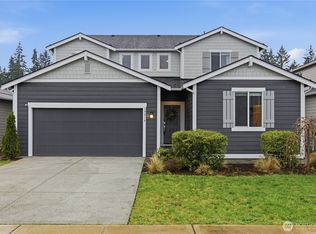
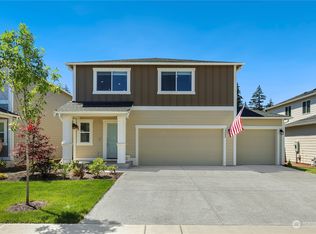
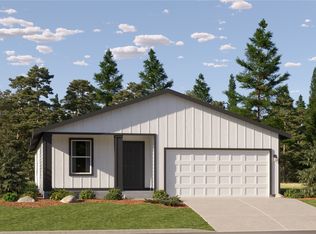
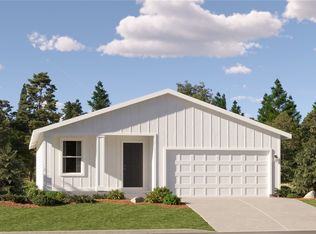
Similar homes
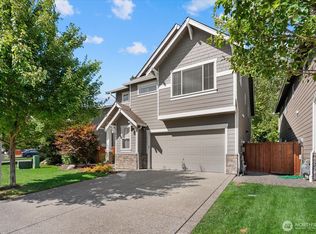
- $525,0004 bd3 ba2k sqftLipoma Communities Pdd Ph 4, Puyallup, WA 98374Active
 MLS ID #2572534, Ryan Allie. NWMLS as distributed by MLS GRID
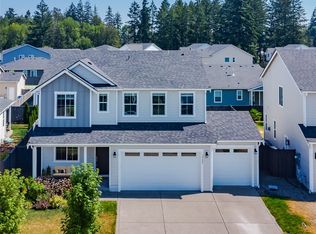
 - $569,9504 bd3 ba2.3k sqft12101 172nd St Court E, Puyallup, WA 98374Active
 MLS ID #2566219, Jonathan Rivera Rosado. NWMLS as distributed by MLS GRID
 - $599,9503 bd3 ba2.2k sqftThe Madronas At Sunrise, Puyallup, WA 98374Active
 MLS ID #2559386, Ryan Runge. NWMLS as distributed by MLS GRID
 - $539,9504 bd3 ba2.1k sqft11222 186th Street Ct E, Puyallup, WA 98374Active
 MLS ID #2540288, John Hurlbut. NWMLS as distributed by MLS GRID
