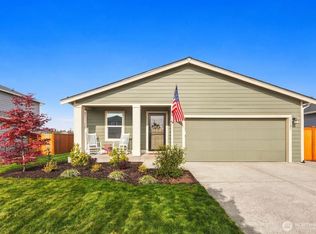
New construction in Graham! This open-concept home offers 1,475 sq ft with 2 bedrooms (septic approved for 2) plus a versatile bonus room with a closet—ideal for a home office, guest space, or hobby room. Vaulted ceilings create a spacious feel, complemented by LVP flooring, plush carpet, beautiful quartz countertops throughout, and modern light fixtures. The kitchen features a large island, brand-new appliances, a pantry, and a sliding glass door that opens to an uncovered back patio and side yard—perfect for indoor/outdoor living. A dedicated laundry room includes sound-dampening insulation. Enjoy the covered front porch with pine board ceiling. Situated on a partially fenced 8,250 sq ft lot with a 400 sq ft garage with garage door opener.
Active
Listed by: Epique Realty • Danielle Larsen • 253-381-0884
Price cut: $10K (9/24)
$499,950
5909 257th Street E, Graham, WA 98338
2beds
1,475sqft
Single Family Residence
Built in 2026
8,250 Square Feet Lot
$-- Zestimate®
$339/sqft
$-- HOA
What's special
Modern light fixturesPlush carpetBrand-new appliancesLvp flooringBeautiful quartz countertops throughoutOpen-concept home
- --
- on Zillow
- 230
- views
- 19
- saves
Zillow last checked:
Listing updated:
Listed by:
Danielle Larsen 253-381-0884 danilarsen@epique.me,
Epique Realty
Source: NWMLS as distributed by MLS GRID,MLS#: 2471466
Facts & features
Interior
Bedrooms & bathrooms
- Bedrooms: 2
- Bathrooms: 2
- Full bathrooms: 1
- 3/4 bathrooms: 1
- Main level bathrooms: 2
- Main level bedrooms: 2
Primary bedroom
- Level: Main
Bedroom
- Level: Main
Bathroom full
- Level: Main
Bathroom three quarter
- Level: Main
Bonus room
- Level: Main
Entry hall
- Level: Main
Family room
- Level: Main
Kitchen with eating space
- Level: Main
Living room
- Level: Main
Utility room
- Level: Main
Heating
- Ductless, Wall Furnace, Electric
Cooling
- Ductless
Appliances
- Included: Dishwasher, Microwave, Stove(s)/Range(s), Dishwasher(s), Microwave(s), Water Heater: Electric, Water Heater Location: Garage
Features
- Bath Off Primary, Ceiling Fan(s)
- Flooring: Vinyl Plank, Carpet
- Windows: Dbl Pane/Storm Window, Skylight(s)
- Basement: None
- Has fireplace: No
Interior area
- Total structure area: 1,475
- Total interior livable area: 1,475 sqft
Property
Parking
- Total spaces: 2
- Parking features: Driveway, Attached Garage
- Has attached garage: Yes
- Covered spaces: 2
Features
- Levels: One
- Stories: 1
- Entry location: Main
- Patio & porch: Bath Off Primary, Ceiling Fan(s), Dbl Pane/Storm Window, Skylight(s), Vaulted Ceiling(s), Walk-In Closet(s), Water Heater
Lot
- Size: 8,250 Square Feet
- Features: Fenced-Partially
- Topography: Level
Details
- Parcel number: 6755251420
- Special conditions: Standard
Construction
Type & style
- Home type: SingleFamily
- Architectural style: Craftsman,1 Story
- Property subtype: Single Family Residence
Materials
- Wood Siding, Wood Products
- Foundation: Poured Concrete
- Roof: Composition
Condition
- Very Good
- New construction: Yes
- Year built: 2026
Utilities & green energy
- Electric: Company: Tacoma Public Utilities
- Sewer: Septic Tank
- Water: Public, Company: Washington Water Service
Community & HOA
Community
- Subdivision: Graham
Location
- Region: Puyallup
Financial & listing details
- Price per square foot: $339/sqft
- Tax assessed value: $117,100
- Annual tax amount: $1,532
- Date on market: 1/23/2026
- Listing terms: Conventional,FHA,VA Loan
- Inclusions: Dishwasher(s), Microwave(s), Stove(s)/Range(s)
Estimated market value
Not available
Estimated sales range
Not available
Not available
Price history
| Date | Event | Price |
|---|---|---|
| 9/24/2026 | Price change | $499,950-2%$339/sqft |
Source:  NWMLS as distributed by MLS GRID #2471466 Report a problem NWMLS as distributed by MLS GRID #2471466 Report a problem | ||
| 8/4/2026 | Price change | $509,950-1.9%$346/sqft |
Source: NWMLS as distributed by MLS GRID #2471466 Report a problem | ||
| 6/3/2026 | Price change | $519,950-1.9%$353/sqft |
Source: NWMLS as distributed by MLS GRID #2471466 Report a problem | ||
| 1/23/2026 | Listed for sale | $529,950+414.5%$359/sqft |
Source: NWMLS as distributed by MLS GRID #2471466 Report a problem | ||
| 2/28/2022 | Sold | $103,000+4.6%$70/sqft |
Source: NWMLS as distributed by MLS GRID #1884330 Report a problem | ||
| 2/7/2022 | Pending sale | $98,500$67/sqft |
Source: NWMLS as distributed by MLS GRID #1884330 Report a problem | ||
| 2/4/2022 | Listed for sale | $98,500+11.9%$67/sqft |
Source: NWMLS as distributed by MLS GRID #1884330 Report a problem | ||
| 8/31/2011 | Listing removed | $88,000$60/sqft |
Source: Keller Williams Realty Puyallup #64551 Report a problem | ||
| 11/25/2010 | Listed for sale | $88,000$60/sqft |
Source: Keller Williams Realty Puyallup #64551 Report a problem | ||
| 10/3/2010 | Listing removed | $88,000$60/sqft |
Source: Keller Williams Puyallup #64551 Report a problem | ||
| 5/1/2010 | Listed for sale | $88,000+31.3%$60/sqft |
Source: Keller Williams Puyallup #64551 Report a problem | ||
| 6/19/2006 | Sold | $67,000$45/sqft |
Source: NWMLS as distributed by MLS GRID #26007911 Report a problem | ||
Public tax history
| Year | Property taxes | Tax assessment |
|---|---|---|
| 2025 | $1,668 +8.9% | $117,100 +1.6% |
| 2024 | $1,532 +14.7% | $115,200 +1.7% |
| 2023 | $1,336 -26.8% | $113,300 -29.8% |
| 2022 | $1,826 +2% | $161,400 +17.5% |
| 2021 | $1,791 +82.2% | $137,400 +77.5% |
| 2019 | $983 -0.5% | $77,400 +8.9% |
| 2018 | $988 +15.6% | $71,100 +24.7% |
| 2017 | $855 +9.8% | $57,000 +47.7% |
| 2016 | $778 | $38,600 -4.9% |
| 2014 | $778 +16.1% | $40,600 +19.1% |
| 2013 | $670 | $34,100 -5.3% |
| 2012 | -- | $36,000 -22.1% |
| 2011 | -- | $46,200 -14.9% |
| 2010 | -- | $54,300 -16.5% |
| 2009 | -- | $65,000 -11.6% |
| 2008 | $1,075 +0% | $73,500 -21.3% |
| 2007 | $1,075 +11476.2% | $93,400 +129.5% |
| 2002 | $9 | $40,700 |
| 2001 | -- | $40,700 +18.7% |
| 2000 | -- | $34,300 |
Find assessor info on the county website
Monthly payment
Est. payment
Payment breakdown
Explore the cost of this home by adjusting the details. Changes won't be saved.Climate risks
Neighborhood: 98338
Nearby schools
Schools provided by the listing agent
- Middle: Cougar Mountain JH
- High: Bethel High
Source: NWMLS as distributed by MLS GRID. This data may not be complete. We recommend contacting the local school district to confirm school assignments for this home.
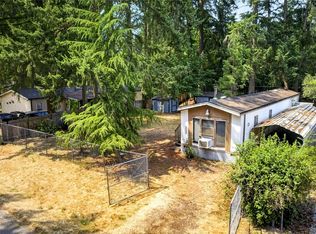
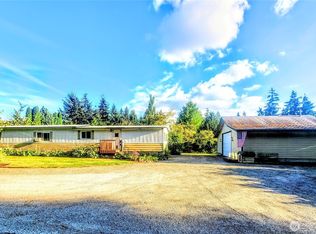
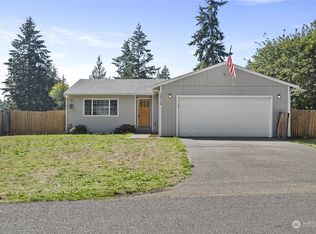
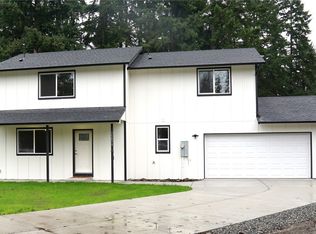
Similar homes
- $494,9003 bd3 ba2k sqft9225 195th Street Ct E, Graham, WA 98338Active
 MLS ID #2571169, Abbey Beal. NWMLS as distributed by MLS GRID
 - $465,0003 bd2 ba1.1k sqftDaybreak Ph 3, Graham, WA 98338Active
 MLS ID #2585829, Larissa Butler. NWMLS as distributed by MLS GRID
 - $499,9953 bd2 ba1.4k sqftTustin Ranch Pdd, Puyallup, WA 98375Active
 MLS ID #2575026, Sophia N Cosola. NWMLS as distributed by MLS GRID
 - $525,0003 bd3 ba1.5k sqft7106 190th Street Ct E, Puyallup, WA 98375Active
 MLS ID #2534548, Rhett Elton. NWMLS as distributed by MLS GRID
