Welcome home to the kind of place that just makes life easy! With nearly 1,600 sq ft, 3 bedrooms, 2.5 baths, and BRAND NEW luxury vinyl plank flooring and trim, this one feels fresh, bright, and ready for its next chapter. The open main floor keeps everyone connected, with a kitchen featuring stainless appliances, tile backsplash, center island, and pantry flowing right into the living spaces. Step outside to the patio ready for pups, play, or a little sunshine. Upstairs, the extra large and spacious primary suite gives you a walk-in closet and private full bath. Add in a 2-car garage, RV or boat parking, plus heating AND A/C in the great room, and there’s a lot to love here. Functional, refreshed, and easy to call home. Come take a look!!
Active
Listed by: Timber Real Estate • Nichole Frandanisa • 253-579-2508
Price cut: $10K (11/6)
$515,000
12914 Prairie Circle E, Bonney Lake, WA 98391
3beds
1,523sqft
Single Family Residence
Built in 2018
8,398 Square Feet Lot
$514,000 Zestimate®
$338/sqft
$17/mo HOA
What's special
Rv or boat parkingKitchen featuring stainless appliancesCenter islandWalk-in closetTile backsplashOpen main floor
- --
- on Zillow
- 411
- views
- 60
- saves
Zillow last checked:
Listing updated:
Listed by:
Nichole Frandanisa 253-579-2508 nfrandanisa@thepnwteam.com,
Timber Real Estate,
Joshua Meeks 253-389-8961,
Timber Real Estate
Source: NWMLS as distributed by MLS GRID,MLS#: 2591448
Facts & features
Interior
Bedrooms & bathrooms
- Bedrooms: 3
- Bathrooms: 3
- Full bathrooms: 2
- 1/2 bathrooms: 1
- Main level bathrooms: 1
Primary bedroom
- Level: Second
Bedroom
- Level: Second
Bedroom
- Level: Second
Bathroom full
- Level: Second
Bathroom full
- Level: Second
Other
- Level: Main
Entry hall
- Level: Main
Kitchen with eating space
- Level: Main
Living room
- Level: Main
Heating
- Ductless, Wall Furnace, Electric
Cooling
- None
Appliances
- Included: Dishwasher, Disposal, Refrigerator, Stove(s)/Range(s), Dishwasher(s), Garbage Disposal, Refrigerator(s)
Features
- Bath Off Primary
- Flooring: Vinyl Plank, Carpet
- Windows: Dbl Pane/Storm Window
- Basement: None
- Has fireplace: No
Interior area
- Total structure area: 1,523
- Total interior livable area: 1,523 sqft
Property
Parking
- Total spaces: 2
- Parking features: Driveway, Attached Garage
- Has attached garage: Yes
- Covered spaces: 2
Features
- Levels: Two
- Stories: 2
- Entry location: Main
- Patio & porch: Bath Off Primary, Dbl Pane/Storm Window, Vaulted Ceiling(s), Walk-In Closet(s)
- Has view: Yes
- View description: Territorial
Lot
- Size: 8,398 Square Feet
- Topography: Level
Details
- Parcel number: 6995320950
- Special conditions: Standard
Construction
Type & style
- Home type: SingleFamily
- Architectural style: 2 Story
- Property subtype: Single Family Residence
Materials
- Wood Products
- Foundation: Poured Concrete
- Roof: Composition
Condition
- Year built: 2018
Utilities & green energy
- Electric: Company: PSE
- Sewer: Septic Tank, Company: Septic
- Water: Public, Company: TPU
Community & HOA
Community
- Features: CCRs
- Subdivision: Prairie Ridge
HOA
- Services included: Common Area Maintenance
- HOA fee: $200 annually
Location
- Region: Bonney Lake
Financial & listing details
- Price per square foot: $338/sqft
- Tax assessed value: $460,800
- Annual tax amount: $5,218
- Date on market: 10/7/2026
- Listing terms: Conventional,FHA,VA Loan
- Inclusions: Dishwasher(s), Garbage Disposal, Refrigerator(s), Stove(s)/Range(s)
Estimated market value
$514,000
$488,000 - $540,000
$2,889/mo
Price history
| Date | Event | Price |
|---|---|---|
| 11/6/2026 | Price change | $515,000-1.9%$338/sqft |
Source:  NWMLS as distributed by MLS GRID #2591448 Report a problem | ||
| 10/7/2026 | Listed for sale | $525,000+78%$345/sqft |
Source: NWMLS as distributed by MLS GRID #2591448 Report a problem | ||
| 9/14/2018 | Sold | $295,000+248.2%$194/sqft |
Source: NWMLS as distributed by MLS GRID #1325499 Report a problem | ||
| 3/8/2018 | Sold | $84,719$56/sqft |
Source: Public Record Report a problem | ||
Public tax history
| Year | Property taxes | Tax assessment |
|---|---|---|
| 2025 | $5,567 +6.7% | $460,800 +5.3% |
| 2024 | $5,218 +16.5% | $437,700 +5.5% |
| 2023 | $4,479 -0.4% | $414,700 -3.7% |
| 2022 | $4,495 -3% | $430,700 +15.2% |
| 2021 | $4,633 +88.7% | $373,900 +30.4% |
| 2019 | $2,455 | $286,700 +57.4% |
| 2018 | -- | $182,200 +281.2% |
| 2017 | $788 +25.6% | $47,800 +15.5% |
| 2016 | $628 | $41,400 +17.6% |
| 2014 | $628 -5.4% | $35,200 |
| 2013 | $664 | $35,200 |
| 2012 | -- | $35,200 -24.5% |
| 2011 | -- | $46,600 -8.1% |
| 2010 | -- | $50,700 +25.8% |
| 2001 | $732 | $40,300 +4.1% |
| 2000 | $732 | $38,700 |
Find assessor info on the county website
Monthly payment
Est. payment
Payment breakdown
Explore the cost of this home by adjusting the details. Changes won't be saved.Climate risks
Neighborhood: 98391
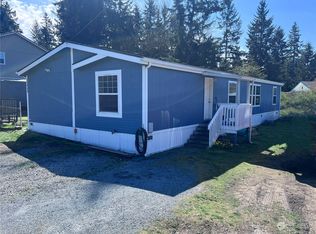

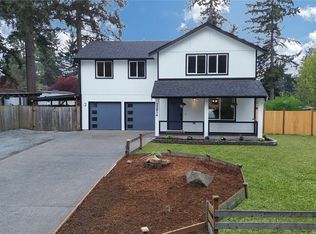
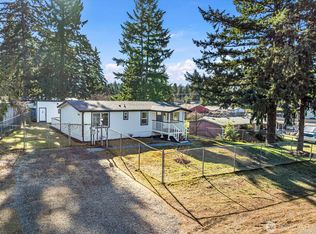
Similar homes
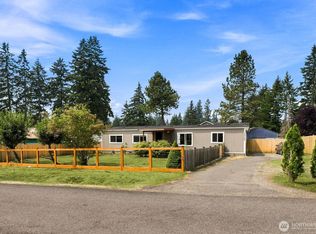
- $570,0003 bd3 ba1.4k sqft20910 111th Street Ct E, Bonney Lake, WA 98391Active
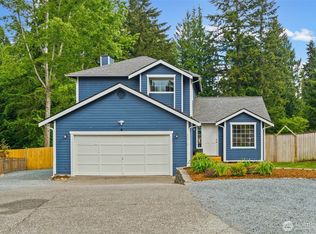 MLS ID #2530284, Debi Michael. NWMLS as distributed by MLS GRID
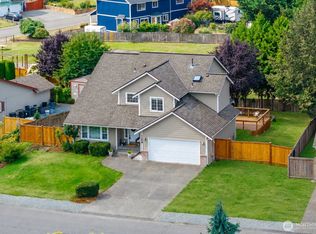
- $435,0003 bd2 ba1.3k sqftPrairie Ridge #4, Bonney Lake, WA 98391Active
 MLS ID #2563285, Karina Luna-Ceja. NWMLS as distributed by MLS GRID
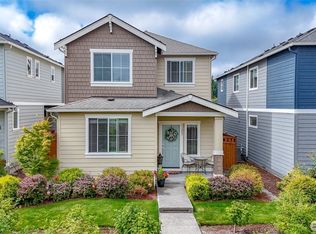
- $599,9504 bd3 ba2k sqftRussellwood, Bonney Lake, WA 98391Active
 MLS ID #2567003, Amber Bills Clarke. NWMLS as distributed by MLS GRID
- $560,0004 bd3 ba2.2k sqft13207 191st Avenue E, Bonney Lake, WA 98391Active
 MLS ID #2567966, Brittany N. Rock. NWMLS as distributed by MLS GRID
