Located on a quiet cul-de-sac in the heart of Bonney Lake, this well-maintained home offers a spacious lot, versatile living spaces, and thoughtful upgrades designed for comfort and convenience. The flexible floor plan features a bonus room ideal for a formal dining area, home office, or additional sitting room. The open-concept eat-in kitchen flows seamlessly into the expansive living area, creating the perfect setting for entertaining and everyday living. A convenient main-floor laundry room and powder bath add functionality to the layout. Upstairs, the private primary suite overlooks the peaceful backyard and features a full ensuite bath and oversized walk-in closet. Two additional bedrooms and a full guest bath provide comfortable accommodations with an easy-flowing floor plan. Step outside to enjoy the large east-facing backyard, offering beautiful morning sunlight and cool afternoon shade—ideal for outdoor dining, gardening, pets, play areas, and recreational storage. Additional highlights include extra parking on both sides of the driveway, and a generator transfer switch for added preparedness. Ideally located near parks, shopping, dining, and everyday amenities, this Bonney Lake home combines space, flexibility, and practical upgrades in a desirable neighborhood setting. Schedule your private tour today.
Active
Listed by: Gateway Real Estate • Debi Michael
$575,000
20910 111th Street Ct E, Bonney Lake, WA 98391
3beds
1,438sqft
:
Get pre-qualified$3,595/mo
Single Family Residence
Built in 1990
0.48 Acres Lot
$-- Zestimate®
$400/sqft
$14/mo HOA
What's special
Open-concept eat-in kitchenPowder bathConvenient main-floor laundry roomFull guest bathFull ensuite bathOversized walk-in closetFlexible floor plan
- 77 days |
- 291 |
- 27 |
Zillow last checked:
Listing updated:
Listed by:
Debi Michael,
Gateway Real Estate
Source: NWMLS as distributed by MLS GRID,MLS#: 2530284
Facts & features
Interior
Bedrooms & bathrooms
- Bedrooms: 3
- Bathrooms: 3
- Full bathrooms: 2
- 1/2 bathrooms: 1
- Main level bathrooms: 1
Primary bedroom
- Level: Second
Bedroom
- Level: Second
Bedroom
- Level: Second
Bathroom full
- Level: Second
Bathroom full
- Level: Second
Other
- Level: Main
Dining room
- Level: Main
Entry hall
- Level: Main
Kitchen with eating space
- Level: Main
Living room
- Level: Main
Utility room
- Level: Main
Heating
- Electric, Natural Gas
Cooling
- Forced Air, Heat Pump
Appliances
- Included: Dishwasher, Dryer, Microwave, Refrigerator, Stove(s)/Range(s), Tankless Water Heater, Washer, Dishwasher(s), Dryer(s), Microwave(s), Refrigerator(s), Washer(s)
Features
- Bath Off Primary, Ceiling Fan(s), Dining Room
- Flooring: Ceramic Tile, Vinyl Plank, Carpet
- Basement: None
- Has fireplace: No
- Fireplace features: Wood Burning
Interior area
- Total structure area: 1,438
- Total interior livable area: 1,438 sqft
Video & virtual tour
Property
Parking
- Total spaces: 2
- Parking features: Attached Garage
- Has attached garage: Yes
- Covered spaces: 2
Features
- Levels: Two
- Stories: 2
- Entry location: Main
- Patio & porch: Bath Off Primary, Ceiling Fan(s), Dining Room, Walk-In Closet(s)
Lot
- Size: 0.48 Acres
- Features: Cul-De-Sac, Cabana/Gazebo, Deck, Fenced-Fully, Gas Available
- Topography: Level
Details
- Parcel number: 7000070790
- Special conditions: Standard
Construction
Type & style
- Home type: SingleFamily
- Architectural style: 2 Story
- Property subtype: Single Family Residence
Materials
- Wood Products
- Foundation: Poured Concrete
- Roof: Composition
Condition
- Year built: 1990
- Major remodel year: 2004
Utilities & green energy
- Electric: Company: Puget Sound Energy
- Sewer: Septic Tank
- Water: Public, Company: City of Bonney Lake
Community & HOA
Community
- Features: CCRs, Park
- Subdivision: Bonney Lake
HOA
- Services included: Common Area Maintenance, Road Maintenance
- HOA fee: $168 annually
Location
- Region: Bonney Lake
Financial & listing details
- Price per square foot: $400/sqft
- Tax assessed value: $521,300
- Annual tax amount: $6,237
- Date on market: 5/27/2026
- Cumulative days on market: 79 days
- Listing terms: Conventional,FHA,VA Loan
- Inclusions: Dishwasher(s), Dryer(s), Microwave(s), Refrigerator(s), Stove(s)/Range(s), Washer(s)
Estimated market value
Not available
Estimated sales range
Not available
$3,133/mo
Price history
| Date | Event | Price |
|---|---|---|
| 5/28/2026 | Listed for sale | $575,000+3.9%$400/sqft |
Source:  NWMLS as distributed by MLS GRID #2530284 Report a problem NWMLS as distributed by MLS GRID #2530284 Report a problem | ||
| 5/10/2024 | Sold | $553,500+0.6%$385/sqft |
Source: NWMLS as distributed by MLS GRID #2216558 Report a problem | ||
| 4/17/2024 | Pending sale | $549,950$382/sqft |
Source: NWMLS as distributed by MLS GRID #2216558 Report a problem | ||
| 4/13/2024 | Listed for sale | $549,950+54%$382/sqft |
Source: NWMLS as distributed by MLS GRID #2216558 Report a problem | ||
| 11/16/2018 | Sold | $357,219+48.2%$248/sqft |
Source: Public Record Report a problem | ||
| 6/19/2018 | Sold | $241,000-9%$168/sqft |
Source: Public Record Report a problem | ||
| 8/30/2006 | Sold | $264,950+95.5%$184/sqft |
Source: Public Record Report a problem | ||
| 5/20/1998 | Sold | $135,500$94/sqft |
Source: Public Record Report a problem | ||
Public tax history
| Year | Property taxes | Tax assessment |
|---|---|---|
| 2024 | $6,198 +16.7% | $521,300 +5.7% |
| 2023 | $5,313 +0.2% | $493,400 -3.2% |
| 2022 | $5,304 +4% | $509,600 +23.8% |
| 2021 | $5,099 +31.9% | $411,500 +32.7% |
| 2019 | $3,865 -0.3% | $310,100 +5.8% |
| 2018 | $3,876 +27.5% | $293,000 +13.2% |
| 2017 | $3,039 | $258,800 +22.2% |
| 2016 | $3,039 | $211,700 +6.4% |
| 2014 | $3,039 +9.9% | $199,000 +12.6% |
| 2013 | $2,764 | $176,800 +5.7% |
| 2012 | -- | $167,200 -11.1% |
| 2011 | -- | $188,100 -11.1% |
| 2010 | -- | $211,700 -13.7% |
| 2009 | -- | $245,200 -6.8% |
| 2008 | $3,040 | $263,100 -1.8% |
| 2007 | $3,040 | $268,000 |
Find assessor info on the county website
Monthly payment
Est. payment
Payment breakdown
Explore the cost of this home by adjusting the details. Changes won't be saved.Climate risks
Neighborhood: 98391
Nearby schools
GreatSchools rating
- 7/10Liberty Ridge Elementary SchoolGrades: PK-5Distance: 0.7 mi
- 7/10Mountain View Middle SchoolGrades: 6-8Distance: 0.6 mi
- 9/10Bonney Lake High SchoolGrades: 9-12Distance: 1 mi
- $569,9503 bd3 ba1.7k sqft20911 111th Street Ct E, Bonney Lake, WA 98391For Sale

- $692,4004 bd3 ba2.6k sqft21328 113th Street Ct E LOT 1, Bonney Lake, WA 98391Off Market
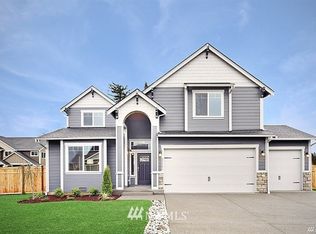
- $715,0004 bd3 ba2.6k sqft11301 210th Avenue Ct E, Bonney Lake, WA 98391Sold

- $595,0003 bd3 ba1.3k sqft11203 207th Avenue Ct E, Bonney Lake, WA 98391Sold

- $675,0004 bd3 ba2.7k sqft11306 211th Avenue Ct E, Bonney Lake, WA 98391For Sale
- $557,0004 bd3 ba1.7k sqft10910 209th Ave E, Sumner, WA 98391Sold
- $702,0004 bd3 ba2.8k sqft11408 210th Avenue Ct E, Sumner, WA 98390Off Market
- $575,0003 bd2 ba1.4k sqft20725 109th Street Ct E, Sumner, WA 98391Sold
A local agent can set up tours, give advice and negotiate with sellers.
Similar homes
- $559,9993 bd2 ba1.4k sqftPeach Tree Place, Bonney Lake, WA 98391Contingent
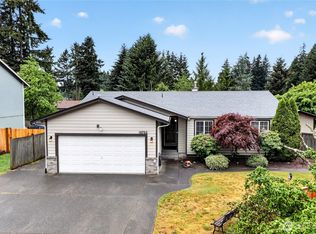 MLS ID #2527500, Lisa A. Kimball. NWMLS as distributed by MLS GRID
 - $549,5003 bd2 ba1.6k sqft9605 208th Avenue E, Bonney Lake, WA 98391Active
 MLS ID #2545010, Butch Soomann. NWMLS as distributed by MLS GRID
 - $575,0003 bd3 ba1.6k sqft6014 207th Avenue E, Bonney Lake, WA 98391Active
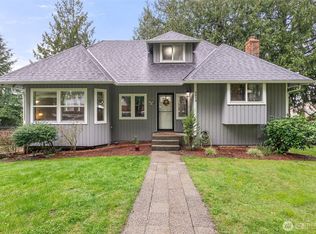 MLS ID #2497979, Desi Heikell. NWMLS as distributed by MLS GRID
 - $600,0003 bd3 ba1.4k sqft4840 N Island Drive E, Bonney Lake, WA 98391Active
 MLS ID #2546270, Desi Heikell. NWMLS as distributed by MLS GRID
 - $499,9503 bd3 ba1.5k sqft10714 185th Avenue E, Bonney Lake, WA 98391ActiveMLS ID #2550361, Abbey Beal. NWMLS as distributed by MLS GRID
- $485,0003 bd3 ba1.3k sqft22207 126th Street E, Bonney Lake, WA 98391ActiveMLS ID #2561229, Robert Stoeck. NWMLS as distributed by MLS GRID
- $442,2503 bd2 ba1.3k sqftPrairie Ridge #4, Bonney Lake, WA 98391ActiveMLS ID #2563285, Karina Luna-Ceja. NWMLS as distributed by MLS GRID
- $424,0003 bd2 ba1.1k sqft9301 202nd Avenue E, Bonney Lake, WA 98391ActiveMLS ID #2548021, Tracie Hess. NWMLS as distributed by MLS GRID
- $485,0003 bd2 ba1.3k sqft9522 203rd Avenue E, Bonney Lake, WA 98391ActiveMLS ID #2555498, Megan Wiese. NWMLS as distributed by MLS GRID
- $459,9002 bd2 ba1.2k sqft20614 124th Street E, Bonney Lake, WA 98391ActiveMLS ID #2550527, Karen Tucker. NWMLS as distributed by MLS GRID
- $595,0003 bd3 ba1.7k sqftKamiah, Puyallup, WA 98374ActiveMLS ID #2560092, Darlene Heseltine. NWMLS as distributed by MLS GRID
- $550,0003 bd3 ba1.7k sqft12219 128th Street Court E, Puyallup, WA 98374ActiveMLS ID #2546799, Patrick Buckley. NWMLS as distributed by MLS GRID
- $799,0004 bd3 ba1.9k sqft20831 60th Street E, Bonney Lake, WA 98391ActiveMLS ID #2501452, Ric Hutchens. NWMLS as distributed by MLS GRID
- $539,9503 bd3 ba1.4k sqftMountain Park, Puyallup, WA 98375ActiveMLS ID #2563115, John Hurlbut. NWMLS as distributed by MLS GRID
- $579,9503 bd3 ba1.4k sqft908 Baysinger Place, Enumclaw, WA 98022ActiveMLS ID #2545653, Natalia Pigura. NWMLS as distributed by MLS GRID
- $570,0004 bd2 ba1.6k sqftParkwood Div #2, Puyallup, WA 98374ActiveMLS ID #2533075, Melanie Hawkins. NWMLS as distributed by MLS GRID
- $549,9503 bd2 ba1.7k sqftPuyallup, Puyallup, WA 98374ActiveMLS ID #2548615, Don M. Goethals. NWMLS as distributed by MLS GRID
- $569,9503 bd3 ba1.5k sqft1402 159th Street Ct E, Tacoma, WA 98445ActiveMLS ID #2556723, Marianna N Mikshanskiy. NWMLS as distributed by MLS GRID
- $599,9903 bd2 ba2k sqft8312 217TH Street E, Spanaway, WA 98387ActiveMLS ID #2565489, David Boothe. NWMLS as distributed by MLS GRID
- $614,9003 bd2 ba1.7k sqftQunell 3rd Div, Puyallup, WA 98373ActiveMLS ID #2548717, Sian Irwin. NWMLS as distributed by MLS GRID
