Just in time for summer—enjoy beautiful Lake Tapps just steps from your new home! This charming 3-bedroom home on Inlet Island features vaulted ceilings, newer stainless steel appliances, and durable laminate flooring throughout. Stay comfortable year-round with air conditioning, and enjoy the convenience of a 2-car garage, ample parking for your RV, boat, or guests, plus your own private hot tub. Take in beautiful lake views from the front porch, living room, and primary suite. Just a short stroll away, the private community park offers a boat launch, playground, clubhouse, and waterfront park—everything you need to make the most of lake living. Move-in ready and full of potential, this home is waiting for you to add your own personal style and make it your own!
Pending inspection
Listed by: eXp Realty • Desi Heikell
$600,000
4840 N Island Drive E, Bonney Lake, WA 98391
3beds
1,483sqft
Single Family Residence
Built in 1989
10,497 Square Feet Lot
$593,500 Zestimate®
$405/sqft
$21/mo HOA
What's special
Durable laminate flooring throughoutVaulted ceilingsNewer stainless steel appliancesPrivate hot tubAir conditioning
- 58 days |
- 1,869 |
- 132 |
Likely to sell faster than
Zillow last checked:
Listing updated:
Listed by:
Desi Heikell,
eXp Realty
Source: NWMLS as distributed by MLS GRID,MLS#: 2546270
Facts & features
Interior
Bedrooms & bathrooms
- Bedrooms: 3
- Bathrooms: 3
- Full bathrooms: 2
- 1/2 bathrooms: 1
- Main level bathrooms: 1
Primary bedroom
- Level: Second
Bedroom
- Level: Second
Bedroom
- Level: Second
Bathroom full
- Level: Second
Bathroom full
- Level: Second
Other
- Level: Main
Dining room
- Level: Main
Entry hall
- Level: Main
Family room
- Level: Main
Great room
- Level: Main
Kitchen without eating space
- Level: Main
Living room
- Level: Main
Utility room
- Level: Main
Heating
- Fireplace, Forced Air, Heat Pump, Electric, Natural Gas
Cooling
- Has cooling: Yes
Appliances
- Included: Dishwasher, Disposal, Dryer, Microwave, Refrigerator, Stove(s)/Range(s), Washer, Dishwasher(s), Dryer(s), Garbage Disposal, Microwave(s), Refrigerator(s), Washer(s), Water Heater: Electric, Water Heater Location: Garage
Features
- Bath Off Primary, Ceiling Fan(s)
- Flooring: Laminate
- Windows: Dbl Pane/Storm Window
- Basement: None
- Number of fireplaces: 1
- Fireplace features: Wood Burning, Main Level: 1, Fireplace
Interior area
- Total structure area: 1,483
- Total interior livable area: 1,483 sqft
Video & virtual tour
Property
Parking
- Total spaces: 2
- Parking features: Driveway, Attached Garage, RV Parking
- Has attached garage: Yes
- Covered spaces: 2
Features
- Levels: Two
- Stories: 2
- Entry location: Main
- Patio & porch: Bath Off Primary, Ceiling Fan(s), Dbl Pane/Storm Window, Fireplace, Hot Tub/Spa, Vaulted Ceiling(s), Water Heater
- Has spa: Yes
- Spa features: Indoor
- Has view: Yes
- View description: Lake
- Has water view: Yes
- Water view: Lake
Lot
- Size: 10,497 Square Feet
- Features: Paved, Cable TV, Deck, Fenced-Partially, RV Parking
- Topography: Partial Slope
Details
- Parcel number: 4720002680
- Special conditions: Standard
Construction
Type & style
- Home type: SingleFamily
- Architectural style: 2 Story
- Property subtype: Single Family Residence
Materials
- Wood Products
- Foundation: Poured Concrete
- Roof: Composition
Condition
- Year built: 1989
- Major remodel year: 1989
Utilities & green energy
- Electric: Company: PSE
- Sewer: Sewer Connected, Company: City of Bonney Lake
- Water: Public, Company: City of Bonney Lake
- Utilities for property: Xfinity, Xfinity
Community & HOA
Community
- Features: Boat Launch, Clubhouse, Park
- Subdivision: Inlet Island
HOA
- Services included: Common Area Maintenance
- HOA fee: $250 annually
Location
- Region: Bonney Lake
Financial & listing details
- Price per square foot: $405/sqft
- Tax assessed value: $541,100
- Annual tax amount: $5,819
- Date on market: 6/25/2026
- Cumulative days on market: 59 days
- Listing terms: Conventional,FHA,VA Loan
- Inclusions: Dishwasher(s), Dryer(s), Garbage Disposal, Microwave(s), Refrigerator(s), Stove(s)/Range(s), Washer(s)
Estimated market value
$593,500
$564,000 - $623,000
$3,015/mo
Price history
| Date | Event | Price |
|---|---|---|
| 8/18/2026 | Pending sale | $600,000$405/sqft |
Source:  NWMLS as distributed by MLS GRID #2546270 Report a problem NWMLS as distributed by MLS GRID #2546270 Report a problem | ||
| 6/26/2026 | Listed for sale | $600,000+71.5%$405/sqft |
Source: NWMLS as distributed by MLS GRID #2546270 Report a problem | ||
| 3/21/2019 | Sold | $349,950$236/sqft |
Source: NWMLS as distributed by MLS GRID #1340258 Report a problem | ||
| 10/10/2018 | Pending sale | $349,950$236/sqft |
Source: Windermere Real Estate/Cle Elum #1340258 Report a problem | ||
| 10/5/2018 | Price change | $349,950-2.8%$236/sqft |
Source: Windermere Real Estate/Cle Elum #1340258 Report a problem | ||
| 9/22/2018 | Price change | $359,950-1.4%$243/sqft |
Source: Windermere Real Estate/Cle Elum #1340258 Report a problem | ||
| 9/9/2018 | Pending sale | $364,950$246/sqft |
Source: Windermere Real Estate/Cle Elum #1340258 Report a problem | ||
| 9/1/2018 | Price change | $364,950-1.4%$246/sqft |
Source: Windermere Real Estate/Cle Elum #1340258 Report a problem | ||
| 8/15/2018 | Price change | $369,950-2.6%$249/sqft |
Source: Windermere Real Estate/Cle Elum #1340258 Report a problem | ||
| 8/4/2018 | Listed for sale | $379,950+43.4%$256/sqft |
Source: Windermere Real Estate/Cle Elum #1340258 Report a problem | ||
| 11/8/2005 | Sold | $265,000+97.8%$179/sqft |
Source: NWMLS as distributed by MLS GRID #25135738 Report a problem | ||
| 2/27/1997 | Sold | $134,000$90/sqft |
Source: Public Record Report a problem | ||
Public tax history
| Year | Property taxes | Tax assessment |
|---|---|---|
| 2025 | $6,218 +6.9% | $541,100 +5.2% |
| 2024 | $5,819 +27.6% | $514,300 +14.8% |
| 2023 | $4,558 -4.3% | $448,100 -7.6% |
| 2022 | $4,765 -3.8% | $484,700 +14.3% |
| 2021 | $4,952 +40.7% | $424,000 +24% |
| 2019 | $3,520 -7.8% | $341,900 +19.8% |
| 2018 | $3,816 +15.4% | $285,400 +4.8% |
| 2017 | $3,306 +18.6% | $272,200 +32.8% |
| 2016 | $2,786 | $205,000 +4.1% |
| 2014 | $2,786 +8.8% | $197,000 +5.8% |
| 2013 | $2,561 | $186,200 +11.5% |
| 2012 | -- | $167,000 -7.6% |
| 2011 | -- | $180,800 -16.3% |
| 2010 | -- | $215,900 -9.5% |
| 2009 | -- | $238,500 -2.5% |
| 2008 | $2,829 | $244,500 -7.2% |
| 2007 | $2,829 +23.6% | $263,600 +70.4% |
| 2002 | $2,288 -2.1% | $154,700 +5.8% |
| 2001 | $2,336 | $146,200 +2.5% |
| 2000 | $2,336 | $142,600 |
Find assessor info on the county website
Monthly payment
Est. payment
Payment breakdown
Explore the cost of this home by adjusting the details. Changes won't be saved.Climate risks
Neighborhood: 98391
Nearby schools
GreatSchools rating
- 8/10Emerald Hills Elementary SchoolGrades: K-5Distance: 0.5 mi
- 9/10Lakeridge Middle SchoolGrades: 6-8Distance: 1.5 mi
- 9/10Bonney Lake High SchoolGrades: 9-12Distance: 3.1 mi
Schools provided by the listing agent
- High: Bonney Lake High
Source: NWMLS as distributed by MLS GRID. This data may not be complete. We recommend contacting the local school district to confirm school assignments for this home.
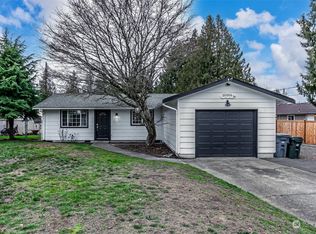
- $522,5003 bd1 ba1k sqft20006 Cascade Dr E, Lake Tapps, WA 98391Sold
- $1,850,0004 bd5 ba4.1k sqft4847 N Island Dr E, Bonney Lake, WA 98391Sold

- $540,0003 bd3 ba1.3k sqft4931 N Vista Dr E, Bonney Lake, WA 98391Sold
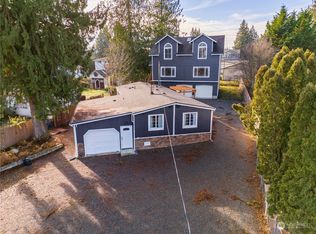
- $557,0754 bd3 ba1.9k sqft20009 Cascade Dr E, Bonney Lake, WA 98391Sold

- $765,8003 bd3 ba2.2k sqft4929 N Vista Dr, Bonney Lake, WA 98390Off Market
- $667,6003 bd3 ba1.9k sqft4922 N Vista Dr, Bonney Lake, WA 98390Off Market
- $167,1004 bd1 ba1k sqft4929 N Vista Dr E, Sumner, WA 98390Off Market
- $160,8003 bd2 ba1.2k sqft4933 N Vista Dr E, Bonney Lake, WA 98391Off Market
A local agent can set up tours, give advice and negotiate with sellers.
Similar homes
- $575,0003 bd3 ba1.6k sqft6014 207th Avenue E, Bonney Lake, WA 98391Active
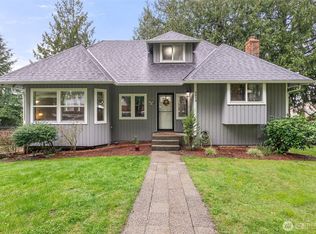 MLS ID #2497979, Desi Heikell. NWMLS as distributed by MLS GRID
 - $570,0003 bd3 ba1.4k sqft20910 111th Street Ct E, Bonney Lake, WA 98391Active
 MLS ID #2530284, Debi Michael. NWMLS as distributed by MLS GRID
 - $675,0003 bd3 ba1.8k sqftLake Tapps Cedar Add, Bonney Lake, WA 98391Active
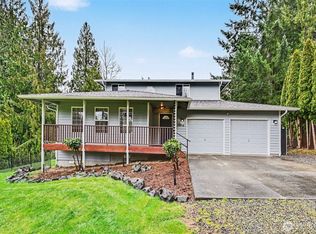 MLS ID #2498743, Daniel Beirne. NWMLS as distributed by MLS GRID
 - $799,0004 bd3 ba1.9k sqft20831 60th Street E, Bonney Lake, WA 98391Active
 MLS ID #2501452, Ric Hutchens. NWMLS as distributed by MLS GRID
 - $499,9503 bd3 ba1.5k sqft10714 185th Avenue E, Bonney Lake, WA 98391ActiveMLS ID #2550361, Abbey Beal. NWMLS as distributed by MLS GRID
- $475,0003 bd2 ba1.3k sqft9522 203rd Avenue E, Bonney Lake, WA 98391ActiveMLS ID #2555498, Megan Wiese. NWMLS as distributed by MLS GRID
- $589,0003 bd3 ba1.4k sqft2714 67th Court SE, Auburn, WA 98092ActiveMLS ID #2541775, Peter Irungu. NWMLS as distributed by MLS GRID
- $595,0003 bd2 ba1.4k sqft101 Jewell Street, Enumclaw, WA 98022ActiveMLS ID #2553691, George Ilgenfritz. NWMLS as distributed by MLS GRID
- $550,0003 bd3 ba1.7k sqft12219 128th Street Court E, Puyallup, WA 98374ActiveMLS ID #2546799, Patrick Buckley. NWMLS as distributed by MLS GRID
- $425,0003 bd2 ba1.1k sqft13401 215th Avenue E, Bonney Lake, WA 98391ActiveMLS ID #2568272, Kristina Minzer. NWMLS as distributed by MLS GRID
- $610,0004 bd3 ba2k sqftEvergreen View, Pacific, WA 98047ActiveMLS ID #2525717, Geoff S. Bell. NWMLS as distributed by MLS GRID
- $575,0003 bd3 ba2.1k sqft926 16th Street SW, Puyallup, WA 98371ActiveMLS ID #2565076, Derek Johnson. NWMLS as distributed by MLS GRID
- $599,0004 bd3 ba1.8k sqft18930 SE 263rd Street, Covington, WA 98042ActiveMLS ID #2556629, Andrea Clibborn. NWMLS as distributed by MLS GRID
- $599,0003 bd3 ba1.5k sqftTall Timbers, Covington, WA 98042ActiveMLS ID #2554954, Lori D. Bakken. NWMLS as distributed by MLS GRID
- $609,0003 bd3 ba1.5k sqft25312 144th Place SE, Kent, WA 98042ActiveMLS ID #2527666, Hardeep Singh. NWMLS as distributed by MLS GRID
- $619,0003 bd3 ba1.5k sqftKent Ridge Estates, Kent, WA 98030ActiveMLS ID #2555729, Jaryd Ruffner. NWMLS as distributed by MLS GRID
- $569,9503 bd3 ba1.5k sqft1402 159th Street Ct E, Tacoma, WA 98445ActiveMLS ID #2556723, Marianna N Mikshanskiy. NWMLS as distributed by MLS GRID
- $544,9504 bd3 ba1.4k sqft5226 108th Avenue Ct E, Puyallup, WA 98372ActiveMLS ID #2566490, Summer Andriyuk. NWMLS as distributed by MLS GRID
- $490,0004 bd3 ba1.8k sqft13408 114th Avenue E, Puyallup, WA 98374ActiveMLS ID #2572730, Chris C. Nye. NWMLS as distributed by MLS GRID
- $599,9955 bd3 ba2k sqft919 SW 319th Place, Federal Way, WA 98023ActiveMLS ID #2566784, Bao Quoc Kieu. NWMLS as distributed by MLS GRID
