This beautifully renovated Puyallup home PLUS an ADU offers two fully updated living spaces on one property! The main home features 2 bedrooms and 1.5 bathrooms with a bright, open layout, new flooring, recessed lighting, and modern finishes throughout. The updated kitchen features white cabinetry, stainless steel appliances, sleek countertops, tiled backsplash, and contemporary fixtures. Outside, enjoy a fully fenced backyard with plenty of usable space and a covered patio perfect for year-round enjoyment. The detached ADU offers an additional 2 bedrooms and full bathroom with its own kitchen and living space, making it ideal for multi-generational living, extended guests, or potential rental income. Also would be a great set up for an home business. Everything has been thoughtfully updated for a truly turnkey opportunity! Conveniently located near downtown Puyallup with easy access to major freeways, shopping, dining, and everyday amenities. A rare opportunity to own a completely renovated home with a separate 2-bedroom ADU!
Active
Listed by: John L. Scott, Inc • Summer Andriyuk
$544,950
5226 108th Avenue Ct E, Puyallup, WA 98372
4beds
1,411sqft
Single Family Residence
Built in 1946
5,100 Square Feet Lot
$540,900 Zestimate®
$386/sqft
$-- HOA
What's special
Modern finishes throughoutContemporary fixturesUpdated kitchenBeautifully renovatedRecessed lightingPlenty of usable spaceFully fenced backyard
- 17 days |
- 1,169 |
- 121 |
Zillow last checked:
Listing updated:
Listed by:
Summer Andriyuk,
John L. Scott, Inc,
Vitaliy Andriyuk,
John L. Scott, Inc
Source: NWMLS as distributed by MLS GRID,MLS#: 2566490
Facts & features
Interior
Bedrooms & bathrooms
- Bedrooms: 4
- Bathrooms: 3
- Full bathrooms: 2
- 1/2 bathrooms: 1
- Main level bathrooms: 2
- Main level bedrooms: 2
Bedroom
- Level: Main
Bedroom
- Level: Main
Bathroom full
- Level: Main
Other
- Level: Main
Dining room
- Level: Main
Entry hall
- Level: Main
Kitchen without eating space
- Level: Main
Living room
- Level: Main
Utility room
- Level: Main
Heating
- Forced Air, Wall Furnace, Electric, Natural Gas
Cooling
- Forced Air, Heat Pump
Appliances
- Included: Dishwasher, Dryer, Refrigerator, Washer, Dishwasher(s), Dryer(s), Refrigerator(s), Washer(s)
Features
- Ceiling Fan(s), Dining Room
- Flooring: Ceramic Tile
- Windows: Dbl Pane/Storm Window, Skylight(s)
- Basement: None
- Has fireplace: No
Interior area
- Total structure area: 1,411
- Total interior livable area: 1,411 sqft
Property
Parking
- Parking features: Driveway, Off Street
Features
- Levels: One
- Stories: 1
- Entry location: Main
- Patio & porch: Ceiling Fan(s), Dbl Pane/Storm Window, Dining Room, Skylight(s), Walk-In Closet(s)
Lot
- Size: 5,100 Square Feet
- Features: Paved, Sidewalk, Cable TV, Fenced-Fully, Gas Available, High Speed Internet, Patio
- Topography: Level
- Residential vegetation: Fruit Trees, Garden Space
Details
- Additional structures: ADU Beds: 2, ADU Baths: 1
- Parcel number: 2440000020
- Special conditions: Standard
Construction
Type & style
- Home type: SingleFamily
- Architectural style: 1 Story
- Property subtype: Single Family Residence
Materials
- Cement Planked, Cement Plank
- Foundation: Poured Concrete
- Roof: Composition
Condition
- Year built: 1946
- Major remodel year: 1980
Utilities & green energy
- Sewer: Septic Tank
- Water: Public
Community & HOA
Community
- Subdivision: North Puyallup
Location
- Region: Puyallup
Financial & listing details
- Price per square foot: $386/sqft
- Tax assessed value: $432,800
- Annual tax amount: $4,924
- Date on market: 8/6/2026
- Cumulative days on market: 19 days
- Listing terms: Conventional,FHA,VA Loan
- Inclusions: Dishwasher(s), Dryer(s), Refrigerator(s), Washer(s)
Estimated market value
$540,900
$514,000 - $568,000
$3,270/mo
Price history
| Date | Event | Price |
|---|---|---|
| 8/7/2026 | Listed for sale | $544,950+81.7%$386/sqft |
Source:  NWMLS as distributed by MLS GRID #2566490 Report a problem NWMLS as distributed by MLS GRID #2566490 Report a problem | ||
| 1/16/2026 | Sold | $300,000+0%$213/sqft |
Source: NWMLS as distributed by MLS GRID #2439084 Report a problem | ||
| 1/3/2026 | Pending sale | $299,950$213/sqft |
Source: NWMLS as distributed by MLS GRID #2439084 Report a problem | ||
| 1/2/2026 | Listed for sale | $299,950$213/sqft |
Source: NWMLS as distributed by MLS GRID #2439084 Report a problem | ||
Public tax history
| Year | Property taxes | Tax assessment |
|---|---|---|
| 2025 | $4,924 +1.2% | $432,800 +4.4% |
| 2024 | $4,865 +16.2% | $414,700 +5% |
| 2023 | $4,186 +1.7% | $394,900 -1% |
| 2022 | $4,116 -1.8% | $398,700 +12.5% |
| 2021 | $4,190 +39.8% | $354,400 +44.9% |
| 2019 | $2,996 +1.3% | $244,500 +8.6% |
| 2018 | $2,958 +12.3% | $225,100 +13.5% |
| 2017 | $2,635 +8.4% | $198,300 +27% |
| 2016 | $2,431 | $156,200 +6.2% |
| 2014 | $2,431 +10.7% | $147,100 +13.2% |
| 2013 | $2,195 | $130,000 -0.8% |
| 2012 | -- | $131,100 +3.4% |
| 2011 | -- | $126,800 -5.8% |
| 2010 | -- | $134,600 +37.3% |
| 2002 | $1,507 +6% | $98,000 -0.2% |
| 2001 | $1,421 | $98,200 +9.7% |
| 2000 | $1,421 | $89,500 |
Find assessor info on the county website
Monthly payment
Est. payment
Payment breakdown
Explore the cost of this home by adjusting the details. Changes won't be saved.Climate risks
Neighborhood: 98372
Nearby schools
GreatSchools rating
- 4/10Stewart Elementary SchoolGrades: PK-6Distance: 1.1 mi
- 7/10Kalles Junior High SchoolGrades: 7-9Distance: 1.5 mi
- 7/10Puyallup High SchoolGrades: 10-12Distance: 1.5 mi
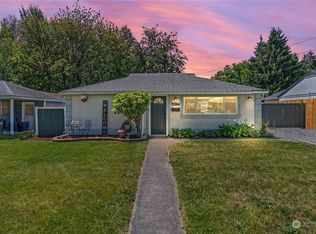
- $419,0002 bd1 ba768 sqft5314 108th Avenue Ct E, Puyallup, WA 98372Sold
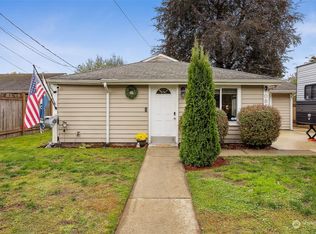
- $445,0003 bd2 ba1.3k sqft10810 Todd Rd E, Puyallup, WA 98372Sold
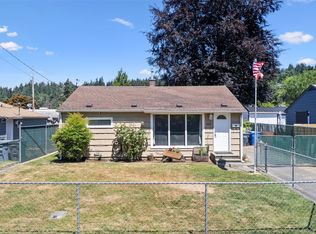
- $399,9992 bd1 ba832 sqft10819 53rd Street Ct E, Puyallup, WA 98372Pending
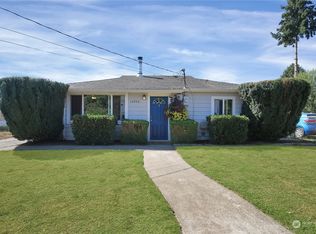
- $365,0002 bd1 ba768 sqft10920 Todd Rd E, Puyallup, WA 98372Sold
- $450,0002 bd1 ba832 sqft5316 109th Avenue Ct E, Puyallup, WA 98372Sold
- $347,3002 bd1 ba768 sqft10904 53rd Stct E, Puyallup, WA 98372Off Market
- $432,5002 bd1 ba768 sqft5406 109th Avenue Ct E, Puyallup, WA 98372Sold
- $395,0002 bd1 ba848 sqft5407 109th Avenue Ct E, Puyallup, WA 98372Sold
A local agent can set up tours, give advice and negotiate with sellers.
Similar homes
- $490,0004 bd3 ba1.8k sqft13408 114th Avenue E, Puyallup, WA 98374Active
 MLS ID #2572730, Chris C. Nye. NWMLS as distributed by MLS GRID
 - $659,0003 bd2 ba1.6k sqft2725 124th Avenue Ct E, Edgewood, WA 98372Active
 MLS ID #2527395, Guo Zhen Huang. NWMLS as distributed by MLS GRID
 - $575,0003 bd2 ba1.8k sqft215 105th Avenue E, Edgewood, WA 98372Active
 MLS ID #2539103, Don M. Goethals. NWMLS as distributed by MLS GRID
 - $625,0003 bd2 ba1.4k sqftSummerview Estates, Puyallup, WA 98372Active
 MLS ID #2493943, Michael Severeid. NWMLS as distributed by MLS GRID
 - $529,9903 bd1 ba980 sqft233 S 301st Street, Federal Way, WA 98003ActiveMLS ID #2572076, Shafiqullah Daqeeq. NWMLS as distributed by MLS GRID
- $585,0004 bd2 ba1.6k sqft19308 65th Street E, Bonney Lake, WA 98391ActiveMLS ID #2511298, Christine Hudson. NWMLS as distributed by MLS GRID
- $694,9003 bd3 ba1.9k sqft408 119th Avenue E, Edgewood, WA 98372ActiveMLS ID #2511382, Janet Nelson. NWMLS as distributed by MLS GRID
- $535,0003 bd2 ba1.5k sqft1836 E Fairbanks Street, Tacoma, WA 98404ActiveMLS ID #2548865, Joe S Symonette. NWMLS as distributed by MLS GRID
- $485,0003 bd3 ba1.5k sqft15804 131st Avenue, Puyallup, WA 98374ActiveMLS ID #2551863, Gabriel Sarno. NWMLS as distributed by MLS GRID
- $619,0003 bd3 ba1.8k sqft4012 62nd Ave Court E, Fife, WA 98424ActiveMLS ID #2561294, Ken Shou. NWMLS as distributed by MLS GRID
- $549,9994 bd2 ba1.3k sqft2229 SW 330th Street, Federal Way, WA 98023ActiveMLS ID #2396461, Robert Simonson. NWMLS as distributed by MLS GRID
- $599,9504 bd3 ba1.6k sqft10002 Woodlawn Place SW, Lakewood, WA 98498ActiveMLS ID #2566508, Alexander Bradshaw. NWMLS as distributed by MLS GRID
- $537,9503 bd3 ba1.7k sqft1811 162nd Street E, Tacoma, WA 98445ActiveMLS ID #2558132, Shane Bailey. NWMLS as distributed by MLS GRID
- $499,9503 bd3 ba1.6k sqft5202 E E Street, Tacoma, WA 98404ActiveMLS ID #2559080, Lily Hu. NWMLS as distributed by MLS GRID
- $519,0004 bd2 ba1.2k sqft8811 Wildwood Avenue SW, Lakewood, WA 98498ActiveMLS ID #2548559, Jody McNamer. NWMLS as distributed by MLS GRID
- $509,9504 bd2 ba2k sqft869 S 40th Street, Tacoma, WA 98418ActiveMLS ID #2558221, Sean McNaughton. NWMLS as distributed by MLS GRID
- $524,9993 bd2 ba1.1k sqft19443 SE 267th Street, Covington, WA 98042ActiveMLS ID #2572261, Aleksandr Frankov. NWMLS as distributed by MLS GRID
- $515,0003 bd1 ba2k sqft6121 S C Street, Tacoma, WA 98408ActiveMLS ID #2539531, Clinton Rogers. NWMLS as distributed by MLS GRID
- $520,0004 bd3 ba1.9k sqft7919 195th Street E, Spanaway, WA 98387ActiveMLS ID #2563644, Elisa Pierce. NWMLS as distributed by MLS GRID
- $525,0003 bd2 ba1.3k sqft(Undisclosed Address), Tacoma, WA 98444ActiveMLS ID #2566708, Susan Perez. NWMLS as distributed by MLS GRID
