Welcome home to this charming and inviting Puyallup home tucked away on a quiet street! Filled with natural light, the bright and cozy living room creates a warm, welcoming atmosphere. The kitchen features timeless white cabinetry and offers a functional layout perfect for everyday living and entertaining. One of the property's standout features is the detached finished studio, currently operating as a hair salon. This versatile space would make an excellent home office, business, art studio, fitness room, or hobby space—the possibilities are endless! Enjoy the peaceful setting while remaining just minutes from shopping, restaurants, parks, schools, and everyday conveniences, with easy access to major commuting routes. Whether you're searching for your first home, looking to downsize, or need a flexible space to work from home, this property offers comfort, convenience, and incredible versatility. Don't miss this wonderful opportunity! ***Buyer to verify all information and suitability of property for a home business.
Active
Listed by: Keller Williams Realty • Kari Montgomery
$399,999
10819 53rd Street Ct E, Puyallup, WA 98372
2beds
832sqft
:
Get pre-qualified$2,490/mo
Single Family Residence
Built in 1946
4,499 Square Feet Lot
$396,500 Zestimate®
$481/sqft
$-- HOA
What's special
Peaceful settingWarm welcoming atmosphereFilled with natural lightQuiet streetDetached finished studio
- 22 days |
- 722 |
- 43 |
Zillow last checked:
Listing updated:
Listed by:
Kari Montgomery,
Keller Williams Realty
Source: NWMLS as distributed by MLS GRID,MLS#: 2554593
Facts & features
Interior
Bedrooms & bathrooms
- Bedrooms: 2
- Bathrooms: 1
- Full bathrooms: 1
- Main level bathrooms: 1
- Main level bedrooms: 2
Primary bedroom
- Level: Main
Bedroom
- Level: Main
Bathroom full
- Level: Main
Entry hall
- Level: Main
Heating
- Forced Air, Natural Gas
Cooling
- Has cooling: Yes
Appliances
- Included: Dishwasher, Dryer, Refrigerator, Stove(s)/Range(s), Washer, Dishwasher(s), Dryer(s), Refrigerator(s), Washer(s), Water Heater: Gas, Water Heater Location: Laundry Room
Features
- Ceiling Fan(s)
- Flooring: Vinyl, Carpet
- Has fireplace: No
Interior area
- Total structure area: 832
- Total interior livable area: 832 sqft
Property
Parking
- Parking features: Driveway, Off Street
Features
- Levels: One
- Stories: 1
- Entry location: Main
- Patio & porch: Ceiling Fan(s), Water Heater
Lot
- Size: 4,499 Square Feet
- Features: Paved, Cable TV, Fenced-Fully, Patio, Shop
- Topography: Level
Details
- Parcel number: 2440000170
- Special conditions: Standard
Construction
Type & style
- Home type: SingleFamily
- Architectural style: 1 Story
- Property subtype: Single Family Residence
Materials
- Wood Siding
- Roof: Composition
Condition
- Year built: 1946
- Major remodel year: 1995
Utilities & green energy
- Electric: Company: PSE
- Sewer: Septic Tank, Company: City of Puyallup
- Water: Public, Company: City of Puyallup
Community & HOA
Community
- Subdivision: Puyallup
Location
- Region: Puyallup
Financial & listing details
- Price per square foot: $481/sqft
- Tax assessed value: $322,600
- Annual tax amount: $4,115
- Date on market: 7/15/2026
- Cumulative days on market: 24 days
- Listing terms: Conventional
- Inclusions: Dishwasher(s), Dryer(s), Refrigerator(s), Stove(s)/Range(s), Washer(s)
Estimated market value
$396,500
$377,000 - $416,000
$2,365/mo
Price history
| Date | Event | Price |
|---|---|---|
| 7/16/2026 | Listed for sale | $399,999+118.9%$481/sqft |
Source:  NWMLS as distributed by MLS GRID #2554593 Report a problem NWMLS as distributed by MLS GRID #2554593 Report a problem | ||
| 12/1/2017 | Sold | $182,719+30.5%$220/sqft |
Source: Public Record Report a problem | ||
| 3/4/2004 | Sold | $140,000$168/sqft |
Source: Public Record Report a problem | ||
Public tax history
| Year | Property taxes | Tax assessment |
|---|---|---|
| 2024 | $3,798 +14.6% | $322,600 +3.5% |
| 2023 | $3,314 +1.1% | $311,600 -1.4% |
| 2022 | $3,276 -1.5% | $316,100 +12.9% |
| 2021 | $3,327 +46.3% | $280,100 +51.7% |
| 2019 | $2,275 +3.4% | $184,700 +9.4% |
| 2018 | $2,201 +12.1% | $168,800 +16.2% |
| 2017 | $1,963 +8% | $145,300 +24.9% |
| 2016 | $1,817 | $116,300 +7.4% |
| 2014 | $1,817 +9.6% | $108,300 +12.5% |
| 2013 | $1,659 | $96,300 -1.3% |
| 2012 | -- | $97,600 -16% |
| 2011 | -- | $116,200 -5.6% |
| 2010 | -- | $123,100 +37.8% |
| 2002 | $1,374 +4.6% | $89,300 |
| 2001 | $1,313 | $89,300 +8.2% |
| 2000 | $1,313 | $82,500 |
Find assessor info on the county website
Monthly payment
Est. payment
Payment breakdown
Explore the cost of this home by adjusting the details. Changes won't be saved.Climate risks
Neighborhood: 98372
Nearby schools
GreatSchools rating
- 4/10Stewart Elementary SchoolGrades: PK-6Distance: 1.1 mi
- 7/10Kalles Junior High SchoolGrades: 7-9Distance: 1.5 mi
- 7/10Puyallup High SchoolGrades: 10-12Distance: 1.4 mi
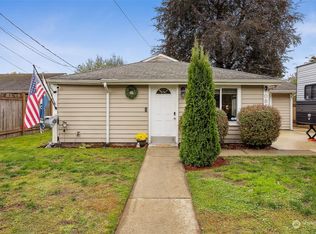
- $445,0003 bd2 ba1.3k sqft10810 Todd Rd E, Puyallup, WA 98372Sold
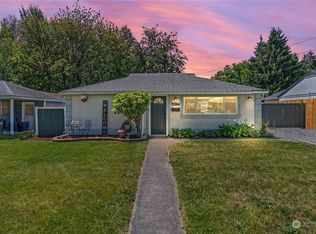
- $419,0002 bd1 ba768 sqft5314 108th Avenue Ct E, Puyallup, WA 98372Sold
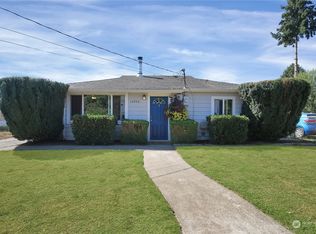
- $365,0002 bd1 ba768 sqft10920 Todd Rd E, Puyallup, WA 98372Sold
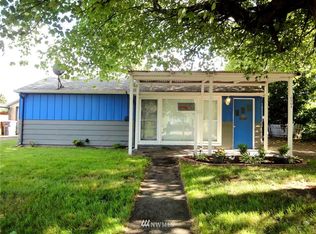
- $355,9002 bd1 ba768 sqft10904 53rd Stct E, Puyallup, WA 98372Off Market
- $450,0002 bd1 ba832 sqft5316 109th Avenue Ct E, Puyallup, WA 98372Sold
- $544,9504 bd3 ba1.4k sqft5226 108th Avenue Ct E, Puyallup, WA 98372For Sale
- $432,5002 bd1 ba768 sqft5406 109th Avenue Ct E, Puyallup, WA 98372Sold
- $395,0002 bd1 ba848 sqft5407 109th Avenue Ct E, Puyallup, WA 98372Sold
A local agent can set up tours, give advice and negotiate with sellers.
Similar homes
- $--2 bd1 ba768 sqft11925 59th Street Ct E, Puyallup, WA 98372Auction
 Auction.com 2
 - $--2 bd1 ba1.1k sqft14617 80th St E, Puyallup, WA 98372Auction
 Auction.com 2
 - $439,7502 bd2 ba968 sqft10908 10910 Valley Avenue E, Puyallup, WA 98372Active
 MLS ID #2466714, Nicholas T. Vilvandre. NWMLS as distributed by MLS GRID
 - $485,0003 bd1 ba1.1k sqft5802 108th Avenue Ct E, Puyallup, WA 98372Active
 MLS ID #2510619, Caldoon Farrah. NWMLS as distributed by MLS GRID
 - $449,9502 bd1 ba839 sqft919 6th Avenue SW, Puyallup, WA 98371ActiveMLS ID #2550196, Derek Johnson. NWMLS as distributed by MLS GRID
- $409,9003 bd2 ba1.1k sqft3516 E T Street, Tacoma, WA 98404ActiveMLS ID #2564834, Greg D. Clapshaw. NWMLS as distributed by MLS GRID
- $399,0002 bd1 ba944 sqftEveretts, Sumner, WA 98390ActiveMLS ID #2529970, Robert Labrash. NWMLS as distributed by MLS GRID
- $410,0002 bd1 ba1k sqft3724 E J Street, Tacoma, WA 98404ActiveMLS ID #2564374, Zelfira White. NWMLS as distributed by MLS GRID
- $479,9503 bd1 ba1k sqftDowntown Sumner, Sumner, WA 98390ActiveMLS ID #2561493, Rhonda Benedict. NWMLS as distributed by MLS GRID
- $415,0002 bd1 ba1k sqft3631 E Spokane Street, Tacoma, WA 98404ActiveMLS ID #2561078, Alexandria Goforth. NWMLS as distributed by MLS GRID
- $515,0003 bd2 ba1.1k sqft511 6th Street NW, Puyallup, WA 98371ActiveMLS ID #2562106, Mark Van Antwerp. NWMLS as distributed by MLS GRID
- $335,0002 bd2 ba1.1k sqftNorth Bridge, Puyallup, WA 98372ActiveMLS ID #2468485, Kyle Rossman. NWMLS as distributed by MLS GRID
- $--3 bd3 ba1k sqft2611 N St SE, Auburn, WA 98002AuctionAuction.com 2
- $479,0003 bd1 ba976 sqft209 16th St SW, Puyallup, WA 98371ActiveMLS ID #2557641, Courtny Cramer. NWMLS as distributed by MLS GRID
- $--3 bd3 ba1k sqft1704 Douglas Ct, Milton, WA 98354AuctionAuction.com 2
- $410,0002 bd1 ba894 sqft1403 E 64th Street, Tacoma, WA 98404ActiveMLS ID #2557152, Gerard Mennitto. NWMLS as distributed by MLS GRID
- $414,9502 bd1 ba960 sqft1911 E 72nd Street, Tacoma, WA 98404ActiveMLS ID #2542564, Ashley Britschgi. NWMLS as distributed by MLS GRID
- $409,0001 bd1 ba700 sqft7902 48th Street E, Fife, WA 98424ActiveMLS ID #2478455, Edward Leeper. NWMLS as distributed by MLS GRID
- $--2 bd1 ba791 sqft2212 E Wright Ave, Tacoma, WA 98404AuctionServiceLink Auction
- $375,0002 bd1 ba671 sqft47th Street Condo, Tacoma, WA 98404ActiveMLS ID #2561923, Damian Barton. NWMLS as distributed by MLS GRID
