Welcome to the beautiful Northbridge community, where comfort meets convenience! Just minutes from the Puyallup River, Pioneer Park, local shops and dining, south hill mall, and freeways. This townhome is a true find. Inside enjoy the fresh, modern feel of new LVP flooring on the main level, new crisp paint throughout making you feel right at home, and large windows allowing ample natural light. The kitchen boasts stainless steel appliances, a gas range, and easy access to a half bath. The upper level features a spacious primary bedroom with a walk-in closet, an updated full bath with sliding glass shower doors, and a bright bonus room—perfect for a bedroom, office, or guest space. Highlights include stylish new modern lighting throughout, TWO single-car garages with plenty of storage, and recent updates to the roof, siding, and exterior paint. You also have your own backyard space to enjoy, perfect for your small pets, Summer BBQs, etc. Move-in ready and waiting for you to call this home!
Active
Listed by: COMPASS • Kyle Rossman
$329,999
10904 62nd Street E, Puyallup, WA 98372
2beds
1,135sqft
Townhouse, Condominium
Built in 1994
4,939 Square Feet Lot
$-- Zestimate®
$291/sqft
$504/mo HOA
What's special
New crisp paint throughoutGas range
- 8 hours
- 77
- 2
Zillow last checked:
Listing updated:
Listed by:
Kyle Rossman,
COMPASS
Source: NWMLS as distributed by MLS GRID,MLS#: 2579934
Facts & features
Interior
Bedrooms & bathrooms
- Bedrooms: 2
- Bathrooms: 2
- Full bathrooms: 1
- 1/2 bathrooms: 1
- Main level bathrooms: 1
Bedroom
- Level: Second
Bedroom
- Level: Second
Bathroom full
- Level: Second
Other
- Level: Main
Den office
- Level: Second
Dining room
- Level: Main
Entry hall
- Level: Main
Kitchen with eating space
- Level: Main
Living room
- Level: Main
Heating
- Fireplace, Forced Air, Electric, Natural Gas
Cooling
- Window Unit(s)
Appliances
- Included: Dishwasher, Dryer, Microwave, Refrigerator, Stove(s)/Range(s), Washer, Dishwasher(s), Dryer(s), Microwave(s), Refrigerator(s), Washer(s), Water Heater: Gas, Water Heater Location: Attic, Cooking-Gas, Dryer-Gas
- Laundry: Dryer-Gas, Washer Hookup, Gas Dryer Hookup
Features
- Flooring: Vinyl, Carpet
- Windows: Insulated Windows
- Number of fireplaces: 1
- Fireplace features: Gas, Main Level: 1, Fireplace
Interior area
- Total structure area: 1,135
- Total interior livable area: 1,135 sqft
Property
Parking
- Total spaces: 2
- Parking features: Individual Garage, Uncovered
- Has garage: Yes
- Covered spaces: 2
Features
- Levels: Multi/Split
- Entry location: Main
- Patio & porch: Cooking-Gas, Dryer-Gas, Fireplace, Insulated Windows, Walk-In Closet(s), Washer, Water Heater
- Has view: Yes
- View description: Territorial
Lot
- Size: 4,939 Square Feet
- Features: Paved
Details
- Parcel number: 9000730020
- Special conditions: Standard
Construction
Type & style
- Home type: Townhouse
- Architectural style: Townhouse
- Property subtype: Townhouse, Condominium
Materials
- Metal/Vinyl
- Roof: Composition
Condition
- Year built: 1994
- Major remodel year: 2001
Utilities & green energy
- Electric: Company: Puget Sound Energy
- Sewer: Company: HOA
- Water: Company: HOA
Green energy
- Energy efficient items: Insulated Windows
Community & HOA
Community
- Features: Athletic Court, Cable TV, Gated
- Subdivision: Northbridge
HOA
- Services included: Cable TV, Common Area Maintenance, Maintenance Grounds, Road Maintenance, Sewer, Water
- HOA fee: $504 monthly
- HOA phone: 253-852-8195
Location
- Region: Puyallup
Financial & listing details
- Price per square foot: $291/sqft
- Tax assessed value: $307,100
- Annual tax amount: $3,642
- Date on market: 1/24/2026
- Cumulative days on market: 228 days
- Listing terms: Conventional,VA Loan
- Inclusions: Dishwasher(s), Dryer(s), Microwave(s), Refrigerator(s), Stove(s)/Range(s), Washer(s)
Estimated market value
Not available
Estimated sales range
Not available
$2,202/mo
Price history
| Date | Event | Price |
|---|---|---|
| 9/9/2026 | Listed for sale | $329,999-1.8%$291/sqft |
Source:  NWMLS as distributed by MLS GRID #2579934 Report a problem NWMLS as distributed by MLS GRID #2579934 Report a problem | ||
| 7/18/2023 | Sold | $336,000+3.4%$296/sqft |
Source: NWMLS as distributed by MLS GRID #2075018 Report a problem | ||
| 6/8/2023 | Pending sale | $325,000$286/sqft |
Source: NWMLS as distributed by MLS GRID #NWM2075018 Report a problem | ||
| 6/5/2023 | Listed for sale | $325,000+25.5%$286/sqft |
Source: NWMLS as distributed by MLS GRID #NWM2075018 Report a problem | ||
| 10/14/2022 | Sold | $259,000+3.6%$228/sqft |
Source: NWMLS as distributed by MLS GRID #1987773 Report a problem | ||
| 9/6/2022 | Pending sale | $250,000$220/sqft |
Source: NWMLS as distributed by MLS GRID #1987773 Report a problem | ||
| 8/25/2022 | Listed for sale | $250,000+49.7%$220/sqft |
Source: NWMLS as distributed by MLS GRID #1987773 Report a problem | ||
| 11/30/2005 | Sold | $166,995+63.7%$147/sqft |
Source: NWMLS as distributed by MLS GRID #25156018 Report a problem | ||
| 5/15/2000 | Sold | $102,000+8.5%$90/sqft |
Source: NWMLS as distributed by MLS GRID #20021522 Report a problem | ||
| 12/9/1994 | Sold | $94,013$83/sqft |
Source: Public Record Report a problem | ||
Public tax history
| Year | Property taxes | Tax assessment |
|---|---|---|
| 2025 | $3,596 -1.3% | $307,100 +1.3% |
| 2024 | $3,642 +16.4% | $303,300 +5.5% |
| 2023 | $3,127 +4% | $287,400 +1.2% |
| 2022 | $3,006 +8.7% | $283,900 +25.6% |
| 2021 | $2,764 +24.3% | $226,000 +23.2% |
| 2019 | $2,224 +4.3% | $183,500 +11.8% |
| 2018 | $2,134 +5.8% | $164,200 +17.1% |
| 2017 | $2,017 +22.5% | $140,200 +35.3% |
| 2016 | $1,647 | $103,600 +6.9% |
| 2014 | $1,647 +10.7% | $96,900 +13.1% |
| 2013 | $1,488 | $85,700 -0.7% |
| 2012 | -- | $86,300 -37.1% |
| 2011 | -- | $137,100 +1.9% |
| 2010 | -- | $134,500 -12.1% |
| 2009 | -- | $153,100 -10% |
| 2008 | $1,879 | $170,200 +3.4% |
| 2007 | $1,879 +15.7% | $164,600 +60.3% |
| 2002 | $1,623 -3.6% | $102,700 +2.3% |
| 2001 | $1,684 | $100,400 -0.7% |
| 2000 | $1,684 | $101,100 |
Find assessor info on the county website
Monthly payment
Est. payment
Payment breakdown
Explore the cost of this home by adjusting the details. Changes won't be saved.Climate risks
Neighborhood: 98372
Nearby schools
Schools provided by the listing agent
- Elementary: Stewart Elem
- Middle: Edgemont Jnr High
- High: Puyallup High
Source: NWMLS as distributed by MLS GRID. This data may not be complete. We recommend contacting the local school district to confirm school assignments for this home.
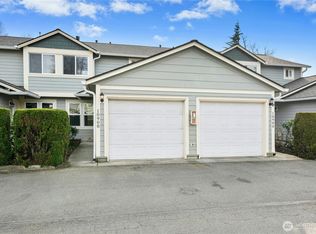
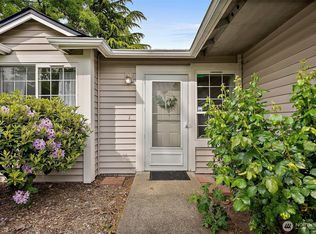


Similar homes
- $289,0002 bd2 ba1k sqftHill Terrace Condos, Puyallup, WA 98372Active
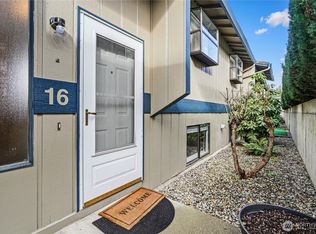 MLS ID #2490207, Steven McNamer. NWMLS as distributed by MLS GRID
 - $399,4503 bd3 ba1.5k sqftAshlyn Court, Puyallup, WA 98372Active
 MLS ID #2558331, Julie Pero. NWMLS as distributed by MLS GRID
 - $364,0003 bd3 ba1.1k sqft2100 S 336th Street #Q3, Federal Way, WA 98003Active
 MLS ID #2541056, Hematullah Rahimi. NWMLS as distributed by MLS GRID
 - $280,0002 bd2 ba1.1k sqft5616 99th Street Ct E #G, Puyallup, WA 98373Active
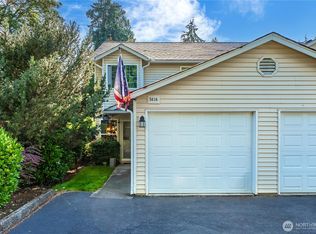 MLS ID #2552341, Ethan Richard Ames. NWMLS as distributed by MLS GRID
