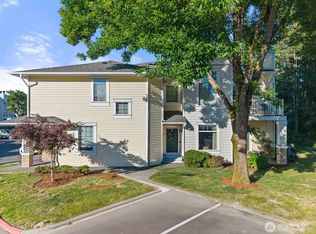
**SELLERS are offering $10,000 towards buydown or Closing Costs!** Welcome to Meadow Valley, a gated townhome-style condominium community in Auburn, WA, offering comfortable, low-maintenance living. This light-filled two-story home features two spacious primary suites, each with a private bathroom, along with a total of 2.5 baths, providing a flexible and functional layout. The open-concept design allows for seamless flow between the kitchen, dining, and living areas, enhanced by abundant natural light. An attached one-car garage with direct interior access adds everyday convenience, while nearby guest parking accommodates visitors. Situated in a quiet, well-maintained gated community, this property offers easy access to major highways, public transit, shopping, dining, and everyday services throughout Auburn and surrounding areas. Community amenities include a clubhouse available for private use and a designated dog area. This townhouse-style condo in Auburn, WA combines privacy, convenience, and accessibility in a desirable location. A great opportunity for anyone seeking a move-in-ready home in Meadow Valley.
Active
Listed by: Real Broker LLC • Jasmine J. Santana
$369,950
418 17th Street SE #5C, Auburn, WA 98002
2beds
1,220sqft
:
Get pre-qualified$2,685/mo
Condominium
Built in 1999
-- sqft lot
$-- Zestimate®
$303/sqft
$387/mo HOA
What's special
Quiet well-maintained gated communityNearby guest parkingAbundant natural lightOpen-concept designTwo spacious primary suitesLight-filled two-story home
- 209 days |
- 167 |
- 8 |
Zillow last checked:
Listing updated:
Listed by:
Jasmine J. Santana,
Real Broker LLC
Source: NWMLS as distributed by MLS GRID,MLS#: 2469148
Facts & features
Interior
Bedrooms & bathrooms
- Bedrooms: 2
- Bathrooms: 3
- Full bathrooms: 2
- 1/2 bathrooms: 1
- Main level bathrooms: 1
Heating
- Fireplace, Forced Air, Natural Gas
Cooling
- None
Appliances
- Included: Dishwasher, Disposal, Dryer, Microwave, Refrigerator, Washer, Dishwasher(s), Dryer(s), Garbage Disposal, Microwave(s), Refrigerator(s), Washer(s), Water Heater: Gas, Water Heater Location: Garage, Cooking - Electric Hookup, Cooking-Electric, Dryer-Electric
- Laundry: Electric Dryer Hookup, Washer Hookup
Features
- Flooring: Laminate, Vinyl, Carpet
- Number of fireplaces: 1
- Fireplace features: Gas, Main Level: 1, Fireplace
Interior area
- Total structure area: 1,220
- Total interior livable area: 1,220 sqft
Property
Parking
- Total spaces: 1
- Parking features: Individual Garage, Uncovered
- Has garage: Yes
- Covered spaces: 1
Features
- Levels: Two
- Stories: 2
- Patio & porch: Cooking-Electric, Dryer-Electric, Fireplace, Primary Bathroom, Sprinkler System, Washer, Water Heater
- Has view: Yes
- View description: Territorial
Lot
- Size: 4.88 Acres
- Features: Paved
Details
- Parcel number: 5415250460
- Special conditions: Standard
Construction
Type & style
- Home type: Condo
- Architectural style: Townhouse,Condo (2 Levels)
- Property subtype: Condominium
Materials
- Metal/Vinyl
- Roof: Metal
Condition
- Year built: 1999
- Major remodel year: 1999
Utilities & green energy
- Electric: Company: PSE
- Sewer: Company: HOA
- Water: Company: HOA
- Utilities for property: Xfinity, Xfinity
Community & HOA
Community
- Features: Clubhouse, Gated
- Subdivision: Auburn
HOA
- Services included: Common Area Maintenance, Maintenance Grounds, Road Maintenance, Sewer, Water
- HOA fee: $387 monthly
Location
- Region: Auburn
Financial & listing details
- Price per square foot: $303/sqft
- Tax assessed value: $323,000
- Annual tax amount: $4,184
- Date on market: 1/21/2026
- Cumulative days on market: 205 days
- Listing terms: Conventional
- Inclusions: Dishwasher(s), Dryer(s), Garbage Disposal, Microwave(s), Refrigerator(s), Washer(s)
Estimated market value
Not available
Estimated sales range
Not available
Not available
Price history
| Date | Event | Price |
|---|---|---|
| 7/4/2026 | Listed for sale | $369,950$303/sqft |
Source:  NWMLS as distributed by MLS GRID #2469148 Report a problem NWMLS as distributed by MLS GRID #2469148 Report a problem | ||
| 6/29/2026 | Pending sale | $369,950$303/sqft |
Source: NWMLS as distributed by MLS GRID #2469148 Report a problem | ||
| 5/3/2026 | Price change | $369,950-1.3%$303/sqft |
Source: NWMLS as distributed by MLS GRID #2469148 Report a problem | ||
| 1/16/2026 | Listed for sale | $375,000+10.3%$307/sqft |
Source: NWMLS as distributed by MLS GRID #2469148 Report a problem | ||
| 2/2/2024 | Sold | $340,000-7.9%$279/sqft |
Source: NWMLS as distributed by MLS GRID #2150054 Report a problem | ||
| 1/12/2024 | Pending sale | $369,000$302/sqft |
Source: NWMLS as distributed by MLS GRID #2150054 Report a problem | ||
| 1/2/2024 | Listed for sale | $369,000+89.2%$302/sqft |
Source: NWMLS as distributed by MLS GRID #2150054 Report a problem | ||
| 12/28/2023 | Listing removed | -- |
Source: Zillow Rentals Report a problem | ||
| 12/21/2023 | Listed for rent | $2,400$2/sqft |
Source: Zillow Rentals Report a problem | ||
| 3/3/2017 | Sold | $195,000+0%$160/sqft |
Source: NWMLS as distributed by MLS GRID #1074064 Report a problem | ||
| 2/3/2017 | Listed for sale | $194,950-11.4%$160/sqft |
Source: Keller Williams - Puyallup #1074064 Report a problem | ||
| 7/5/2007 | Sold | $220,000+7.3%$180/sqft |
Source: NWMLS as distributed by MLS GRID #27050492 Report a problem | ||
| 6/26/2006 | Sold | $204,950+64%$168/sqft |
Source: Public Record Report a problem | ||
| 11/30/2000 | Sold | $124,950$102/sqft |
Source: Public Record Report a problem | ||
Public tax history
| Year | Property taxes | Tax assessment |
|---|---|---|
| 2025 | $4,159 -0.6% | $323,000 -7.2% |
| 2024 | $4,184 -8.4% | $348,000 -5.2% |
| 2023 | $4,568 +24.8% | $367,000 +17.6% |
| 2022 | $3,660 +2.9% | $312,000 +19.1% |
| 2021 | $3,555 +4.2% | $262,000 +10.1% |
| 2020 | $3,413 +5.2% | $238,000 +5.8% |
| 2019 | $3,246 +24.5% | $225,000 +11.4% |
| 2018 | $2,607 -3.1% | $202,000 +21.7% |
| 2017 | $2,691 +36.1% | $166,000 +11.4% |
| 2016 | $1,977 | $149,000 +14.6% |
| 2015 | $1,977 | $130,000 +4.8% |
| 2014 | $1,977 | $124,000 +39.3% |
| 2013 | $1,977 | $89,000 -5.3% |
| 2012 | -- | $94,000 -22.3% |
| 2011 | -- | $121,000 -32% |
| 2010 | -- | $178,000 |
| 2009 | -- | $178,000 +5.3% |
| 2007 | -- | $169,000 +7.6% |
| 2006 | -- | $157,000 +4.7% |
| 2005 | -- | $150,000 +16.7% |
| 2001 | $1,811 +129.6% | $128,500 +140.9% |
| 2000 | $789 | $53,332 |
Find assessor info on the county website
Monthly payment
Est. payment
Payment breakdown
Explore the cost of this home by adjusting the details. Changes won't be saved.Climate risks
Neighborhood: 98002
Nearby schools
GreatSchools rating
- 4/10Pioneer Elementary SchoolGrades: PK-5Distance: 0.5 mi
- 3/10Olympic Middle SchoolGrades: 6-8Distance: 0.3 mi
- 2/10Auburn Senior High SchoolGrades: 9-12Distance: 1.1 mi
Schools provided by the listing agent
- Elementary: Pioneer Elem
- Middle: Olympic Mid
- High: Auburn Snr High
Source: NWMLS as distributed by MLS GRID. This data may not be complete. We recommend contacting the local school district to confirm school assignments for this home.
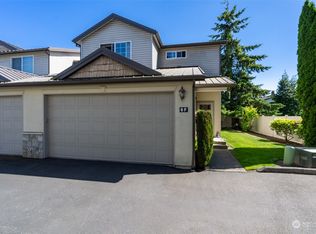
- $410,0003 bd3 ba1.6k sqft418 17th St SE UNIT 6F, Auburn, WA 98002Sold
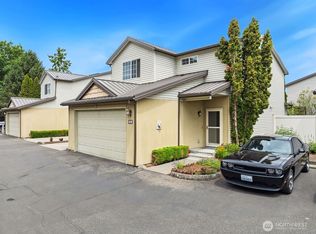
- $479,4503 bd3 ba1.6k sqft418 17th St SE UNIT 9D, Auburn, WA 98002Sold
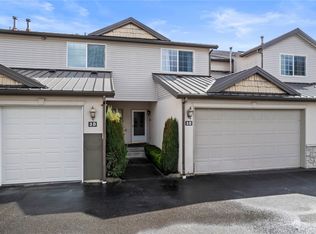
- $385,0002 bd3 ba1.3k sqft418 17th St SE UNIT 3E, Auburn, WA 98002Sold
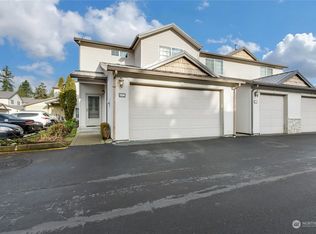
- $440,0003 bd3 ba1.6k sqft418 17th St SE UNIT 10A, Auburn, WA 98002Sold
- $401,0002 bd3 ba1.3k sqft418 17th St SE UNIT 1B, Auburn, WA 98002Sold
- $369,0002 bd3 ba1.2k sqft418 17th St SE UNIT 14D, Auburn, WA 98002Sold
- $345,0002 bd3 ba1.2k sqft418 17th St SE UNIT 10B, Auburn, WA 98002For Sale
- $355,0002 bd3 ba1.2k sqft418 17th St SE UNIT 1D, Auburn, WA 98002Pending
A local agent can set up tours, give advice and negotiate with sellers.
Similar homes
- $359,9902 bd2 ba1k sqftCarrara At Lakeland, Auburn, WA 98092Active
 MLS ID #2566398, Beverly Auffray. NWMLS as distributed by MLS GRID
 - $455,0003 bd3 ba1.6k sqftMeadow Valley, Auburn, WA 98002Active
 MLS ID #2555587, Anthony Mark Prado. NWMLS as distributed by MLS GRID
 - $399,9902 bd2 ba1.2k sqftWaterford At Lakeland, Auburn, WA 98092Active
 MLS ID #2534048, Jamie Penrod. NWMLS as distributed by MLS GRID
 - $359,9002 bd2 ba993 sqftWindward Cove At Lakes, Kent, WA 98032Active
 MLS ID #2539201, Andre D. Jones. NWMLS as distributed by MLS GRID
 - $384,9502 bd2 ba1k sqftArrington Place Condominium, Issaquah, WA 98027ActiveMLS ID #2543423, Cherie Hasson. NWMLS as distributed by MLS GRID
- $339,0002 bd2 ba957 sqftSouth Garden Court, Federal Way, WA 98003ActiveMLS ID #2524459, Tracy Vanderlinda. NWMLS as distributed by MLS GRID
- $434,9502 bd3 ba1.7k sqftSiena, Auburn, WA 98092ActiveMLS ID #2553796, Kimberly Harlington. NWMLS as distributed by MLS GRID
- $350,0002 bd3 ba1.1k sqftLexington Park, Kent, WA 98032ActiveMLS ID #2537880, Adisu Fanta. NWMLS as distributed by MLS GRID
- $389,0002 bd2 ba1k sqftCoal Creek Park, Newcastle, WA 98059ActiveMLS ID #2495304, Karna Cristina. NWMLS as distributed by MLS GRID
- $365,0002 bd2 ba1.2k sqftRiverwood, Orting, WA 98360ActiveMLS ID #2492149, Tory Mayfield. NWMLS as distributed by MLS GRID
- $369,9992 bd2 ba1.3k sqft3842 E K Street, Tacoma, WA 98404ActiveMLS ID #2566884, Kristen Johnson. NWMLS as distributed by MLS GRID
- $320,0002 bd1 ba986 sqftChelsea Court, Federal Way, WA 98003ActiveMLS ID #2520081, James G Smith. NWMLS as distributed by MLS GRID
- $400,0002 bd2 ba1k sqftSteeple Chase Hill, Renton, WA 98055ActiveMLS ID #2565219, David Palmer. NWMLS as distributed by MLS GRID
- $384,0002 bd3 ba1k sqftSpinnaker Pt At The Lakes, Kent, WA 98032ActiveMLS ID #2495425, Shauna Rumel. NWMLS as distributed by MLS GRID
- $365,0002 bd2 ba1.4k sqftVilla Enzian Condominium, Seattle, WA 98198ActiveMLS ID #2550931, Saundra Mock. NWMLS as distributed by MLS GRID
- $380,0003 bd2 ba1.1k sqftHillwood, Des Moines, WA 98198ActiveMLS ID #2539322, Tracy L. Thesenvitz. NWMLS as distributed by MLS GRID
- $399,4503 bd3 ba1.5k sqftAshlyn Court, Puyallup, WA 98372ActiveMLS ID #2558331, Julie Pero. NWMLS as distributed by MLS GRID
- $420,0002 bd3 ba1.2k sqftVillage On James Street, Kent, WA 98032ActiveMLS ID #2530141, Kyle P. Bush. NWMLS as distributed by MLS GRID
- $354,9502 bd1 ba1k sqftMadera West, Federal Way, WA 98023ActiveMLS ID #2504217, Anthony Jacob. NWMLS as distributed by MLS GRID
- $339,9502 bd2 ba1k sqftHuntington Heights, Renton, WA 98055ActiveMLS ID #2535167, Lori A. McArthur. NWMLS as distributed by MLS GRID
