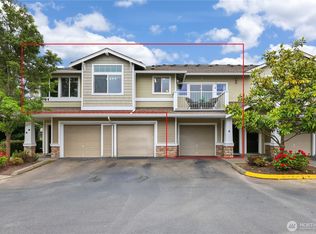

Welcome to this well-maintained 2-bedroom, 2-bath end-unit home in the desirable Waterford at Lakeland. Clean, move-in ready, and thoughtfully cared for, this home offers comfortable living with several important updates already completed, including a newer heat pump, water heater, and a roof installed in 2019.Inside, you'll find vaulted ceilings, a cozy gas fireplace, a spacious walk-in closet, and a soaking tub in the primary bath. The low-maintenance backyard provides a wonderful outdoor space without a lot of up-keep.The HOA covers roof and siding maintenance, front and back lawn care, and water and sewer, helping simplify homeownership and monthly budgeting .Conveniently located near parks, trails, playgrounds, and Lakeland Town Center's shopping and dining options. With easy access to Highway 167, transit centers, Lake Tapp's, and surrounding communities, this home offers a great combination of comfort, convenience, and low-maintenance living.
Active
Listed by: Renaissance Real Estate LLC • Jamie Penrod
Price cut: $15K (7/28)
$399,990
6026 Marshall Avenue SE #A, Auburn, WA 98092
2beds
1,226sqft
:
Get pre-qualified$3,186/mo
Condominium
Built in 2002
-- sqft lot
$399,700 Zestimate®
$326/sqft
$675/mo HOA
What's special
Cozy gas fireplaceLow-maintenance backyardVaulted ceilingsSpacious walk-in closet
- 66 days |
- 509 |
- 33 |
Zillow last checked:
Listing updated:
Listed by:
Jamie Penrod,
Renaissance Real Estate LLC,
Matt Llewellyn,
Renaissance Real Estate LLC
Source: NWMLS as distributed by MLS GRID,MLS#: 2534048
Facts & features
Interior
Bedrooms & bathrooms
- Bedrooms: 2
- Bathrooms: 2
- Full bathrooms: 2
- Main level bathrooms: 2
- Main level bedrooms: 2
Primary bedroom
- Level: Main
Bedroom
- Level: Main
Bathroom full
- Level: Main
Bathroom full
- Level: Main
Dining room
- Level: Main
Entry hall
- Level: Main
Family room
- Level: Main
Kitchen with eating space
- Level: Main
Utility room
- Level: Main
Heating
- Fireplace, Heat Pump, Electric, Natural Gas
Cooling
- Heat Pump
Appliances
- Included: Dishwasher, Disposal, Dryer, Microwave, Refrigerator, Stove(s)/Range(s), Washer, Dishwasher(s), Dryer(s), Garbage Disposal, Microwave(s), Refrigerator(s), Washer(s), Water Heater: Gas, Water Heater Location: Garage, Cooking - Electric Hookup, Cooking-Electric, Dryer-Electric
- Laundry: Electric Dryer Hookup, Washer Hookup
Features
- Flooring: Ceramic Tile, Hardwood, Vinyl, Carpet
- Windows: Insulated Windows, Coverings: Blinds
- Number of fireplaces: 1
- Fireplace features: Gas, Main Level: 1, Fireplace
Interior area
- Total structure area: 1,226
- Total interior livable area: 1,226 sqft
Video & virtual tour
Property
Parking
- Total spaces: 4
- Parking features: Individual Garage
- Has garage: Yes
- Covered spaces: 2
- Uncovered spaces: 2
Features
- Levels: One
- Stories: 1
- Entry location: Main
- Patio & porch: Cooking-Electric, Dryer-Electric, End Unit, Fireplace, Ground Floor, Insulated Windows, Primary Bathroom, Vaulted Ceiling(s), Walk-In Closet(s), Washer, Water Heater
Lot
- Size: 5,440 Square Feet
- Features: Curbs, Open Lot, Paved, Sidewalk
Details
- Parcel number: 9004090140
- Special conditions: Standard
Construction
Type & style
- Home type: Condo
- Architectural style: Condo (1 Level)
- Property subtype: Condominium
Materials
- Metal/Vinyl
- Roof: Composition
Condition
- Year built: 2002
Utilities & green energy
- Electric: Company: PSE
- Sewer: Company: HOA
- Water: Company: HOA
- Utilities for property: Xfinity
Green energy
- Energy efficient items: Insulated Windows
Community & HOA
Community
- Features: Athletic Court, Cable TV, Clubhouse, Gated, Outside Entry, Playground, Trail(s)
- Security: Fire Sprinkler System
- Subdivision: Lakeland
HOA
- Services included: Common Area Maintenance, Earthquake Insurance, Maintenance Grounds, Road Maintenance, Sewer, Water
- HOA fee: $675 monthly
- HOA phone: 800-537-9619
Location
- Region: Auburn
Financial & listing details
- Price per square foot: $326/sqft
- Annual tax amount: $4,692
- Date on market: 6/8/2026
- Cumulative days on market: 61 days
- Listing terms: Conventional,FHA,VA Loan
- Inclusions: Dishwasher(s), Dryer(s), Garbage Disposal, Microwave(s), Refrigerator(s), Stove(s)/Range(s), Washer(s)
Estimated market value
$399,700
$380,000 - $420,000
$2,462/mo
Price history
| Date | Event | Price |
|---|---|---|
| 7/28/2026 | Price change | $399,990-3.6%$326/sqft |
Source:  NWMLS as distributed by MLS GRID #2534048 Report a problem NWMLS as distributed by MLS GRID #2534048 Report a problem | ||
| 7/21/2026 | Listed for sale | $414,990$338/sqft |
Source: NWMLS as distributed by MLS GRID #2534048 Report a problem | ||
| 7/16/2026 | Pending sale | $414,990$338/sqft |
Source: NWMLS as distributed by MLS GRID #2534048 Report a problem | ||
| 6/12/2026 | Price change | $414,990-2.4%$338/sqft |
Source: NWMLS as distributed by MLS GRID #2534048 Report a problem | ||
| 6/3/2026 | Listed for sale | $424,990+47.2%$347/sqft |
Source: NWMLS as distributed by MLS GRID #2534048 Report a problem | ||
| 12/6/2018 | Sold | $288,650-3.8%$235/sqft |
Source: NWMLS as distributed by MLS GRID #1384493 Report a problem | ||
| 11/14/2018 | Pending sale | $300,000$245/sqft |
Source: Keller Williams Realty #1384493 Report a problem | ||
| 11/8/2018 | Listed for sale | $300,000$245/sqft |
Source: Keller Williams Realty #1384493 Report a problem | ||
Public tax history
Tax history is unavailable.
Monthly payment
Est. payment
Payment breakdown
Explore the cost of this home by adjusting the details. Changes won't be saved.Climate risks
Neighborhood: 98092
Nearby schools
GreatSchools rating
- 7/10Lakeland Hills Elementary SchoolGrades: PK-5Distance: 0.2 mi
- 4/10Mt Baker Middle SchoolGrades: 6-8Distance: 1.5 mi
- 6/10Auburn Riverside High SchoolGrades: 9-12Distance: 1.1 mi
Schools provided by the listing agent
- Elementary: Lakeland Hills Elem
- Middle: Mt Baker Mid
- High: Auburn Riverside Hig
Source: NWMLS as distributed by MLS GRID. This data may not be complete. We recommend contacting the local school district to confirm school assignments for this home.
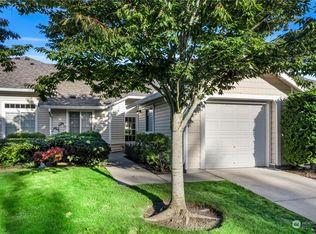
- $400,0002 bd2 ba1k sqft6026 Marshall Ave SE APT B, Auburn, WA 98092Sold
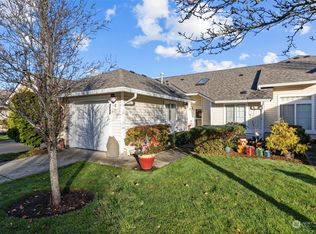
- $375,0002 bd2 ba992 sqft6026 Marshall Ave SE #14-3, Auburn, WA 98092Sold
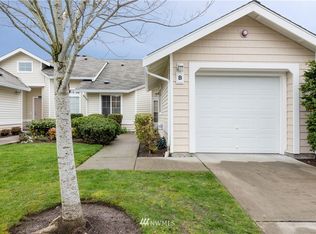
- $383,2002 bd2 ba992 sqft6026 Marshall Ave SE #14-2, Auburn, WA 98092Off Market
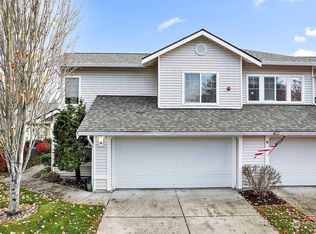
- $489,0003 bd3 ba1.7k sqft6104 Marshall Ave SE #15-1, Auburn, WA 98092Sold
- $375,0002 bd2 ba1k sqft1318 60th St SE UNIT 10-2, Auburn, WA 98092Sold
- $470,0002 bd2 ba1.2k sqft6021 Marshall Ave SE APT D, Auburn, WA 98092Sold
- $522,5003 bd3 ba1.7k sqft6126 Nathan Way SE UNIT A, Auburn, WA 98092Sold
- $549,9503 bd3 ba1.8k sqft1317 60th St SE APT A, Auburn, WA 98092Sold
A local agent can set up tours, give advice and negotiate with sellers.
Similar homes
- $434,9502 bd3 ba1.7k sqftSiena, Auburn, WA 98092Active
 MLS ID #2553796, Kimberly Harlington. NWMLS as distributed by MLS GRID
 - $377,0002 bd1 ba972 sqftCarrara, Auburn, WA 98092Active
 MLS ID #2537619, Peni Lue Petett. NWMLS as distributed by MLS GRID
 - $425,0003 bd3 ba1.4k sqft116 60th Street SE, Auburn, WA 98092Active
 MLS ID #2556432, Eric Borja. NWMLS as distributed by MLS GRID
 - $369,9502 bd3 ba1.2k sqftMeadow Valley Condominium, Auburn, WA 98002Active
 MLS ID #2469148, Jasmine J. Santana. NWMLS as distributed by MLS GRID
 - $565,8003 bd3 ba1.5k sqftVerona, Auburn, WA 98092ActiveMLS ID #2514208, Darci N. Bidman. NWMLS as distributed by MLS GRID
- $589,0003 bd3 ba1.4k sqft2714 67th Court SE, Auburn, WA 98092ActiveMLS ID #2541775, Peter Irungu. NWMLS as distributed by MLS GRID
- $375,0003 bd3 ba1.1k sqft2100 S 336th Street #Q3, Federal Way, WA 98003ActiveMLS ID #2541056, Hematullah Rahimi. NWMLS as distributed by MLS GRID
- $399,7773 bd2 ba1.3k sqftSouth Point, Tacoma, WA 98445ActiveMLS ID #2565505, Sergey Lobodzinskiy. NWMLS as distributed by MLS GRID
- $365,0002 bd2 ba1.2k sqftRiverwood, Orting, WA 98360ActiveMLS ID #2492149, Tory Mayfield. NWMLS as distributed by MLS GRID
- $455,0003 bd3 ba1.6k sqftMeadow Valley, Auburn, WA 98002ActiveMLS ID #2555587, Anthony Mark Prado. NWMLS as distributed by MLS GRID
- $387,5002 bd2 ba1.1k sqftCampen Springs, Renton, WA 98055ActiveMLS ID #2545994, Darin DeHaan. NWMLS as distributed by MLS GRID
- $369,9902 bd3 ba1.1k sqftWysteria, Puyallup, WA 98373ActiveMLS ID #2517179, Danelle Rushton. NWMLS as distributed by MLS GRID
- $490,0003 bd3 ba1.4k sqftFoxtail Farms Townhomes, Milton, WA 98354ActiveMLS ID #2563011, Barry A. Jones. NWMLS as distributed by MLS GRID
- $400,0002 bd3 ba1.1k sqftBayview Townhomes, Kent, WA 98032ActiveMLS ID #2553593, Samoeun Pen. NWMLS as distributed by MLS GRID
- $420,0002 bd3 ba1.2k sqftVillage On James Street, Kent, WA 98032ActiveMLS ID #2530141, Kyle P. Bush. NWMLS as distributed by MLS GRID
- $359,9502 bd3 ba1.1k sqftLexington Park, Kent, WA 98032ActiveMLS ID #2537880, Adisu Fanta. NWMLS as distributed by MLS GRID
- $320,0002 bd2 ba995 sqftThe Ridge At Riverview, Kent, WA 98032ActiveMLS ID #2552865, Berklee Olson. NWMLS as distributed by MLS GRID
- $439,0003 bd3 ba1.4k sqft4060 E Spokane Street, Tacoma, WA 98404ActiveMLS ID #2559963, Tommy Lowe. NWMLS as distributed by MLS GRID
- $438,9992 bd3 ba1.5k sqftHampton East, Kent, WA 98030ActiveMLS ID #2502657, Jordan Lockhart. NWMLS as distributed by MLS GRID
- $484,9503 bd2 ba1.2k sqftSunrise Lane Condo, Enumclaw, WA 98022ActiveMLS ID #2562590, Chloe Britschgi. NWMLS as distributed by MLS GRID
