Move-in ready and better than new! Very lovely condominium style home with a beautifully thoughtful and well-executed design throughout. Featuring a modern remodel with new appliances and stylish finishes, vaulted kitchen ceilings that create a light and airy feel, and an open living room perfect for entertaining with a cozy gas fireplace. The primary bedroom offers a private ensuite bath and spacious walk-in closet. Enjoy low-maintenance living with an HOA that covers front lawn care, sprinklers, exterior maintenance, roof, septic, insurance and more. Fully fenced, easy-care yard and inviting deck patio make outdoor living effortless and enjoyable. All appliances included. Truly must see!
Pending inspection
Listed by: Skyline Properties, Inc. • Sergey Lobodzinskiy
Price cut: $21K (8/8)
$399,777
15421 8th Avenue Ct E, Tacoma, WA 98445
3beds
1,320sqft
:
Get pre-qualified$3,104/mo
Single Family Residence
Built in 1994
10,267 Square Feet Lot
$400,100 Zestimate®
$303/sqft
$483/mo HOA
What's special
Cozy gas fireplaceStylish finishesModern remodelAll appliances includedNew appliancesFully fenced easy-care yardSpacious walk-in closet
- 4 days |
- 241 |
- 16 |
Likely to sell faster than
Zillow last checked:
Listing updated:
Listed by:
Sergey Lobodzinskiy,
Skyline Properties, Inc.
Source: NWMLS as distributed by MLS GRID,MLS#: 2565505
Facts & features
Interior
Bedrooms & bathrooms
- Bedrooms: 3
- Bathrooms: 2
- Full bathrooms: 2
- Main level bathrooms: 2
- Main level bedrooms: 3
Primary bedroom
- Level: Main
Bedroom
- Level: Main
Bedroom
- Level: Main
Bathroom full
- Level: Main
Bathroom full
- Level: Main
Entry hall
- Level: Main
Kitchen with eating space
- Level: Main
Living room
- Level: Main
Utility room
- Level: Main
Heating
- Forced Air, Electric, Natural Gas
Cooling
- None
Appliances
- Included: Dishwasher, Dryer, Microwave, Refrigerator, Washer, Dishwasher(s), Dryer(s), Microwave(s), Refrigerator(s), Washer(s), Water Heater: Electric, Water Heater Location: Garage
Features
- Flooring: Laminate
- Has fireplace: No
- Fireplace features: Gas
Interior area
- Total structure area: 1,320
- Total interior livable area: 1,320 sqft
Property
Parking
- Total spaces: 6
- Parking features: Attached Garage
- Has attached garage: Yes
- Covered spaces: 2
- Uncovered spaces: 4
Features
- Levels: One
- Stories: 1
- Entry location: Main
- Patio & porch: Water Heater
- Has view: Yes
- View description: Partial
Lot
- Size: 10,267 Square Feet
- Features: Cul-De-Sac, Paved, Secluded
- Residential vegetation: Garden Space
Details
- Parcel number: 9000660060
- Zoning description: Jurisdiction: City
- Special conditions: Standard
Construction
Type & style
- Home type: SingleFamily
- Architectural style: Modern,1 Story
- Property subtype: Single Family Residence
Materials
- Cement Planked, Wood Siding, Cement Plank
- Roof: Composition
Condition
- Year built: 1994
- Major remodel year: 1994
Utilities & green energy
- Sewer: Septic Tank
- Water: Public
Community & HOA
Community
- Features: CCRs
- Subdivision: Brookdale
HOA
- Services included: Common Area Maintenance, Earthquake Insurance, Maintenance Grounds, See Remarks
- HOA fee: $483 monthly
- HOA phone: 253-387-2200
Location
- Region: Tacoma
Financial & listing details
- Price per square foot: $303/sqft
- Tax assessed value: $337,500
- Annual tax amount: $3,887
- Date on market: 8/5/2026
- Cumulative days on market: 6 days
- Listing terms: Conventional,FHA,VA Loan
- Inclusions: Dishwasher(s), Dryer(s), Microwave(s), Refrigerator(s), Washer(s)
Estimated market value
$400,100
$380,000 - $420,000
$2,340/mo
Price history
| Date | Event | Price |
|---|---|---|
| 8/9/2026 | Pending sale | $399,777$303/sqft |
Source:  NWMLS as distributed by MLS GRID #2565505 Report a problem NWMLS as distributed by MLS GRID #2565505 Report a problem | ||
| 8/8/2026 | Price change | $399,777-5%$303/sqft |
Source: NWMLS as distributed by MLS GRID #2565505 Report a problem | ||
| 8/6/2026 | Listed for sale | $420,777+16.5%$319/sqft |
Source: NWMLS as distributed by MLS GRID #2565505 Report a problem | ||
| 10/14/2022 | Sold | $361,250-2.1%$274/sqft |
Source: NWMLS as distributed by MLS GRID #1989842 Report a problem | ||
| 9/14/2022 | Pending sale | $369,000$280/sqft |
Source: NWMLS as distributed by MLS GRID #1990803 Report a problem | ||
| 9/14/2022 | Contingent | $369,000$280/sqft |
Source: NWMLS as distributed by MLS GRID #1990803 Report a problem | ||
| 9/1/2022 | Listed for sale | $369,000$280/sqft |
Source: NWMLS as distributed by MLS GRID #1989842 Report a problem | ||
Public tax history
| Year | Property taxes | Tax assessment |
|---|---|---|
| 2024 | $3,887 +0.3% | $337,500 +2.4% |
| 2023 | $3,874 -0.8% | $329,600 -2.6% |
| 2022 | $3,904 +929.2% | $338,400 +564.1% |
| 2021 | $379 -9.4% | $50,960 -74.8% |
| 2019 | $419 -2.3% | $202,600 +1% |
| 2018 | $428 -5.6% | $200,600 +16.6% |
| 2017 | $454 +25.8% | $172,100 +41.6% |
| 2016 | $361 | $121,500 +24.7% |
| 2014 | $361 -72.2% | $97,400 -12.1% |
| 2013 | $1,297 | $110,800 -13% |
| 2012 | -- | $127,400 -12% |
| 2011 | -- | $144,800 -8.2% |
| 2010 | -- | $157,700 +50.5% |
| 2002 | $1,534 +16.3% | $104,800 +7.2% |
| 2001 | $1,318 | $97,800 +7.5% |
| 2000 | $1,318 | $91,000 |
Find assessor info on the county website
Monthly payment
Est. payment
Payment breakdown
Explore the cost of this home by adjusting the details. Changes won't be saved.Climate risks
Neighborhood: 98445
Nearby schools
GreatSchools rating
- 4/10Chester H Thompson Elementary SchoolGrades: PK-5Distance: 0.4 mi
- 5/10Spanaway Junior High SchoolGrades: 6-8Distance: 0.4 mi
- 4/10Spanaway Lake High SchoolGrades: 9-12Distance: 0.7 mi
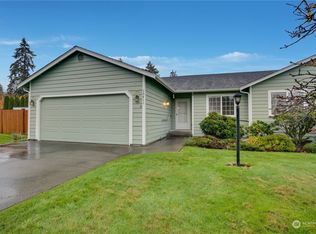
- $375,0002 bd2 ba1.2k sqft15411 8th Avenue Ct E, Tacoma, WA 98445Sold
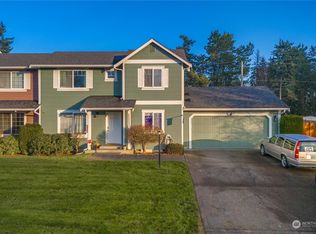
- $354,0003 bd3 ba1.2k sqft15423 9th Ave E, Tacoma, WA 98445Sold

- $360,0002 bd2 ba1k sqft15408 9th Ave E, Tacoma, WA 98445Sold
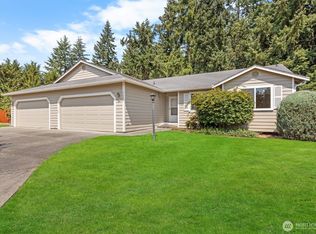
- $325,0002 bd2 ba1.2k sqft15408 8th Avenue Ct E, Spanaway, WA 98445Sold
- $370,0003 bd2 ba1.2k sqft15405 9th Ave E, Tacoma, WA 98445Sold
- $662,5004 bd4 ba2.4k sqft15314-15316 9th Ave E, Tacoma, WA 98445Sold
- $500,0003 bd3 ba2.2k sqft15621 8th Avenue Ct E, Tacoma, WA 98445Sold
- $220,0000.6 acres624 Military Rd E, Tacoma, WA 98445Sold
A local agent can set up tours, give advice and negotiate with sellers.
Similar homes
- $479,9503 bd2 ba1.6k sqft2907 173rd Street E, Tacoma, WA 98445Active
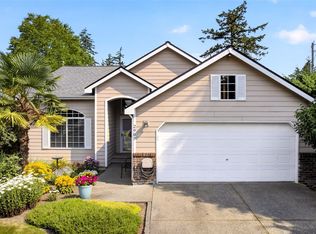 MLS ID #2562752, Dick A Boyle. NWMLS as distributed by MLS GRID
 - $545,0003 bd3 ba1.5k sqft107 105th Street Ct E, Tacoma, WA 98445Active
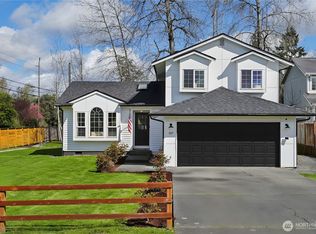 MLS ID #2566209, David Cuthbert. NWMLS as distributed by MLS GRID
 - $435,0003 bd1 ba1k sqft17203 5th Avenue E, Spanaway, WA 98387Active
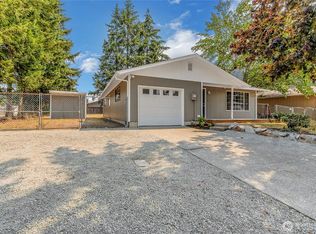 MLS ID #2564219, Korey J Pisha. NWMLS as distributed by MLS GRID
 - $569,9503 bd3 ba1.5k sqft1402 159th Street Ct E, Tacoma, WA 98445Active
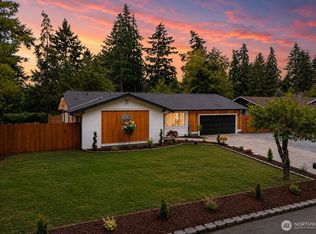 MLS ID #2556723, Marianna N Mikshanskiy. NWMLS as distributed by MLS GRID
 - $459,0003 bd3 ba1.6k sqftBrookdale Heights, Tacoma, WA 98445ActiveMLS ID #2558317, Tamera L Camp. NWMLS as distributed by MLS GRID
- $479,9004 bd2 ba1.5k sqft124 Tule Lake Road E, Tacoma, WA 98445ActiveMLS ID #2558729, Janet Nelson. NWMLS as distributed by MLS GRID
- $495,0003 bd2 ba1.3k sqftCountry Road, Spanaway, WA 98387ActiveMLS ID #2525003, Dawne C Talbott-Lloyd. NWMLS as distributed by MLS GRID
- $439,9503 bd1 ba1.1k sqft1023 115th Street S, Tacoma, WA 98444ActiveMLS ID #2552340, Abdu Elkugia. NWMLS as distributed by MLS GRID
- $469,5004 bd2 ba1.3k sqftSoutheast Tacoma, Tacoma, WA 98445ActiveMLS ID #2520723, Maria Sotelo. NWMLS as distributed by MLS GRID
- $476,0003 bd3 ba1.7k sqftParkland Heights, Tacoma, WA 98444ActiveMLS ID #2557318, Brian Richards. NWMLS as distributed by MLS GRID
- $369,0002 bd1 ba856 sqftLake Park, Spanaway, WA 98387ActiveMLS ID #2515406, Sarah Georger-Clark. NWMLS as distributed by MLS GRID
- $449,9993 bd2 ba1.1k sqft8821 S D Street, Tacoma, WA 98444ActiveMLS ID #2539674, Aaron-Duc Nguyen. NWMLS as distributed by MLS GRID
- $480,0004 bd2 ba1.3k sqft17916 40th Avenue E, Tacoma, WA 98446ActiveMLS ID #2533296, Tor Patsiga. NWMLS as distributed by MLS GRID
- $435,0002 bd2 ba1.3k sqftCrestview Village Div 3, Tacoma, WA 98446ActiveMLS ID #2551493, Mike Tipton. NWMLS as distributed by MLS GRID
- $435,0003 bd2 ba1.4k sqftPrairie Ridge # 2, Bonney Lake, WA 98391ActiveMLS ID #2562255, Sunshine S. Burruss. NWMLS as distributed by MLS GRID
- $444,9503 bd2 ba1.1k sqftWoodfield Estates Div 1, Spanaway, WA 98387ActiveMLS ID #2546269, Lei Sablaon. NWMLS as distributed by MLS GRID
- $430,0003 bd2 ba1k sqft12113 SE 319th Pl, Auburn, WA 98092ActiveMLS ID #2565803, Ievgen Dimov. NWMLS as distributed by MLS GRID
- $415,0002 bd1 ba1k sqft3344 S Sawyer, Tacoma, WA 98418ActiveMLS ID #2558454, Marquelle Butler. NWMLS as distributed by MLS GRID
- $460,0003 bd1 ba1k sqft15717 97th Avenue Ct E, Puyallup, WA 98375ActiveMLS ID #2547995, Kenton Kincaid. NWMLS as distributed by MLS GRID
- $445,0003 bd3 ba1.3k sqft6104 Huntington Lane SE, Lacey, WA 98503ActiveMLS ID #2563905, Mary Blake. NWMLS as distributed by MLS GRID
