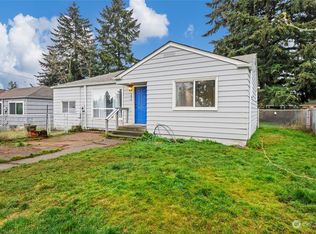
Welcome to this beautifully remodeled Tacoma home where modern updates meet everyday comfort. Thoughtfully renovated this move-in ready residence features a newer roof, new luxury vinyl plank flooring throughout, fresh interior and exterior paint, and updated windows. Enjoy the beautifully redesigned kitchen with new cabinets, countertops, and stainless steel appliances! The functional floor plan offers bright, inviting living spaces filled with natural light. Set on a generous lot with beautifully refreshed landscaping, offering ample space for entertaining, gardening, and outdoor enjoyment. This home provides the perfect blend of quality, and convenience. Located just minutes from schools, parks, shopping, dining, and major commuter routes, this is an opportunity you won’t want to miss!
Pending
Listed by: Premier Real Estate Partners • Abdu Elkugia • 425-417-0408
Price cut: $10K (9/12)
$419,950
1023 115th Street S, Tacoma, WA 98444
3beds
1,140sqft
Single Family Residence
Built in 1949
5,100 Square Feet Lot
$421,200 Zestimate®
$368/sqft
$-- HOA
What's special
Beautifully redesigned kitchenUpdated windowsGenerous lotStainless steel appliancesNew cabinetsNewer roofBeautifully refreshed landscaping
- --
- on Zillow
- 260
- views
- 19
- saves
Zillow last checked:
Listing updated:
Listed by:
Abdu Elkugia 425-417-0408 aelk.realestate@gmail.com,
Premier Real Estate Partners
Source: NWMLS as distributed by MLS GRID,MLS#: 2552340
Facts & features
Interior
Bedrooms & bathrooms
- Bedrooms: 3
- Bathrooms: 1
- Full bathrooms: 1
- Main level bathrooms: 1
- Main level bedrooms: 2
Primary bedroom
- Level: Main
Bedroom
- Level: Second
Bedroom
- Level: Main
Bathroom full
- Level: Main
Entry hall
- Level: Main
Kitchen with eating space
- Level: Main
Living room
- Level: Main
Utility room
- Level: Main
Heating
- Fireplace, Forced Air, Electric
Cooling
- None
Appliances
- Included: Dishwasher, Dryer, Microwave, Refrigerator, Stove(s)/Range(s), Washer, Dishwasher(s), Dryer(s), Microwave(s), Refrigerator(s), Washer(s)
Features
- Flooring: Vinyl Plank
- Number of fireplaces: 1
- Fireplace features: Wood Burning, Main Level: 1, Fireplace
Interior area
- Total structure area: 1,140
- Total interior livable area: 1,140 sqft
Property
Parking
- Total spaces: 1
- Parking features: Driveway, Attached Garage, Off Street
- Has attached garage: Yes
- Covered spaces: 1
Features
- Levels: One and One Half
- Stories: 1
- Entry location: Main
- Patio & porch: Fireplace
Lot
- Size: 5,100 Square Feet
- Features: Paved, Cable TV, Deck, Fenced-Partially, High Speed Internet
Details
- Parcel number: 5845000860
- Special conditions: Standard
Construction
Type & style
- Home type: SingleFamily
- Architectural style: 1 1/2 Story
- Property subtype: Single Family Residence
Materials
- Wood Siding, Wood Products
- Foundation: Poured Concrete
- Roof: Composition
Condition
- Year built: 1949
- Major remodel year: 1979
Utilities & green energy
- Electric: Company: Parkland Light & Power
- Sewer: Sewer Connected, Company: Pierce County Sewer
- Water: Public, Company: Parkland Light & Power
Community & HOA
Community
- Subdivision: Parkland
Location
- Region: Tacoma
Financial & listing details
- Price per square foot: $368/sqft
- Tax assessed value: $337,200
- Annual tax amount: $4,140
- Date on market: 7/9/2026
- Listing terms: Conventional,FHA,VA Loan
- Inclusions: Dishwasher(s), Dryer(s), Microwave(s), Refrigerator(s), Stove(s)/Range(s), Washer(s)
Estimated market value
$421,200
$400,000 - $442,000
$2,189/mo
Price history
| Date | Event | Price |
|---|---|---|
| 10/10/2026 | Pending sale | $419,950$368/sqft |
Source:  NWMLS as distributed by MLS GRID #2552340 Report a problem NWMLS as distributed by MLS GRID #2552340 Report a problem | ||
| 10/3/2026 | Listed for sale | $419,950$368/sqft |
Source: NWMLS as distributed by MLS GRID #2552340 Report a problem | ||
| 10/2/2026 | Pending sale | $419,950$368/sqft |
Source: NWMLS as distributed by MLS GRID #2552340 Report a problem | ||
| 9/12/2026 | Price change | $419,950-2.3%$368/sqft |
Source: NWMLS as distributed by MLS GRID #2552340 Report a problem | ||
| 8/27/2026 | Price change | $429,950-2.3%$377/sqft |
Source: NWMLS as distributed by MLS GRID #2552340 Report a problem | ||
| 8/6/2026 | Price change | $439,950-2.2%$386/sqft |
Source: NWMLS as distributed by MLS GRID #2552340 Report a problem | ||
| 7/9/2026 | Listed for sale | $449,950+50%$395/sqft |
Source: NWMLS as distributed by MLS GRID #2552340 Report a problem | ||
| 5/22/2026 | Sold | $300,000-9.1%$263/sqft |
Source: NWMLS as distributed by MLS GRID #2508445 Report a problem | ||
| 5/14/2026 | Pending sale | $329,900$289/sqft |
Source: NWMLS as distributed by MLS GRID #2508445 Report a problem | ||
| 5/1/2026 | Listed for sale | $329,900$289/sqft |
Source: NWMLS as distributed by MLS GRID #2508445 Report a problem | ||
| 4/27/2026 | Pending sale | $329,900$289/sqft |
Source: NWMLS as distributed by MLS GRID #2508445 Report a problem | ||
| 4/24/2026 | Listed for sale | $329,900$289/sqft |
Source: NWMLS as distributed by MLS GRID #2508445 Report a problem | ||
| 4/23/2026 | Pending sale | $329,900$289/sqft |
Source: NWMLS as distributed by MLS GRID #2508445 Report a problem | ||
| 4/21/2026 | Listed for sale | $329,900$289/sqft |
Source: NWMLS as distributed by MLS GRID #2508445 Report a problem | ||
| 4/21/2026 | Pending sale | $329,900$289/sqft |
Source: NWMLS as distributed by MLS GRID #2508445 Report a problem | ||
| 4/16/2026 | Listed for sale | $329,900$289/sqft |
Source: NWMLS as distributed by MLS GRID #2508445 Report a problem | ||
Public tax history
| Year | Property taxes | Tax assessment |
|---|---|---|
| 2025 | $4,141 +5.7% | $337,200 +3.8% |
| 2024 | $3,916 +9.2% | $324,900 +7.4% |
| 2023 | $3,586 +2.8% | $302,500 -1.3% |
| 2022 | $3,489 +5.4% | $306,500 +17.5% |
| 2021 | $3,311 +38.9% | $260,800 +32.4% |
| 2019 | $2,384 -12.1% | $197,000 +9.2% |
| 2018 | $2,713 +10.2% | $180,400 +14.9% |
| 2017 | $2,462 +9% | $157,000 +24.9% |
| 2016 | $2,259 | $125,700 +7.3% |
| 2014 | $2,259 +8.7% | $117,200 +9.8% |
| 2013 | $2,077 | $106,700 +2.5% |
| 2012 | -- | $104,100 -13.3% |
| 2011 | -- | $120,100 -9.9% |
| 2010 | -- | $133,300 -10.8% |
| 2009 | -- | $149,400 -7.9% |
| 2008 | $2,018 | $162,200 -2.2% |
| 2007 | $2,018 +29.1% | $165,800 +76% |
| 2002 | $1,563 +12.4% | $94,200 |
| 2001 | $1,391 | $94,200 +11.7% |
| 2000 | $1,391 | $84,300 |
Find assessor info on the county website
Monthly payment
Est. payment
Payment breakdown
Explore the cost of this home by adjusting the details. Changes won't be saved.Climate risks
Neighborhood: 98444
Nearby schools
Schools provided by the listing agent
- Elementary: James Sales Elem
- Middle: Perry G Keithley Mid
- High: Wash High
Source: NWMLS as distributed by MLS GRID. This data may not be complete. We recommend contacting the local school district to confirm school assignments for this home.

Similar homes
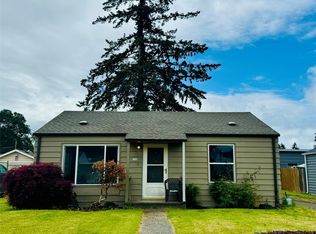
- $465,0003 bd2 ba1.5k sqft769 121st St S, Tacoma, WA 98444Active
 MLS ID #2577900, Donna Huber. NWMLS as distributed by MLS GRID
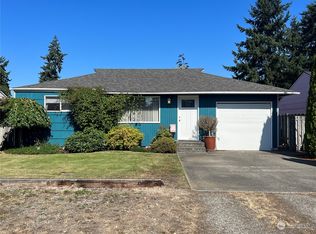
 - $505,0003 bd2 ba1.2k sqft1101 Tule Lake Road S, Tacoma, WA 98444Active
 MLS ID #2585957, Diana v Bilovol. NWMLS as distributed by MLS GRID
 - $495,0004 bd2 ba1.2k sqft9717 9th Avenue E, Tacoma, WA 98445Active
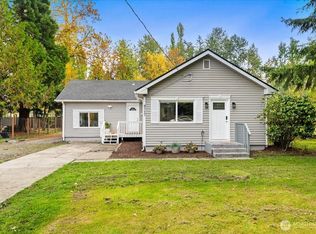 MLS ID #2591555, Petro Shaporda. NWMLS as distributed by MLS GRID
 - $450,0003 bd2 ba1.1k sqft816 88th Street E, Tacoma, WA 98445Active
 MLS ID #2557950, Devin Gordon Sr. NWMLS as distributed by MLS GRID
