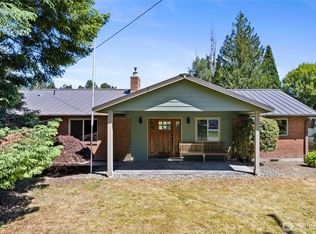
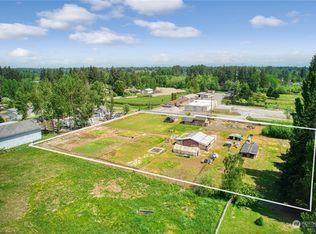
Welcome home to this beautifully renovated, turnkey rambler situated on a spacious, fully fenced lot that offers the perfect blend of a peaceful rural atmosphere and quick access to the freeway, local schools, and neighborhood parks. Step up to the inviting, large covered front porch and take in the charming exterior, complete with a new roof, windows, and siding. Inside, you are greeted by a large, light-filled open family room that flows seamlessly into the fully renovated kitchen featuring stainless steel appliances, convenient counter seating, and a cozy breakfast nook. The floor plan highlights three comfortable bedrooms, stylishly updated bathrooms, and a utility room for added convenience. Every detail has been thoughtfully updated for modern living, including a ductless mini-split system for efficient year-round heating and cooling, a complete security camera system for peace of mind, and a newly installed 4-bedroom septic system. Out back, discover an entertainer’s paradise featuring an amazing covered deck complete with skylights, surrounded by an expansive yard and a large storage shed for all your gear. Don't miss out on this extraordinary, move-in-ready opportunity!
Active
Listed by: Best Choice Realty • David Dzyk • 253-439-8405
Price cut: $20K (9/18)
$495,000
2115 121st Street E, Tacoma, WA 98445
3beds
1,261sqft
Single Family Residence
Built in 1955
0.29 Acres Lot
$492,200 Zestimate®
$393/sqft
$-- HOA
What's special
Fully renovated kitchenStylishly updated bathroomsLarge storage shedCharming exteriorExpansive yardCozy breakfast nookConvenient counter seating
- --
- on Zillow
- 209
- views
- 32
- saves
Zillow last checked:
Listing updated:
Listed by:
David Dzyk 253-439-8405 daviddzyk.re@gmail.com,
Best Choice Realty
Source: NWMLS as distributed by MLS GRID,MLS#: 2574715
Facts & features
Interior
Bedrooms & bathrooms
- Bedrooms: 3
- Bathrooms: 2
- Full bathrooms: 1
- 1/2 bathrooms: 1
- Main level bathrooms: 2
- Main level bedrooms: 3
Primary bedroom
- Level: Main
Bedroom
- Level: Main
Bedroom
- Level: Main
Bathroom full
- Level: Main
Other
- Level: Main
Entry hall
- Level: Main
Family room
- Level: Main
Kitchen with eating space
- Level: Main
Utility room
- Level: Main
Heating
- Ductless, Heat Pump, Electric
Cooling
- Ductless, Heat Pump
Appliances
- Included: Dishwasher, Dryer, Microwave, Refrigerator, Stove(s)/Range(s), Washer, Dishwasher(s), Dryer(s), Microwave(s), Refrigerator(s), Washer(s)
Features
- Flooring: Vinyl Plank, Carpet
- Basement: None
- Has fireplace: No
Interior area
- Total structure area: 1,261
- Total interior livable area: 1,261 sqft
Property
Parking
- Total spaces: 3
- Parking features: Driveway
- Uncovered spaces: 3
Features
- Levels: One
- Stories: 1
- Entry location: Main
Lot
- Size: 0.29 Acres
- Features: Corner Lot, Paved, Value In Land, Deck, Fenced-Fully, High Speed Internet
- Topography: Level
Details
- Parcel number: 0319101054
- Zoning: ECOR
- Zoning description: Jurisdiction: County
- Special conditions: Standard
Construction
Type & style
- Home type: SingleFamily
- Architectural style: 1 Story
- Property subtype: Single Family Residence
Materials
- Cement Planked, Wood Siding, Wood Products, Cement Plank
- Foundation: Block
- Roof: Composition
Condition
- Year built: 1955
- Major remodel year: 2005
Utilities & green energy
- Electric: Company: Parkland Light and Water
- Sewer: Septic Tank
- Water: Public, Company: Parkland Light and Water
- Utilities for property: Xfinity
Community & HOA
Community
- Subdivision: Tacoma
Location
- Region: Tacoma
Financial & listing details
- Price per square foot: $393/sqft
- Tax assessed value: $384,900
- Annual tax amount: $4,625
- Date on market: 8/27/2026
- Listing terms: Conventional,FHA,VA Loan
- Inclusions: Dishwasher(s), Dryer(s), Microwave(s), Refrigerator(s), Stove(s)/Range(s), Washer(s)
Estimated market value
$492,200
$468,000 - $517,000
$2,642/mo
Price history
| Date | Event | Price |
|---|---|---|
| 9/18/2026 | Price change | $495,000-3.9%$393/sqft |
Source:  NWMLS as distributed by MLS GRID #2574715 Report a problem NWMLS as distributed by MLS GRID #2574715 Report a problem | ||
| 8/27/2026 | Listed for sale | $515,000+58.5%$408/sqft |
Source: NWMLS as distributed by MLS GRID #2574715 Report a problem | ||
| 8/31/2021 | Sold | $325,000$258/sqft |
Source: Public Record Report a problem | ||
Public tax history
| Year | Property taxes | Tax assessment |
|---|---|---|
| 2025 | $6,597 +74.9% | $384,900 +23.7% |
| 2024 | $3,773 +7.8% | $311,100 +5.4% |
| 2023 | $3,500 -1% | $295,300 -5.2% |
| 2022 | $3,535 -29.6% | $311,600 +19.2% |
| 2021 | $5,022 +104.9% | $261,500 +28.6% |
| 2019 | $2,451 -12.5% | $203,300 +8.5% |
| 2018 | $2,803 +7.3% | $187,400 +14.5% |
| 2017 | $2,613 +15.6% | $163,600 +25.7% |
| 2016 | $2,260 | $130,100 +10.3% |
| 2014 | $2,260 +8.3% | $117,900 +10.9% |
| 2013 | $2,087 | $106,300 +1% |
| 2012 | -- | $105,200 -8.8% |
| 2011 | -- | $115,400 -12.6% |
| 2010 | -- | $132,000 |
Find assessor info on the county website
Monthly payment
Est. payment
Payment breakdown
Explore the cost of this home by adjusting the details. Changes won't be saved.Climate risks
Neighborhood: 98445
Nearby schools
Schools provided by the listing agent
- Elementary: Collins Elem
- Middle: Morris Ford Mid
- High: Franklin-Pierce High
Source: NWMLS as distributed by MLS GRID. This data may not be complete. We recommend contacting the local school district to confirm school assignments for this home.

Similar homes
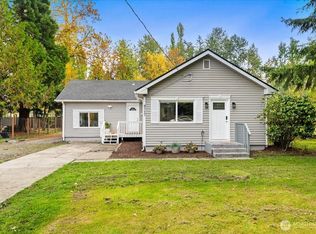
- $495,0004 bd2 ba1.2k sqft9717 9th Avenue E, Tacoma, WA 98445Active
 MLS ID #2591555, Petro Shaporda. NWMLS as distributed by MLS GRID
 - $500,0003 bd2 ba1.2k sqft14301 1st Avenue E, Tacoma, WA 98445Active
 MLS ID #2591257, Sandra Tolentino. NWMLS as distributed by MLS GRID
 - $512,5003 bd3 ba1.5k sqft1228 143rd Street E, Tacoma, WA 98445Active
 MLS ID #2579136, Gregory Towne. NWMLS as distributed by MLS GRID
 - $449,9904 bd2 ba1.7k sqft902 194th Street E, Spanaway, WA 98387Active
 MLS ID #2594323, Candice Frazier. NWMLS as distributed by MLS GRID
