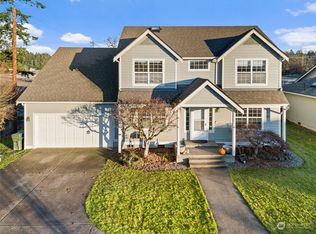
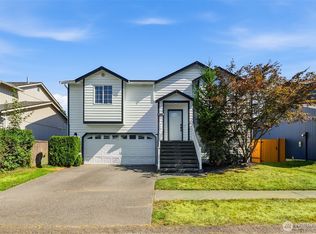
Welcome to this inviting 3-bedroom home offering comfortable living, a spacious backyard, and a convenient Tacoma location. The thoughtfully designed floor plan includes a primary bedroom with an attached 3/4 bath, providing added privacy and functionality. Step outside and discover a large backyard with plenty of room to relax, entertain, garden, or enjoy outdoor activities. An existing play structure adds versatility to the yard, while the wooden storage shed provides valuable space for tools, lawn equipment, and seasonal items. With generous outdoor space and a setting that offers easy access to shopping, dining, schools, parks, major commuting routes, and JBLM, this home provides a great combination of comfort and convenience. Whether enjoying a quiet evening at home or taking advantage of everything the South Sound has to offer, this Tacoma property is ready for its next chapter.
Active
Listed by: eXp Realty • Gregory Towne • 253-380-0523
Price cut: $12.5K (10/5)
$512,500
1228 143rd Street E, Tacoma, WA 98445
3beds
1,587sqft
Single Family Residence
Built in 1993
10,049 Square Feet Lot
$509,700 Zestimate®
$323/sqft
$-- HOA
What's special
- --
- on Zillow
- 127
- views
- 19
- saves
Zillow last checked:
Listing updated:
Listed by:
Gregory Towne 253-380-0523 gregtrealtor@gmail.com,
eXp Realty
Source: NWMLS as distributed by MLS GRID,MLS#: 2579136
Facts & features
Interior
Bedrooms & bathrooms
- Bedrooms: 3
- Bathrooms: 3
- Full bathrooms: 1
- 3/4 bathrooms: 1
- 1/2 bathrooms: 1
- Main level bathrooms: 1
Bathroom full
- Level: Second
Other
- Level: Main
Heating
- Forced Air, Natural Gas
Cooling
- None
Appliances
- Included: Dishwasher, Dryer, Refrigerator, Stove(s)/Range(s), Washer, Dishwasher(s), Dryer(s), Refrigerator(s), Washer(s)
Features
- Bath Off Primary, Ceiling Fan(s)
- Flooring: Engineered Hardwood, Laminate, Carpet
- Windows: Dbl Pane/Storm Window
- Basement: None
- Has fireplace: No
Interior area
- Total structure area: 1,587
- Total interior livable area: 1,587 sqft
Property
Parking
- Total spaces: 5
- Parking features: Driveway, Attached Garage
- Has attached garage: Yes
- Covered spaces: 2
- Uncovered spaces: 3
Features
- Levels: Two
- Stories: 2
- Patio & porch: Bath Off Primary, Ceiling Fan(s), Dbl Pane/Storm Window, Vaulted Ceiling(s)
- Has view: Yes
- View description: Territorial
Lot
- Size: 10,049 Square Feet
- Features: Paved, Cable TV, Fenced-Fully, Gas Available
- Topography: Level
Details
- Parcel number: 5000760260
- Special conditions: Standard
Construction
Type & style
- Home type: SingleFamily
- Architectural style: 2 Story
- Property subtype: Single Family Residence
Materials
- See Remarks
- Foundation: Poured Concrete
- Roof: Composition
Condition
- Good
- Year built: 1993
Utilities & green energy
- Sewer: Sewer Connected
- Water: Public
Community & HOA
Community
- Subdivision: Brookdale
Location
- Region: Tacoma
Financial & listing details
- Price per square foot: $323/sqft
- Tax assessed value: $451,200
- Annual tax amount: $5,429
- Date on market: 9/7/2026
- Listing terms: Conventional,FHA,State Bond,VA Loan
- Inclusions: Dishwasher(s), Dryer(s), Refrigerator(s), Stove(s)/Range(s), Washer(s)
Estimated market value
$509,700
$484,000 - $535,000
$2,705/mo
Price history
| Date | Event | Price |
|---|---|---|
| 10/5/2026 | Price change | $512,500-2.4%$323/sqft |
Source:  NWMLS as distributed by MLS GRID #2579136 Report a problem NWMLS as distributed by MLS GRID #2579136 Report a problem | ||
| 9/17/2026 | Price change | $525,000-4.5%$331/sqft |
Source: NWMLS as distributed by MLS GRID #2579136 Report a problem | ||
| 9/8/2026 | Listed for sale | $550,000+42.9%$347/sqft |
Source: eXp Realty #2579136 Report a problem | ||
| 4/17/2020 | Sold | $385,000+4.1%$243/sqft |
Source: NWMLS as distributed by MLS GRID #1582686 Report a problem | ||
| 4/4/2020 | Pending sale | $369,950$233/sqft |
Source: FirstPoint Real Estate LLC #1582686 Report a problem | ||
| 4/2/2020 | Listed for sale | $369,950+85.9%$233/sqft |
Source: FirstPoint Real Estate LLC #1582686 Report a problem | ||
| 7/31/2008 | Sold | $199,000-10.8%$125/sqft |
Source: NWMLS as distributed by MLS GRID #28106670 Report a problem | ||
| 3/28/2006 | Sold | $223,000$141/sqft |
Source: NWMLS as distributed by MLS GRID #25177067 Report a problem | ||
Public tax history
| Year | Property taxes | Tax assessment |
|---|---|---|
| 2025 | $5,429 +5.3% | $451,200 +3.6% |
| 2024 | $5,154 +6.1% | $435,700 +3.8% |
| 2023 | $4,859 +0.3% | $419,600 -3.7% |
| 2022 | $4,843 +5.9% | $435,900 +18.2% |
| 2021 | $4,573 +36.7% | $368,700 +30.9% |
| 2019 | $3,346 -13.3% | $281,700 +7.8% |
| 2018 | $3,861 +9.4% | $261,200 +13.8% |
| 2017 | $3,528 +10.6% | $229,600 +23.7% |
| 2016 | $3,191 | $185,600 +9% |
| 2014 | $3,191 +9% | $170,300 +10.4% |
| 2013 | $2,928 | $154,200 +2.1% |
| 2012 | -- | $151,000 -11.3% |
| 2011 | -- | $170,300 -6.8% |
| 2010 | -- | $182,800 -6.3% |
| 2009 | -- | $195,000 -9.2% |
| 2008 | $2,658 +0% | $214,800 -3.9% |
| 2007 | $2,658 +439% | $223,500 +63.7% |
| 2002 | $493 | $136,500 |
| 2001 | -- | $136,500 +10.3% |
| 2000 | -- | $123,700 |
Find assessor info on the county website
Monthly payment
Est. payment
Payment breakdown
Explore the cost of this home by adjusting the details. Changes won't be saved.Climate risks
Neighborhood: 98445
Nearby schools
Schools provided by the listing agent
- Elementary: Elmhurst Elem
- Middle: Perry G Keithley Mid
- High: Wash High
Source: NWMLS as distributed by MLS GRID. This data may not be complete. We recommend contacting the local school district to confirm school assignments for this home.

Similar homes
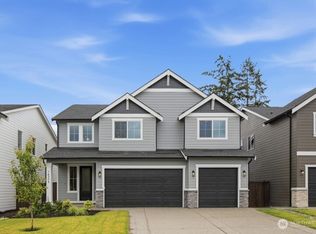
- $499,9004 bd2 ba2k sqft928 127th Street Ct E, Tacoma, WA 98445Active
 MLS ID #2544357, Desyree Allen. NWMLS as distributed by MLS GRID
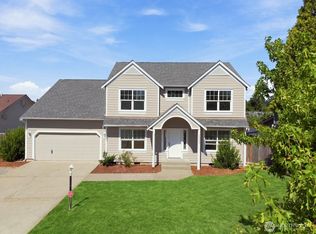
 - $559,0004 bd3 ba2k sqft2301 148th Street E, Tacoma, WA 98445Active
 MLS ID #2470677, Paul T. Redal. NWMLS as distributed by MLS GRID
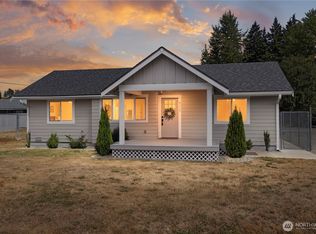
 - $495,0003 bd2 ba1.2k sqft2115 121st Street E, Tacoma, WA 98445Active
 MLS ID #2574715, David Dzyk. NWMLS as distributed by MLS GRID
 - $455,0003 bd2 ba1.4k sqft1119 127th Street E, Tacoma, WA 98445Active
 MLS ID #2558254, Brandon Hjelseth. NWMLS as distributed by MLS GRID
