Discover comfort, character, and convenience in this charming 2-story Tacoma home, ideally located with easy access to shopping, dining, and everyday amenities. An inviting covered front deck welcomes you and provides the perfect spot for morning coffee or evening relaxation. Inside, vaulted ceilings and abundant natural light create an open, airy feel. The unique 2-tiered living room offers flexibility for both formal living and active gathering spaces. Triple-pane windows and a heat pump provide energy efficiency and year-round comfort. The thoughtful floor plan features a spacious main-level bedroom and full bath, ideal for guests, multi-generational living, or a home office. Upstairs, you'll find 3 additional bedrooms and a ¾ bath, offering plenty of room to grow. Outside, the beautifully maintained yard is a gardener's delight with mature pear and plum trees, ample space, and room to entertain, play, or simply enjoy the outdoors. Pet owners will appreciate the insulated dog kennel designed for year-round comfort. The detached garage offers excellent storage and workspace potential, while a tool shed tucked behind the garage provides additional room for equipment and hobbies. Ample parking accommodates multiple vehicles, RVs, or guests. A sump pump has also been installed to help manage moisture during wet weather. With its functional layout, well-cared-for grounds, thoughtful upgrades, and convenient Tacoma location, this property is ready to welcome you home.
Active
Listed by: Keller Williams Realty Bothell • Desyree Allen
Price cut: $10K (7/30)
$530,000
928 127th Street Street Ct E, Tacoma, WA 98445
4beds
2,014sqft
:
Get pre-qualified$3,300/mo
Single Family Residence
Built in 1948
0.28 Acres Lot
$528,900 Zestimate®
$263/sqft
$-- HOA
What's special
- 36 days |
- 721 |
- 45 |
Zillow last checked:
Listing updated:
Listed by:
Desyree Allen,
Keller Williams Realty Bothell,
Matthew J. Dubas,
Keller Williams Realty Bothell
Source: NWMLS as distributed by MLS GRID,MLS#: 2544357
Facts & features
Interior
Bedrooms & bathrooms
- Bedrooms: 4
- Bathrooms: 2
- Full bathrooms: 1
- 3/4 bathrooms: 1
- Main level bathrooms: 1
- Main level bedrooms: 1
Primary bedroom
- Level: Second
Bedroom
- Level: Main
Bedroom
- Level: Second
Bedroom
- Level: Second
Bathroom full
- Level: Main
Bathroom three quarter
- Level: Second
Dining room
- Level: Main
Entry hall
- Level: Main
Kitchen with eating space
- Level: Main
Living room
- Level: Main
Rec room
- Level: Main
Utility room
- Level: Main
Heating
- Heat Pump, Electric
Cooling
- Heat Pump
Appliances
- Included: Dishwasher, Refrigerator, Stove(s)/Range(s), Dishwasher(s), Refrigerator(s)
Features
- Ceiling Fan(s)
- Flooring: Hardwood, Carpet
- Windows: Skylight(s), Triple Pane Windows
- Basement: None
- Has fireplace: No
Interior area
- Total structure area: 2,014
- Total interior livable area: 2,014 sqft
Property
Parking
- Total spaces: 2
- Parking features: Driveway, Detached Garage, Off Street, RV Parking
- Has garage: Yes
- Covered spaces: 2
Features
- Levels: Two
- Stories: 2
- Entry location: Main
- Patio & porch: Ceiling Fan(s), Skylight(s), Triple Pane Windows, Vaulted Ceiling(s), Walk-In Closet(s)
Lot
- Size: 0.28 Acres
- Features: Cul-De-Sac, Dead End Street, Paved, Cable TV, Deck, Fenced-Partially, Gas Available, Outbuildings, Patio, RV Parking
- Topography: Level
- Residential vegetation: Fruit Trees, Garden Space
Details
- Parcel number: 5001930070
- Special conditions: Standard
Construction
Type & style
- Home type: SingleFamily
- Architectural style: 2 Story
- Property subtype: Single Family Residence
Materials
- Wood Siding, Wood Products
- Foundation: Poured Concrete
- Roof: Composition
Condition
- Year built: 1948
- Major remodel year: 1992
Utilities & green energy
- Sewer: Sewer Connected
- Water: Public
Community & HOA
Community
- Subdivision: Parkland
Location
- Region: Tacoma
Financial & listing details
- Price per square foot: $263/sqft
- Tax assessed value: $481,300
- Annual tax amount: $5,689
- Date on market: 6/25/2026
- Cumulative days on market: 38 days
- Listing terms: Conventional,FHA,VA Loan
- Inclusions: Dishwasher(s), Refrigerator(s), Stove(s)/Range(s)
Estimated market value
$528,900
$502,000 - $555,000
$3,117/mo
Price history
| Date | Event | Price |
|---|---|---|
| 7/30/2026 | Price change | $530,000-1.9%$263/sqft |
Source:  NWMLS as distributed by MLS GRID #2544357 Report a problem NWMLS as distributed by MLS GRID #2544357 Report a problem | ||
| 6/26/2026 | Listed for sale | $540,000+331%$268/sqft |
Source: NWMLS as distributed by MLS GRID #2544357 Report a problem | ||
| 11/20/1998 | Sold | $125,300$62/sqft |
Source: Public Record Report a problem | ||
Public tax history
| Year | Property taxes | Tax assessment |
|---|---|---|
| 2024 | $5,689 +10.7% | $481,300 +8.9% |
| 2023 | $5,138 -2.9% | $441,900 -7% |
| 2022 | $5,293 +3.5% | $475,100 +15.3% |
| 2021 | $5,112 +40% | $412,200 +31.8% |
| 2019 | $3,652 -15.1% | $312,800 +10.3% |
| 2018 | $4,299 +7.6% | $283,700 +11.2% |
| 2017 | $3,994 +17.2% | $255,200 +31.6% |
| 2016 | $3,407 | $193,900 +7.3% |
| 2014 | $3,407 +4.4% | $180,700 +5.4% |
| 2013 | $3,263 | $171,400 +2.1% |
| 2012 | -- | $167,900 -10.9% |
| 2011 | -- | $188,400 -6.6% |
| 2010 | -- | $201,700 +40.2% |
| 2002 | $2,316 +10.1% | $143,900 |
| 2001 | $2,104 | $143,900 +9.2% |
| 2000 | $2,104 | $131,800 |
Find assessor info on the county website
Monthly payment
Est. payment
Payment breakdown
Explore the cost of this home by adjusting the details. Changes won't be saved.Climate risks
Neighborhood: 98445
Nearby schools
GreatSchools rating
- 6/10Collins Elementary SchoolGrades: K-5Distance: 0.7 mi
- 4/10Morris Ford Middle SchoolGrades: 6-8Distance: 1.5 mi
- 4/10Franklin-Pierce High SchoolGrades: 9-12Distance: 1.2 mi
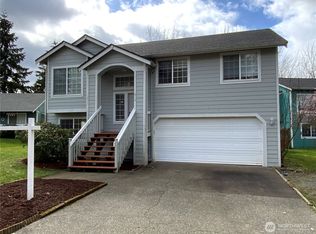
- $520,0003 bd3 ba1.7k sqft914 127th St E, Tacoma, WA 98445Sold
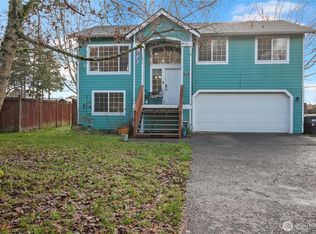
- $518,0004 bd3 ba1.7k sqft910 127th Street Ct E, Tacoma, WA 98445Sold
- $544,4004 bd3 ba2k sqft1029 127th Ct E, Tacoma, WA 98445Off Market
- $472,4003 bd3 ba1.4k sqft1024 127th Ct E, Tacoma, WA 98445Off Market

- $532,4004 bd3 ba1.8k sqft943 127th Ct E, Tacoma, WA 98445Off Market
- $424,9903 bd3 ba1.3k sqft1008 127th Street Ct E, Tacoma, WA 98445Sold
- $400,0001 bd1 ba1.5k sqft904 128th Street Ct E, Tacoma, WA 98445Sold
- $481,5003 bd3 ba1.5k sqft825 127th St E, Tacoma, WA 98445Off Market
A local agent can set up tours, give advice and negotiate with sellers.
Similar homes
- $479,9004 bd2 ba1.5k sqft124 Tule Lake Road E, Tacoma, WA 98445Active
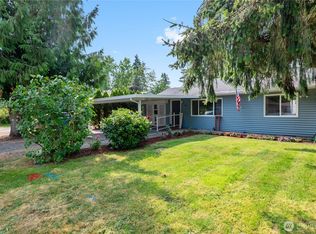 MLS ID #2558729, Janet Nelson. NWMLS as distributed by MLS GRID
 - $475,0003 bd3 ba1.6k sqftBrookdale Heights, Tacoma, WA 98445Active
 MLS ID #2558317, Tamera L Camp. NWMLS as distributed by MLS GRID
 - $495,0004 bd2 ba1.5k sqft1208 115th Street S, Tacoma, WA 98444Active
 MLS ID #2545284, Christine Hudson. NWMLS as distributed by MLS GRID
 - $485,0003 bd3 ba1.7k sqftParkland Heights, Tacoma, WA 98444Active
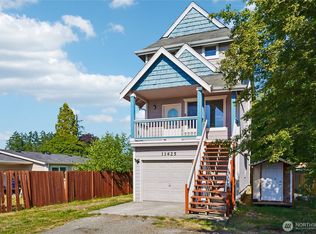 MLS ID #2557318, Brian Richards. NWMLS as distributed by MLS GRID
 - $500,0004 bd2 ba1.3k sqft1318 E 62nd Street, Tacoma, WA 98404ActiveMLS ID #2561168, Brittany Nicole Arend. NWMLS as distributed by MLS GRID
- $549,9994 bd3 ba1.9k sqft2105 79th Street Ct E, Tacoma, WA 98404ActiveMLS ID #2559672, Melissa Cazares. NWMLS as distributed by MLS GRID
- $498,7502 bd3 ba1.6k sqft14401 106th Avenue Ct E, Puyallup, WA 98374ActiveMLS ID #2561090, Victoria Marchenko. NWMLS as distributed by MLS GRID
- $545,0003 bd3 ba1.7k sqftFlett Creek Div #2, Lakewood, WA 98409ActiveMLS ID #2560103, Darlene Heseltine. NWMLS as distributed by MLS GRID
- $545,0003 bd2 ba1.7k sqft8904 121st Street, Puyallup, WA 98373ActiveMLS ID #2551837, Gabriel Sarno. NWMLS as distributed by MLS GRID
- $509,9504 bd2 ba1.8k sqft2607 92nd Street S, Lakewood, WA 98499ActiveMLS ID #2522273, Khalid Farrah. NWMLS as distributed by MLS GRID
- $500,0003 bd3 ba1.6k sqft14713 16th Avenue Ct S, Spanaway, WA 98387ActiveMLS ID #2541743, Caldoon Farrah. NWMLS as distributed by MLS GRID
- $559,9904 bd3 ba1.9k sqft1235 29th Avenue Ct SW, Puyallup, WA 98373ActiveMLS ID #2533926, Andy Lee. NWMLS as distributed by MLS GRID
- $480,0004 bd2 ba1.3k sqft17916 40th Avenue E, Tacoma, WA 98446ActiveMLS ID #2533296, Tor Patsiga. NWMLS as distributed by MLS GRID
- $599,9505 bd2 ba1.8k sqft1729 149th Street Ct S, Spanaway, WA 98387ActiveMLS ID #2537940, Ana Hernandez. NWMLS as distributed by MLS GRID
- $525,0003 bd2 ba1.3k sqft5402 97th Avenue Ct W, University Place, WA 98467ActiveMLS ID #2561637, Korey J Pisha. NWMLS as distributed by MLS GRID
- $550,0003 bd2 ba1.5k sqftHeritage Glenn Ii, Puyallup, WA 98374ActiveMLS ID #2553696, Nykole Larson. NWMLS as distributed by MLS GRID
- $530,0003 bd3 ba1.7k sqft1917 28th Avenue Ct SW, Puyallup, WA 98373ActiveMLS ID #2551900, Anne Watkins. NWMLS as distributed by MLS GRID
- $540,0003 bd3 ba1.8k sqft8627 136th Street E, Puyallup, WA 98373ActiveMLS ID #2530872, Misty Johnson. NWMLS as distributed by MLS GRID
- $540,0004 bd3 ba2.6k sqft1709 202nd Street E, Spanaway, WA 98387ActiveMLS ID #2543662, Danielle Austin. NWMLS as distributed by MLS GRID
- $499,9994 bd3 ba1.9k sqftSweetwater Ridge, Spanaway, WA 98387ActiveMLS ID #2511087, Corey Lofton. NWMLS as distributed by MLS GRID
