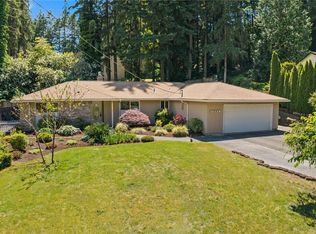
Rare Opportunity to own a single level rambler in the heart of University Place, just minutes from Chambers Bay & all its Amenities. This location is highly sought after & cant be beat! Updated & Solid 3 Bed (Plus Bonus Room) & 2 Bath Rambler on Huge Fully Fenced .24 Acre Corner Lot w/RV Parking & room to build an ADU per the county! Updates incl SS Appliances, Hardwood Flooring, both Bathrooms w/ Updated Vanities, Tile Flooring, Toilets, & Light Fixtures, New Hot Water Tank, entire inside of home Freshly Painted, Double Pane Windows, & More! Other features incl Tons of Kitchen Cabinetry & Counterspace, Open Floor Plan, Brick Fireplace, Entertaining Deck, 10X8 Shed, Brick Arch Entry, Ceiling Fans, Garage Shelving & tons of extra electrical outlets & power, & More! Very desirable neighborhood known for its Parks & Trails, Award Winning Schools, & professional lynx Chambers Bay Golf Course. Close to University Place Town Center, Shopping, Trader Joes, Restaurants, Water, & More!
Pending
Listed by: Skyline Properties, Inc. • Korey J Pisha
$525,000
5402 97th Avenue Ct W, University Place, WA 98467
3beds
1,385sqft
:
Get pre-qualified$3,269/mo
Single Family Residence
Built in 1974
10,441 Square Feet Lot
$533,200 Zestimate®
$379/sqft
$-- HOA
What's special
Brick fireplaceEntertaining deckOpen floor planRv parkingSingle level ramblerLight fixturesHardwood flooring
- 8 days |
- 955 |
- 69 |
Likely to sell faster than
Zillow last checked:
Listing updated:
Listed by:
Korey J Pisha,
Skyline Properties, Inc.
Source: NWMLS as distributed by MLS GRID,MLS#: 2561637
Facts & features
Interior
Bedrooms & bathrooms
- Bedrooms: 3
- Bathrooms: 2
- Full bathrooms: 2
- Main level bathrooms: 2
- Main level bedrooms: 3
Primary bedroom
- Level: Main
Bedroom
- Level: Main
Bedroom
- Level: Main
Bathroom full
- Level: Main
Bathroom full
- Level: Main
Bonus room
- Level: Main
Dining room
- Level: Main
Entry hall
- Level: Main
Kitchen with eating space
- Level: Main
Living room
- Level: Main
Utility room
- Level: Main
Heating
- Fireplace, Forced Air, Electric, Natural Gas
Cooling
- None
Appliances
- Included: Dishwasher, Microwave, Refrigerator, Stove(s)/Range(s), Dishwasher(s), Microwave(s), Refrigerator(s)
Features
- Bath Off Primary, Ceiling Fan(s), Dining Room
- Flooring: Ceramic Tile, Hardwood, Laminate, Carpet
- Windows: Dbl Pane/Storm Window
- Basement: None
- Number of fireplaces: 1
- Fireplace features: Wood Burning, Main Level: 1, Fireplace
Interior area
- Total structure area: 1,385
- Total interior livable area: 1,385 sqft
Property
Parking
- Total spaces: 2
- Parking features: Driveway, Attached Garage, Off Street, RV Parking
- Has attached garage: Yes
- Covered spaces: 2
Features
- Levels: One
- Stories: 1
- Entry location: Main
- Patio & porch: Bath Off Primary, Ceiling Fan(s), Dbl Pane/Storm Window, Dining Room, Fireplace, Walk-In Closet(s)
- Has view: Yes
- View description: Territorial
Lot
- Size: 10,441 Square Feet
- Features: Cul-De-Sac, Paved, Cable TV, Deck, Fenced-Fully, Gas Available, High Speed Internet, Outbuildings, Patio, RV Parking
- Topography: Level
Details
- Parcel number: 4191000390
- Special conditions: Standard
Construction
Type & style
- Home type: SingleFamily
- Architectural style: 1 Story
- Property subtype: Single Family Residence
Materials
- Brick, Wood Products
- Foundation: Poured Concrete
- Roof: Composition
Condition
- Very Good
- Year built: 1974
- Major remodel year: 1991
Utilities & green energy
- Electric: Company: TPU
- Sewer: Sewer Connected, Company: Pierce County
- Water: Public, Company: TPU
- Utilities for property: Comcast
Community & HOA
Community
- Subdivision: Chambers Creek
Location
- Region: University Place
Financial & listing details
- Price per square foot: $379/sqft
- Tax assessed value: $554,700
- Annual tax amount: $6,438
- Date on market: 8/2/2026
- Cumulative days on market: 5 days
- Listing terms: Conventional,FHA,VA Loan
- Inclusions: Dishwasher(s), Microwave(s), Refrigerator(s), Stove(s)/Range(s)
Estimated market value
$533,200
$507,000 - $560,000
$2,765/mo
Price history
| Date | Event | Price |
|---|---|---|
| 8/3/2026 | Pending sale | $525,000$379/sqft |
Source:  NWMLS as distributed by MLS GRID #2561637 Report a problem NWMLS as distributed by MLS GRID #2561637 Report a problem | ||
| 7/29/2026 | Listed for sale | $525,000$379/sqft |
Source: NWMLS as distributed by MLS GRID #2561637 Report a problem | ||
Public tax history
| Year | Property taxes | Tax assessment |
|---|---|---|
| 2024 | $6,361 +6.2% | $554,700 +10.5% |
| 2023 | $5,991 -1.2% | $501,800 -6.7% |
| 2022 | $6,064 +9.7% | $537,700 +23.4% |
| 2021 | $5,528 +35.2% | $435,800 +31.1% |
| 2019 | $4,089 -4.9% | $332,300 +6.1% |
| 2018 | $4,301 +12.2% | $313,100 +15.1% |
| 2017 | $3,833 +5.8% | $272,100 +21.4% |
| 2016 | $3,622 | $224,200 +9% |
| 2014 | $3,622 +13.5% | $205,700 +9.8% |
| 2013 | $3,192 | $187,300 +8.2% |
| 2012 | -- | $173,100 -11% |
| 2011 | -- | $194,400 -5.4% |
| 2010 | -- | $205,600 +45% |
| 2002 | $2,393 +14% | $141,800 |
| 2001 | $2,100 | $141,800 +15.4% |
| 2000 | $2,100 | $122,900 |
Find assessor info on the county website
Monthly payment
Est. payment
Payment breakdown
Explore the cost of this home by adjusting the details. Changes won't be saved.Climate risks
Neighborhood: 98467
Nearby schools
GreatSchools rating
- 10/10Chambers Elementary SchoolGrades: K-4Distance: 0.5 mi
- 6/10Curtis Junior High SchoolGrades: 8-9Distance: 1.2 mi
- 9/10Curtis Senior High SchoolGrades: 10-12Distance: 1.3 mi
- $648,9003 bd3 ba1.8k sqft5312 96th Avenue Ct W, Tacoma, WA 98467Off Market
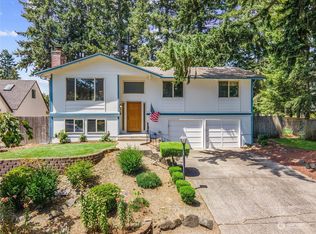
- $770,0004 bd3 ba2.4k sqft9607 55th Street Ct W, University Place, WA 98467Sold
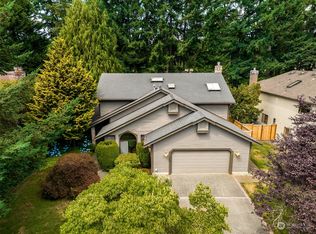
- $715,0003 bd3 ba1.8k sqft9528 53rd St W, University Place, WA 98467Sold
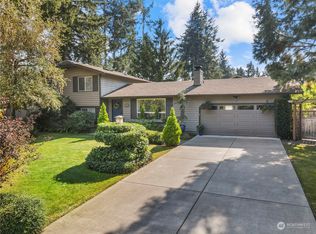
- $699,7773 bd2 ba1.5k sqft9803 53rd St W, University Place, WA 98467Sold
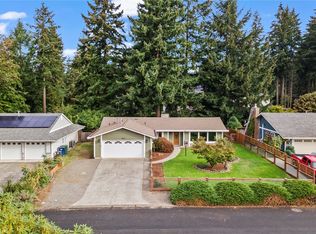
- $875,0004 bd3 ba2.7k sqft9610 55th Street Ct W, University Place, WA 98467Sold
- $669,9994 bd3 ba1.9k sqft5327 95th Avenue Ct W, University Place, WA 98467Sold
- $900,0004 bd3 ba3.1k sqft9516 55th Street Ct W, University Place, WA 98467Sold
- $720,5003 bd2 ba1.7k sqft9812 56th St W, University Place, WA 98467Sold
A local agent can set up tours, give advice and negotiate with sellers.
Similar homes
- $499,9503 bd2 ba1k sqftBristonwood, University Place, WA 98467Active
 MLS ID #2520110, R Todd Stanfield. NWMLS as distributed by MLS GRID
 - $609,9003 bd2 ba1.5k sqft6712 53rd Street W, University Place, WA 98467Active
 MLS ID #2539313, Tanya Frady. NWMLS as distributed by MLS GRID
 - $567,5004 bd2 ba1.2k sqft4202 79th Avenue W, Tacoma, WA 98466Active
 MLS ID #2527774, Bernadette Schuster. NWMLS as distributed by MLS GRID
 - $529,9503 bd2 ba1.5k sqftCentennial Park Div #2, Tacoma, WA 98422Active
 MLS ID #2564848, David Berg. NWMLS as distributed by MLS GRID
 - $599,9505 bd2 ba1.8k sqft4108 80th Avenue W, University Place, WA 98466ActiveMLS ID #2531880, Nathaly Burnett. NWMLS as distributed by MLS GRID
- $535,0003 bd3 ba1.6k sqftLexington Hills, Puyallup, WA 98371ActiveMLS ID #2565184, Debby Smith. NWMLS as distributed by MLS GRID
- $529,9503 bd2 ba1.3k sqftAuburn View Heights, Auburn, WA 98002ActiveMLS ID #2564675, Tanya Morton. NWMLS as distributed by MLS GRID
- $455,0003 bd2 ba1.8k sqft14309 11th Avenue S, Tacoma, WA 98444ActiveMLS ID #2564339, Inderveer Basra. NWMLS as distributed by MLS GRID
- $489,9504 bd2 ba1.2k sqftOuimettes & Metzlers Add, Tacoma, WA 98404ActiveMLS ID #2561833, Tim Bryan. NWMLS as distributed by MLS GRID
- $500,0004 bd2 ba1.3k sqft1318 E 62nd Street, Tacoma, WA 98404ActiveMLS ID #2561168, Brittany Nicole Arend. NWMLS as distributed by MLS GRID
- $525,0003 bd2 ba1.5k sqftBrigadoon Brae, Federal Way, WA 98023ActiveMLS ID #2560993, Kylee Hill. NWMLS as distributed by MLS GRID
- $522,0003 bd2 ba1.7k sqft12607 136th Street E, Puyallup, WA 98374ActiveMLS ID #2563847, Shane Lewandowski. NWMLS as distributed by MLS GRID
- $530,0003 bd3 ba1.5k sqftThe Oaks, Dupont, WA 98327ActiveMLS ID #2562741, Ann Lorraine T Sagala. NWMLS as distributed by MLS GRID
- $499,9503 bd3 ba1.6k sqft5202 E E Street, Tacoma, WA 98404ActiveMLS ID #2559080, Lily Hu. NWMLS as distributed by MLS GRID
- $539,9503 bd3 ba1.4k sqftMountain Park, Puyallup, WA 98375ActiveMLS ID #2563115, John Hurlbut. NWMLS as distributed by MLS GRID
- $599,9504 bd2 ba1.8k sqft8407 Winona Street SW, Lakewood, WA 98498ActiveMLS ID #2557504, Alexander Bradshaw. NWMLS as distributed by MLS GRID
- $439,0003 bd3 ba1.4k sqft4060 E Spokane Street, Tacoma, WA 98404ActiveMLS ID #2559963, Tommy Lowe. NWMLS as distributed by MLS GRID
- $537,9503 bd3 ba1.7k sqft1811 162nd Street E, Tacoma, WA 98445ActiveMLS ID #2558132, Shane Bailey. NWMLS as distributed by MLS GRID
- $509,9504 bd2 ba1.8k sqft2607 92nd Street S, Lakewood, WA 98499ActiveMLS ID #2522273, Khalid Farrah. NWMLS as distributed by MLS GRID
- $525,5503 bd3 ba1.6k sqftNe Tacoma, Tacoma, WA 98422ActiveMLS ID #2546715, Helen A. Hendricks. NWMLS as distributed by MLS GRID
