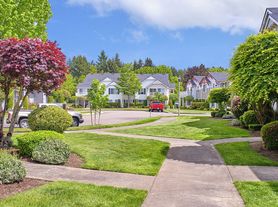
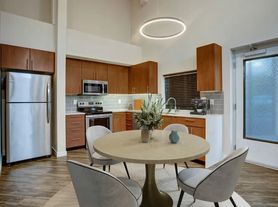
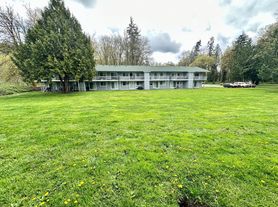
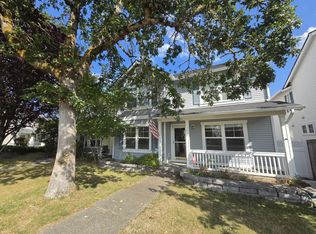
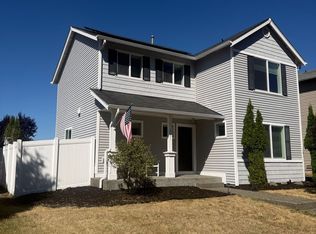
3 bedroom, 2.5 bath home features a covered front porch and entry area. The main level includes a living room, separate dining area, galley-style kitchen with all appliances, den/home office, powder room, and utility closet with washer and dryer hookups. All three bedrooms are located upstairs. The primary bedroom includes ensuit bathroom and walk-in closet. Attached one-car garage with storage shelving. The unfenced backyard backs to a DuPont community trail. Located near parks, trails, DuPont Town Center, JBLM, and I-5.
Rental Criteria includes, but not limited to: Lease term: 1 year. Gross Household Monthly income: $7,950. Security Deposit: $2,650. No Smoking. Pets Negotiable. Application Fee: $45 per adult.
House for rent
Single family residence
Available now
No pets
Attached garage parking
What's special
Powder roomWalk-in closetSeparate dining area
- 40 days |
- -- |
- -- |
Zillow last checked:
Listing updated:
Travel times

Let’s turn your rent into credit progress
Build credit history with every on-time payment and get credit for the payment you’re already making.
Facts & features
Interior
Bedrooms & bathrooms
- Bedrooms: 3
- Bathrooms: 3
- Full bathrooms: 2
- 1/2 bathrooms: 1
Appliances
- Included: Dishwasher, Garbage Disposal, Microwave Oven, Range, Refrigerator
Features
- Walk In Closet
Interior area
- Total interior livable area: 1,568 sqft
Video & virtual tour
Property
Parking
- Parking features: Attached, Garage
- Has attached garage: Yes
- Details: Contact manager
Features
- Exterior features: Alley Lot, Partially Fenced
Details
- Additional structures: Garage(s)
- Parcel number: 3000990200
Construction
Type & style
- Home type: SingleFamily
- Property subtype: Single Family Residence
Community & HOA
Location
- Region: Dupont
Financial & listing details
- Lease term: Contact For Details
Price history
| Date | Event | Price |
|---|---|---|
| 9/15/2026 | Price change | $2,650-1.9%$2/sqft |
Source: Zillow Rentals Report a problem | ||
| 9/3/2026 | Listed for rent | $2,700+5.9%$2/sqft |
Source: Zillow Rentals Report a problem | ||
| 7/2/2025 | Listing removed | $2,550$2/sqft |
Source: Zillow Rentals Report a problem | ||
| 6/6/2025 | Listed for rent | $2,550$2/sqft |
Source: Zillow Rentals Report a problem | ||
| 4/25/2025 | Listing removed | $2,550$2/sqft |
Source: Zillow Rentals Report a problem | ||
| 3/29/2025 | Price change | $2,550-1.7%$2/sqft |
Source: Zillow Rentals Report a problem | ||
| 2/13/2025 | Listed for rent | $2,595+92.2%$2/sqft |
Source: Zillow Rentals Report a problem | ||
| 10/20/2017 | Sold | $278,000$177/sqft |
Source:  NWMLS as distributed by MLS GRID #1187164 Report a problem NWMLS as distributed by MLS GRID #1187164 Report a problem | ||
| 10/20/2017 | Listed for sale | $278,000$177/sqft |
Source: JohnSRealty #1187164 Report a problem | ||
| 10/2/2017 | Pending sale | $278,000$177/sqft |
Source: JohnSRealty #1187164 Report a problem | ||
| 9/28/2017 | Price change | $278,000+3%$177/sqft |
Source: JohnSRealty #1187164 Report a problem | ||
| 9/3/2017 | Pending sale | $269,900$172/sqft |
Source: JohnSRealty #1187164 Report a problem | ||
| 9/1/2017 | Listed for sale | $269,900+8.4%$172/sqft |
Source: JohnSRealty #1187164 Report a problem | ||
| 4/26/2014 | Listing removed | $249,000$159/sqft |
Source: Dupont Realty and Prop Management Report a problem | ||
| 2/19/2014 | Listed for sale | $249,000-3.1%$159/sqft |
Source: Dupont Realty and Prop Management Report a problem | ||
| 2/2/2013 | Listing removed | $1,350$1/sqft |
Source: DuPont Realty & Property Management,Inc. Report a problem | ||
| 1/24/2013 | Listed for rent | $1,350$1/sqft |
Source: HotPads for Rent Report a problem | ||
| 4/23/2012 | Listing removed | $1,350$1/sqft |
Source: RentalHunt.com #222465 Report a problem | ||
| 4/13/2012 | Price change | $1,350-5.3%$1/sqft |
Source: RentalHunt.com #222465 Report a problem | ||
| 3/28/2012 | Price change | $1,425-3.4%$1/sqft |
Source: RentalHunt.com #222465 Report a problem | ||
| 2/26/2012 | Price change | $1,475+0.8%$1/sqft |
Source: RentalHunt.com #222465 Report a problem | ||
| 2/7/2012 | Listed for rent | $1,463$1/sqft |
Source: RentalHunt.com #222465 Report a problem | ||
| 5/18/2008 | Listing removed | $256,950$164/sqft |
Source: Homes & Land #28021515 Report a problem | ||
| 2/16/2008 | Listed for sale | $256,950+11.6%$164/sqft |
Source: Homes & Land #28021515 Report a problem | ||
| 5/9/2006 | Sold | $230,227$147/sqft |
Source: NWMLS as distributed by MLS GRID #25154932 Report a problem | ||