Formal living room with vaulted ceilings and a large dining room. Kitchen with eating nook features Brazilian cherry flooring. Family room with slate gas fireplace. Gas furnace and gas water heater plus a heat pump! Baths have granite counters & tile floors. Large primary bedroom with bath with double vanity, and a walk-in closet. French doors lead out to an amazing 10,784 sq ft backyard that is fully fenced with a 2-level deck and trellis, garden space, two fire pits, a 7’ x 7’ shed, and a playhouse!
Active
Listed by: John L. Scott, Inc • Debby Smith
Price cut: $10K (8/20)
$525,000
8915 62nd Avenue Ct E, Puyallup, WA 98371
3beds
1,694sqft
Single Family Residence
Built in 1994
10,785 Square Feet Lot
$523,100 Zestimate®
$310/sqft
$17/mo HOA
What's special
Garden spaceKitchen with eating nookBrazilian cherry flooringWalk-in closetLarge dining roomTwo fire pits
- 24 days
- 569
- 55
Likely to sell faster than
Zillow last checked:
Listing updated:
Listed by:
Debby Smith,
John L. Scott, Inc
Source: NWMLS as distributed by MLS GRID,MLS#: 2565184
Facts & features
Interior
Bedrooms & bathrooms
- Bedrooms: 3
- Bathrooms: 3
- Full bathrooms: 1
- 3/4 bathrooms: 1
- 1/2 bathrooms: 1
- Main level bathrooms: 1
Primary bedroom
- Level: Second
Bedroom
- Level: Second
Bedroom
- Level: Second
Bathroom full
- Level: Second
Bathroom three quarter
- Level: Second
Other
- Level: Main
Dining room
- Level: Main
Entry hall
- Level: Main
Family room
- Level: Main
Kitchen with eating space
- Level: Main
Living room
- Level: Main
Heating
- Fireplace, Forced Air, Natural Gas
Cooling
- Heat Pump
Appliances
- Included: Dishwasher, Dryer, Refrigerator, Stove(s)/Range(s), Washer, Dishwasher(s), Dryer(s), Refrigerator(s), Washer(s), Water Heater: Gas, Water Heater Location: Garage
Features
- Bath Off Primary, Ceiling Fan(s), Dining Room, High Tech Cabling
- Flooring: Ceramic Tile, Engineered Hardwood, Carpet
- Windows: Dbl Pane/Storm Window
- Basement: None
- Number of fireplaces: 1
- Fireplace features: Gas, Main Level: 1, Fireplace
Interior area
- Total structure area: 1,694
- Total interior livable area: 1,694 sqft
Property
Parking
- Total spaces: 8
- Parking features: Driveway, Attached Garage
- Has attached garage: Yes
- Covered spaces: 2
- Uncovered spaces: 6
Features
- Levels: Two
- Stories: 2
- Entry location: Main
- Patio & porch: Bath Off Primary, Ceiling Fan(s), Dbl Pane/Storm Window, Dining Room, Fireplace, High Tech Cabling, Vaulted Ceiling(s), Walk-In Closet(s), Water Heater
- Has view: Yes
- View description: Territorial
Lot
- Size: 10,785 Square Feet
- Features: Cul-De-Sac, Paved, Cable TV, Deck, Fenced-Fully, Gas Available, High Speed Internet, Outbuildings, Outdoor Fireplace, Sprinkler System
- Topography: Level,Partial Slope
- Residential vegetation: Garden Space
Details
- Parcel number: 6020871060
- Zoning: RSEP
- Zoning description: Jurisdiction: County
- Special conditions: Standard
- Other equipment: Leased Equipment: None
Construction
Type & style
- Home type: SingleFamily
- Architectural style: Contemporary,2 Story
- Property subtype: Single Family Residence
Materials
- Metal/Vinyl
- Foundation: Poured Concrete
- Roof: Composition
Condition
- Very Good
- Year built: 1994
Utilities & green energy
- Electric: Company: PSE
- Sewer: Sewer Connected, Company: Pierce County Sewer
- Water: Public, Company: Summit
- Utilities for property: Xfinity, Xfinity
Community & HOA
Community
- Features: Park
- Subdivision: Puyallup
HOA
- HOA fee: $204 annually
- HOA phone: 425-830-0586
Location
- Region: Puyallup
Financial & listing details
- Price per square foot: $310/sqft
- Tax assessed value: $517,800
- Annual tax amount: $5,967
- Date on market: 8/5/2026
- Cumulative days on market: 25 days
- Listing terms: Conventional,FHA,VA Loan
- Inclusions: Dishwasher(s), Dryer(s), Leased Equipment, Refrigerator(s), Stove(s)/Range(s), Washer(s)
Estimated market value
$523,100
$497,000 - $549,000
$2,981/mo
Price history
| Date | Event | Price |
|---|---|---|
| 8/20/2026 | Price change | $525,000-1.9%$310/sqft |
Source:  NWMLS as distributed by MLS GRID #2565184 Report a problem NWMLS as distributed by MLS GRID #2565184 Report a problem | ||
| 8/6/2026 | Listed for sale | $535,000+114.9%$316/sqft |
Source: NWMLS as distributed by MLS GRID #2565184 Report a problem | ||
| 9/17/2013 | Sold | $249,000$147/sqft |
Source: NWMLS as distributed by MLS GRID #528527 Report a problem | ||
| 8/16/2013 | Pending sale | $249,000$147/sqft |
Source: Windermere Real Estate/Puyallup Inc. #528527 Report a problem | ||
| 8/10/2013 | Listed for sale | $249,000-11.1%$147/sqft |
Source: Windermere Real Estate/Puyallup Inc. #528527 Report a problem | ||
| 4/7/2006 | Sold | $280,000+59.1%$165/sqft |
Source: NWMLS as distributed by MLS GRID #26027776 Report a problem | ||
| 12/23/2002 | Sold | $176,000+23.7%$104/sqft |
Source: Public Record Report a problem | ||
| 5/7/2002 | Sold | $142,300$84/sqft |
Source: Public Record Report a problem | ||
Public tax history
| Year | Property taxes | Tax assessment |
|---|---|---|
| 2025 | $5,836 -2.2% | $517,800 +0.8% |
| 2024 | $5,967 +14.3% | $513,900 +2.9% |
| 2023 | $5,223 -0.4% | $499,200 -3% |
| 2022 | $5,242 +4.7% | $514,900 +20.6% |
| 2021 | $5,007 +20.4% | $426,800 +28.8% |
| 2019 | $4,157 -0.5% | $331,400 +3.4% |
| 2018 | $4,178 +15.4% | $320,500 +11.4% |
| 2017 | $3,622 +10.6% | $287,700 +24.5% |
| 2016 | $3,276 | $231,000 +13.9% |
| 2014 | $3,276 +7.3% | $202,800 +6.9% |
| 2013 | $3,054 | $189,700 +1.3% |
| 2012 | -- | $187,300 -7.1% |
| 2011 | -- | $201,700 -8.5% |
| 2010 | -- | $220,500 +39.2% |
| 2002 | $2,576 +6.8% | $158,400 |
| 2001 | $2,413 | $158,400 +5.5% |
| 2000 | $2,413 | $150,100 |
Find assessor info on the county website
Monthly payment
Est. payment
Payment breakdown
Explore the cost of this home by adjusting the details. Changes won't be saved.Climate risks
Neighborhood: 98371
Similar homes
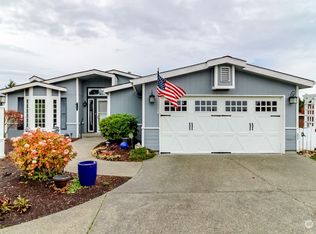
- $629,0004 bd3 ba2k sqft8610 63rd Avenue E, Puyallup, WA 98371Active
 MLS ID #2560741, Ron D. McCullah. NWMLS as distributed by MLS GRID
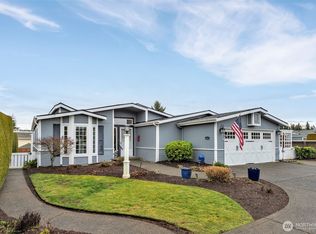
 - $525,0003 bd3 ba1.5k sqft808 28th Avenue SE, Puyallup, WA 98374Active
 MLS ID #2567768, Samantha Eastman. NWMLS as distributed by MLS GRID
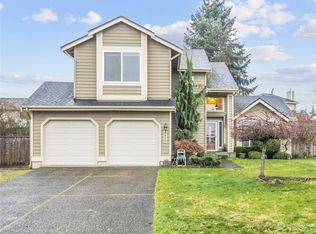
 - $515,0003 bd3 ba1.8k sqft2426 E Pioneer, Puyallup, WA 98372Active
 MLS ID #2501436, Dina Woolery. NWMLS as distributed by MLS GRID
 - $530,0003 bd3 ba1.8k sqft8627 136th Street E, Puyallup, WA 98373Active
 MLS ID #2530872, Misty Johnson. NWMLS as distributed by MLS GRID
