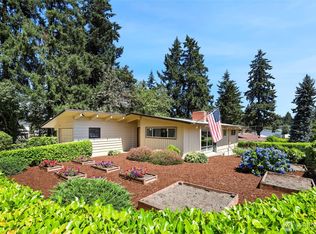
Discover the comfort and versatility of this well-maintained home. Designed with a functional split-level floor plan, it offers newly installed carpet and newly painted living areas. Large window and skylight on the vaulted ceiling in the living room provides generous natural light. The inviting main level features an open living and dining area. Newly renovated kitchen with marble countertops and stainless steel appliances creating an ideal setting for everyday living and entertaining. Upstairs, you'll find comfortable primary suite with its own bath and ample closet space, additional two bedrooms and another full bath. Lower level for multi-purpose room leads to a two car garage. And do not overlook that dining room opens to the very special patio fenced by blueberry bushes. Richly shaded by a 30 year old kiwi vines with their fruits ready for fall harvest is a year-round outdoor delight. The well designed privacy wall highlights the happy grapevines! Colorful rhododendrons bushes line up fencing the property and two maple trees send welcoming atmosphere.This home received a lot of care and prepared for your comfortable and affordable lifestyle - great commuter access via Interstate 5 and the South Tacoma Sounder Station, Shopping Malls, and great medical facilities.Make this property your new home!
Active
Listed by: Hawkins Poe • Susan Perez
$525,000
Tacoma, WA 98444
3beds
1,392sqft
:
Get pre-qualified$3,233/mo
Single Family Residence
Built in 1990
5,000 Square Feet Lot
$522,300 Zestimate®
$377/sqft
$-- HOA
What's special
Two car garageFunctional split-level floor planNewly installed carpet
- 1 day |
- 109 |
- 3 |
Likely to sell faster than
Zillow last checked:
Listing updated:
Listed by:
Susan Perez,
Hawkins Poe
Source: NWMLS as distributed by MLS GRID,MLS#: 2566708
Facts & features
Interior
Bedrooms & bathrooms
- Bedrooms: 3
- Bathrooms: 2
- Full bathrooms: 2
Primary bedroom
- Level: Second
Bedroom
- Level: Second
Bedroom
- Level: Second
Bathroom full
- Level: Second
Bathroom full
- Level: Second
Other
- Level: Second
Dining room
- Level: Main
Entry hall
- Level: Main
Family room
- Level: Lower
Kitchen without eating space
- Level: Main
Living room
- Level: Main
Utility room
- Level: Lower
Heating
- Fireplace, Wall Furnace, Electric, Wood
Cooling
- None
Appliances
- Included: Dishwasher, Disposal, Double Oven, Microwave, Refrigerator, Stove(s)/Range(s), Dishwasher(s), Garbage Disposal, Microwave(s), Refrigerator(s), Water Heater: Electric, Water Heater Location: Lower Level
Features
- Dining Room
- Flooring: Vinyl, Carpet
- Windows: Skylight(s)
- Basement: None
- Number of fireplaces: 1
- Fireplace features: Wood Burning, Main Level: 1, Fireplace
Interior area
- Total structure area: 1,392
- Total interior livable area: 1,392 sqft
Property
Parking
- Total spaces: 4
- Parking features: Driveway, Attached Garage
- Has attached garage: Yes
- Covered spaces: 2
- Uncovered spaces: 2
Features
- Levels: Three Or More
- Entry location: Main
- Patio & porch: Dining Room, Fireplace, Skylight(s), Vaulted Ceiling(s), Water Heater
- Has view: Yes
- View description: Territorial
Lot
- Size: 5,000 Square Feet
- Features: Paved, Sidewalk, Fenced-Partially, Patio
- Topography: Level
- Residential vegetation: Fruit Trees, Garden Space
Details
- Parcel number: 3003000350
- Zoning description: Jurisdiction: City
- Special conditions: Standard
- Other equipment: Leased Equipment: None
Construction
Type & style
- Home type: SingleFamily
- Architectural style: Craftsman,Tri-Level
- Property subtype: Single Family Residence
Materials
- Wood Siding, Wood Products
- Foundation: Poured Concrete
- Roof: Composition
Condition
- Good
- Year built: 1990
- Major remodel year: 1999
Utilities & green energy
- Electric: Company: Tacoma Public Utility
- Sewer: Sewer Connected, Company: Tacoma Public Utility
- Water: Public, Company: Tacoma Public Utility
Community & HOA
Community
- Subdivision: Tacoma
Location
- Region: Tacoma
Financial & listing details
- Price per square foot: $377/sqft
- Annual tax amount: $4,387
- Date on market: 8/7/2026
- Cumulative days on market: 2 days
- Listing terms: Conventional,FHA,VA Loan
- Inclusions: Dishwasher(s), Double Oven, Garbage Disposal, Leased Equipment, Microwave(s), Refrigerator(s), Stove(s)/Range(s)
Estimated market value
$522,300
$496,000 - $548,000
$2,626/mo
Price history
| Date | Event | Price |
|---|---|---|
| 8/8/2026 | Listed for sale | $525,000$377/sqft |
Source:  NWMLS as distributed by MLS GRID #2566708 Report a problem NWMLS as distributed by MLS GRID #2566708 Report a problem | ||
Public tax history
| Year | Property taxes | Tax assessment |
|---|---|---|
| 2024 | $4,387 +5.9% | $402,800 +8.3% |
| 2023 | $4,141 +2.5% | $371,800 -4.4% |
| 2022 | $4,042 +7.5% | $389,000 +18.7% |
| 2021 | $3,760 +26.4% | $327,600 +29.4% |
| 2019 | $2,975 -6.6% | $253,100 +10.7% |
| 2018 | $3,183 +13.8% | $228,700 +13.6% |
| 2017 | $2,799 +12.5% | $201,400 +31.4% |
| 2016 | $2,488 | $153,300 +7.2% |
| 2014 | $2,488 +22.8% | $143,000 +15.6% |
| 2013 | $2,026 | $123,700 +7.3% |
| 2012 | -- | $115,300 -18.7% |
| 2011 | -- | $141,900 -5% |
| 2010 | -- | $149,300 -14% |
| 2009 | -- | $173,600 -6.5% |
| 2008 | $2,281 | $185,700 -4.7% |
| 2007 | $2,281 +24.2% | $194,800 +81.7% |
| 2002 | $1,836 -2.6% | $107,200 |
| 2001 | $1,885 | $107,200 -0.2% |
| 2000 | $1,885 | $107,400 |
Monthly payment
Est. payment
Payment breakdown
Explore the cost of this home by adjusting the details. Changes won't be saved.Climate risks
Neighborhood: South End
Nearby schools
GreatSchools rating
- 4/10Helen B. Stafford Elementary SchoolGrades: PK-5Distance: 0.3 mi
- 4/10Baker Middle SchoolGrades: 6-8Distance: 0.8 mi
- 1/10Mt Tahoma High SchoolGrades: 9-12Distance: 2.6 mi
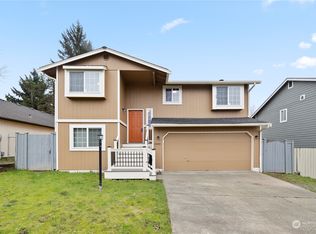
- $480,0003 bd2 ba1.5k sqft1208 S 94th St, Tacoma, WA 98444Sold
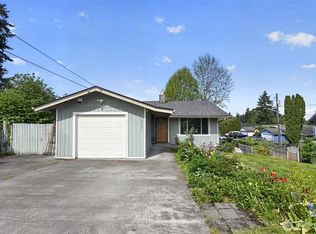
- $450,0003 bd2 ba2k sqft9402 S Sheridan Ave, Tacoma, WA 98444Sold
- $481,3003 bd2 ba1.4k sqft1209 S 94th St, Tacoma, WA 98444Off Market
- $435,0002 bd1 ba1.2k sqft9420 S Sheridan Ave, Tacoma, WA 98444Sold

- $487,0003 bd2 ba1.7k sqft1317 S 96th St, Tacoma, WA 98444Sold
- $400,0002 bd1 ba900 sqft1418 S 94th St, Tacoma, WA 98444Sold
- $450,0003 bd2 ba1k sqft1218 S 93rd St, Tacoma, WA 98444Sold
- $677,7504 bd3 ba2.4k sqft9213 S Sheridan Ave, Tacoma, WA 98444Sold
- $659,9504 bd4 ba2.3k sqft9209 S Sheridan Ave, Tacoma, WA 98444Sold
A local agent can set up tours, give advice and negotiate with sellers.
Similar homes
- $459,9504 bd2 ba1.2k sqft9037 Fawcett Avenue, Tacoma, WA 98444Active
 MLS ID #2565519, Hannah Gilmore. NWMLS as distributed by MLS GRID
 - $--3 bd2 ba1.3k sqft701 S 96th St, Tacoma, WA 98444Auction
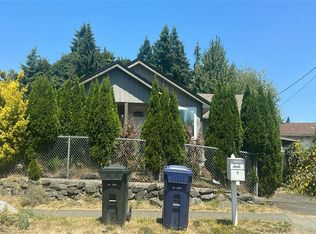 Auction.com 2
 - $545,0003 bd3 ba1.5k sqft107 105th Street Ct E, Tacoma, WA 98445Active
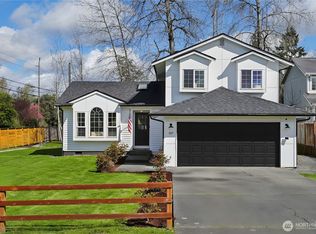 MLS ID #2566209, David Cuthbert. NWMLS as distributed by MLS GRID
 - $550,0003 bd2 ba1.6k sqft10013 Barnes Lane S, Tacoma, WA 98444Active
 MLS ID #2558786, Graham Raymond Northcott. NWMLS as distributed by MLS GRID
 - $455,0003 bd2 ba1.3k sqft811 S 88th Street, Tacoma, WA 98444ActiveMLS ID #2561827, Krystina Thompson. NWMLS as distributed by MLS GRID
- $449,0003 bd2 ba1.5k sqft11503 Ainsworth Avenue S, Tacoma, WA 98444ActiveMLS ID #2564577, Barbara Helland. NWMLS as distributed by MLS GRID
- $--4 bd2 ba1.3k sqft8824 S D St, Tacoma, WA 98444AuctionAuction.com 2
- $--3 bd2 ba1.1k sqft863 S 86th St, Tacoma, WA 98444AuctionAuction.com 2
- $--3 bd2 ba1.2k sqft525 Judson St S, Tacoma, WA 98444AuctionAuction.com 2
- $549,9993 bd3 ba1.8k sqftKirkwood, Tacoma, WA 98444ActiveMLS ID #2541947, Matthew David Hettler. NWMLS as distributed by MLS GRID
- $479,0003 bd2 ba1.4k sqft6835 Yakima Avenue, Tacoma, WA 98408ActiveMLS ID #2559149, Thomas Meas. NWMLS as distributed by MLS GRID
- $554,9504 bd3 ba1.7k sqft1034 S 74th Street, Tacoma, WA 98408ActiveMLS ID #2565650, Q Pham. NWMLS as distributed by MLS GRID
- $500,0004 bd2 ba1.3k sqft308 E 84 Street, Tacoma, WA 98445ActiveMLS ID #2564334, Aziz Fayzullayev. NWMLS as distributed by MLS GRID
- $450,0003 bd2 ba1.1k sqft1705 S 88th Street, Tacoma, WA 98444ActiveMLS ID #2522118, Caleigh Van Slambrook. NWMLS as distributed by MLS GRID
- $--3 bd1 ba1k sqft1624 Lafayette St S, Tacoma, WA 98444AuctionServiceLink Auction
- $285,0003 bd1 ba1.4k sqft8643 Yakima Avenue S, Tacoma, WA 98444ActiveMLS ID #2556644, Jennifer Wetzel. NWMLS as distributed by MLS GRID
- $459,0004 bd2 ba1.5k sqft7008 E B Street, Tacoma, WA 98407ActiveMLS ID #2565310, Nicole McQueen. NWMLS as distributed by MLS GRID
- $495,0003 bd2 ba1.4k sqft1323 Violet Meadow Street S, Tacoma, WA 98444ActiveMLS ID #2547460, Beatriz Prado. NWMLS as distributed by MLS GRID
- $399,9503 bd1 ba1.4k sqft1422 115th Street S, Tacoma, WA 98444ActiveMLS ID #2564278, Brian Alarcon. NWMLS as distributed by MLS GRID
- $529,5005 bd2 ba1.6k sqft10002 10004 Barnes Lane S, Tacoma, WA 98444ActiveMLS ID #2508069, Cathlene Torgerson. NWMLS as distributed by MLS GRID
