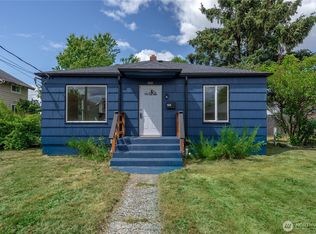
Welcome home! This beautifully refreshed Tacoma residence blends modern updates with inviting charm and everyday functionality. Step inside to a bright, open-concept floor plan featuring fresh interior paint and brand-new carpet, creating a clean and comfortable space that feels truly move-in ready. The spacious layout offers an effortless flow between the living, dining, and kitchen areas—perfect for entertaining guests or simply relaxing at home. while the detached garage offers valuable parking, storage, or workspace potential. Thoughtfully updated and ready for its next chapter, this home is a fantastic opportunity for those looking for comfort, modern touches, and versatility. Conveniently located near shopping, dining, schools, parks, and major transportation routes, this Tacoma gem is ready to welcome you home!
Active
Listed by: COMPASS • Thomas Meas
Price cut: $9K (9/5)
$429,999
6835 Yakima Avenue, Tacoma, WA 98408
3beds
1,496sqft
Single Family Residence
Built in 1956
6,751 Square Feet Lot
$430,800 Zestimate®
$287/sqft
$-- HOA
What's special
Modern updatesDetached garageBright open-concept floor planSpacious layoutComfortable spaceFresh interior paintBrand-new carpet
- 32 days
- 589
- 50
Zillow last checked:
Listing updated:
Offers reviewed: Aug 10
Listed by:
Thomas Meas,
COMPASS
Source: NWMLS as distributed by MLS GRID,MLS#: 2559149
Facts & features
Interior
Bedrooms & bathrooms
- Bedrooms: 3
- Bathrooms: 2
- Full bathrooms: 1
- 3/4 bathrooms: 1
- Main level bathrooms: 2
- Main level bedrooms: 3
Bedroom
- Level: Main
Bedroom
- Level: Main
Bedroom
- Level: Main
Bathroom full
- Level: Main
Bathroom three quarter
- Level: Main
Den office
- Level: Main
Utility room
- Level: Main
Heating
- Fireplace, Forced Air, Electric, Oil
Cooling
- Forced Air
Appliances
- Included: Dishwasher, Disposal, Microwave, Refrigerator, Dishwasher(s), Garbage Disposal, Microwave(s), Refrigerator(s), Water Heater: Electric, Water Heater Location: Utility room
Features
- Dining Room
- Flooring: Laminate, Carpet
- Basement: None
- Number of fireplaces: 1
- Fireplace features: Wood Burning, Main Level: 1, Fireplace
Interior area
- Total structure area: 1,496
- Total interior livable area: 1,496 sqft
Property
Parking
- Total spaces: 5
- Parking features: Detached Garage
- Has garage: Yes
- Covered spaces: 1
- Uncovered spaces: 4
Features
- Levels: One
- Stories: 1
- Patio & porch: Dining Room, Fireplace, Water Heater
- Has view: Yes
- View description: Mountain(s)
Lot
- Size: 6,751 Square Feet
- Features: Paved, Sidewalk, Cable TV, Fenced-Fully, High Speed Internet
- Topography: Level
- Residential vegetation: Brush, Fruit Trees, Garden Space
Details
- Parcel number: 5840000270
- Zoning: UR3
- Zoning description: Jurisdiction: City
- Special conditions: Standard
Construction
Type & style
- Home type: SingleFamily
- Architectural style: Contemporary,1 Story
- Property subtype: Single Family Residence
Materials
- Cement/Concrete, Wood Products
- Roof: Composition
Condition
- Updated/Remodeled
- Year built: 1956
- Major remodel year: 1956
Utilities & green energy
- Electric: Company: TPU
- Sewer: Sewer Connected, Company: TPU
- Water: Public, Company: TPU
- Utilities for property: Xfinity, Xfinity
Community & HOA
Community
- Subdivision: South Tacoma
Location
- Region: Tacoma
Financial & listing details
- Price per square foot: $287/sqft
- Tax assessed value: $432,500
- Annual tax amount: $4,716
- Offers reviewed: 08/10/2026
- Date on market: 8/6/2026
- Cumulative days on market: 34 days
- Listing terms: Conventional,FHA,State Bond,VA Loan
- Inclusions: Dishwasher(s), Garbage Disposal, Microwave(s), Refrigerator(s)
Foreclosure details
Estimated market value
$430,800
$409,000 - $452,000
$2,610/mo
Price history
| Date | Event | Price |
|---|---|---|
| 9/5/2026 | Price change | $429,999-2.1%$287/sqft |
Source:  NWMLS as distributed by MLS GRID #2559149 Report a problem NWMLS as distributed by MLS GRID #2559149 Report a problem | ||
| 8/25/2026 | Price change | $439,000-2.2%$293/sqft |
Source: NWMLS as distributed by MLS GRID #2559149 Report a problem | ||
| 8/19/2026 | Price change | $449,000-2.2%$300/sqft |
Source: NWMLS as distributed by MLS GRID #2559149 Report a problem | ||
| 8/17/2026 | Price change | $459,000-2.1%$307/sqft |
Source: NWMLS as distributed by MLS GRID #2559149 Report a problem | ||
| 8/14/2026 | Price change | $469,000-2.1%$314/sqft |
Source: NWMLS as distributed by MLS GRID #2559149 Report a problem | ||
| 8/7/2026 | Listed for sale | $479,000+23.5%$320/sqft |
Source: NWMLS as distributed by MLS GRID #2559149 Report a problem | ||
| 10/28/2022 | Sold | $388,000-2.9%$259/sqft |
Source: NWMLS as distributed by MLS GRID #1995132 Report a problem | ||
| 10/1/2022 | Pending sale | $399,500$267/sqft |
Source: NWMLS as distributed by MLS GRID #1995132 Report a problem | ||
| 9/22/2022 | Price change | $399,500-3.6%$267/sqft |
Source: NWMLS as distributed by MLS GRID #1995132 Report a problem | ||
| 9/14/2022 | Listed for sale | $414,500+431.4%$277/sqft |
Source: NWMLS as distributed by MLS GRID #1995132 Report a problem | ||
| 7/14/2011 | Sold | $78,000+8.3%$52/sqft |
Source: NWMLS as distributed by MLS GRID #236316 Report a problem | ||
| 6/18/2011 | Price change | $72,000-68.6%$48/sqft |
Source: foreclosure.com Report a problem | ||
| 6/10/2011 | Listed for sale | -- |
Source: isNowListed.com Report a problem | ||
| 3/28/2011 | Sold | $229,348+79.7%$153/sqft |
Source: Public Record Report a problem | ||
| 5/11/1999 | Sold | $127,624$85/sqft |
Source: Public Record Report a problem | ||
Public tax history
| Year | Property taxes | Tax assessment |
|---|---|---|
| 2025 | $4,716 +2.7% | $432,500 +2.6% |
| 2024 | $4,591 +6.4% | $421,600 +8.9% |
| 2023 | $4,314 -1.9% | $387,300 -8.5% |
| 2022 | $4,397 +8% | $423,300 +19.3% |
| 2021 | $4,070 +29% | $354,700 +32.6% |
| 2019 | $3,154 -6% | $267,400 +10.3% |
| 2018 | $3,354 +14% | $242,500 +14.3% |
| 2017 | $2,942 +15% | $212,200 +30.7% |
| 2016 | $2,559 | $162,400 +10.4% |
| 2014 | $2,559 +9.3% | $147,100 +9.9% |
| 2013 | $2,341 | $133,800 +0.4% |
| 2012 | -- | $133,300 -11.3% |
| 2011 | -- | $150,200 -6.9% |
| 2010 | -- | $161,400 -10.8% |
| 2009 | -- | $181,000 -10% |
| 2008 | $2,422 | $201,000 -2.9% |
| 2007 | $2,422 +162.2% | $206,900 +81.2% |
| 2002 | $924 | $114,200 |
| 2001 | -- | $114,200 +14.7% |
| 2000 | -- | $99,600 |
Find assessor info on the county website
Monthly payment
Est. payment
Payment breakdown
Explore the cost of this home by adjusting the details. Changes won't be saved.Climate risks
Neighborhood: South End
Nearby schools
Schools provided by the listing agent
- Elementary: Fawcett
- Middle: Giaudrone Mid Sch
- High: Mt Tahoma
Source: NWMLS as distributed by MLS GRID. This data may not be complete. We recommend contacting the local school district to confirm school assignments for this home.

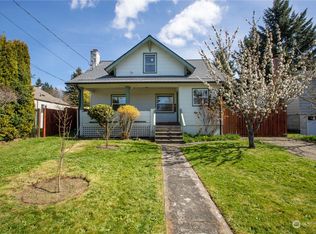

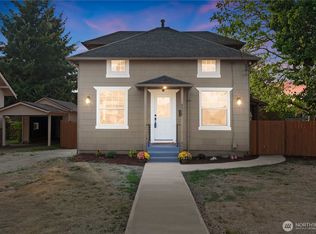
Similar homes
- $417,0003 bd1 ba1.4k sqft6426 G Street, Tacoma, WA 98408Active
 MLS ID #2560116, Sharon Parmenter. NWMLS as distributed by MLS GRID
 - $425,0003 bd1 ba1.1k sqft6829 S Thompson Avenue, Tacoma, WA 98408Active
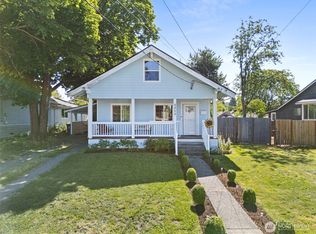 MLS ID #2552575, Kayden Sharp. NWMLS as distributed by MLS GRID
 - $419,9002 bd1 ba1k sqft6521 S Park Ave, Tacoma, WA 98408Active
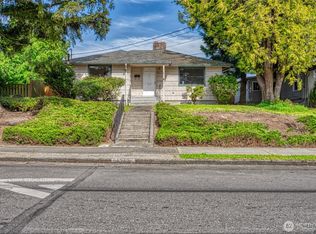 MLS ID #2523425, Daniel Lawson. NWMLS as distributed by MLS GRID
 - $439,9004 bd1 ba1.6k sqft1425 S 52nd Street, Tacoma, WA 98408Active
 MLS ID #2539828, Dusty Roberts. NWMLS as distributed by MLS GRID
