PRICE IMPROVEMENT !! Remodeled and charming 3-bedroom and 1.75-bath home in a privileged and large corner lot with a development potential (buyer to verify,) OR keep it as a rental or for yourself. The rooms are generously sized and the spacious basement includes a large bonus room —perfect for additional living space or a home office. There is a 1-car covered garage and 1 uncovered area for a second car. The big yard, with an apple tree and lots of mature landscaping, offers plenty of outdoor space for gardening, play time, expansion, or other uses, including the possibility of adding a DADU. Washer and dryer connections installed in the basement and plumbing in bonus room ready for a future kitchenette. Located close to restaurants, schools, parks, shops and commercial centres, among others; easy access from the I-5 motorway. This property is an opportunity you don’t want to miss. $13,000.00 Seller Credit toward rate buy-down or Closing Costs
Active
Listed by: KW Lake Washington So • Carlos Jose Arroyave PRera • 253-653-1505
Price cut: $25K (9/22)
$465,000
5324 McKinley Avenue, Tacoma, WA 98404
3beds
1,982sqft
Single Family Residence
Built in 1944
8,001 Square Feet Lot
$464,500 Zestimate®
$235/sqft
$-- HOA
What's special
Spacious basement
- --
- on Zillow
- 349
- views
- 40
- saves
Zillow last checked:
Listing updated:
Listed by:
Carlos Jose Arroyave PRera 253-653-1505 cjarroyave@kw.com,
KW Lake Washington So
Source: NWMLS as distributed by MLS GRID,MLS#: 2566569
Facts & features
Interior
Bedrooms & bathrooms
- Bedrooms: 3
- Bathrooms: 2
- Full bathrooms: 1
- 3/4 bathrooms: 1
- Main level bathrooms: 1
- Main level bedrooms: 3
Primary bedroom
- Level: Main
Bedroom
- Level: Main
Bedroom
- Level: Main
Bathroom full
- Level: Main
Bathroom three quarter
- Level: Lower
Other
- Level: Lower
Bonus room
- Level: Lower
Dining room
- Level: Main
Entry hall
- Level: Main
Kitchen with eating space
- Level: Main
Living room
- Level: Main
Utility room
- Level: Lower
Heating
- Forced Air, Electric
Cooling
- None
Appliances
- Included: Refrigerator, Stove(s)/Range(s), Refrigerator(s), Water Heater: Deposit type, Water Heater Location: Basement/Garage
Features
- Flooring: Laminate
- Basement: Partially Finished
- Has fireplace: No
Interior area
- Total structure area: 1,982
- Total interior livable area: 1,982 sqft
Property
Parking
- Total spaces: 2
- Parking features: Driveway, Attached Garage
- Has attached garage: Yes
- Covered spaces: 1
- Uncovered spaces: 1
Features
- Levels: One
- Stories: 1
- Entry location: Main
- Patio & porch: Water Heater
- Has view: Yes
- View description: Mountain(s)
Lot
- Size: 8,001 Square Feet
- Dimensions: 8000 SF
- Features: Corner Lot, Paved, Fenced-Partially
- Topography: Level
- Residential vegetation: Fruit Trees
Details
- Parcel number: 2635000020
- Zoning: Tacoma UR3
- Zoning description: Jurisdiction: City
- Special conditions: Standard
Construction
Type & style
- Home type: SingleFamily
- Architectural style: 1 Story w/Bsmnt.
- Property subtype: Single Family Residence
Materials
- Metal/Vinyl
- Foundation: Block
- Roof: Composition
Condition
- Updated/Remodeled
- Year built: 1944
- Major remodel year: 1984
Utilities & green energy
- Electric: Company: Tacoma Public Utility (TPU)
- Sewer: Available, Company: Tacoma Public Utility (TPU)
- Water: Public, Company: Tacoma Public Utility (TPU)
Community & HOA
Community
- Features: Park, Playground
- Subdivision: McKinley
Location
- Region: Tacoma
Financial & listing details
- Price per square foot: $235/sqft
- Tax assessed value: $347,900
- Annual tax amount: $3,795
- Date on market: 8/13/2026
- Listing terms: Conventional,FHA,Rehab Loan,VA Loan
- Inclusions: Refrigerator(s), Stove(s)/Range(s)
Estimated market value
$464,500
$441,000 - $488,000
$2,579/mo
Price history
| Date | Event | Price |
|---|---|---|
| 9/22/2026 | Price change | $465,000-5.1%$235/sqft |
Source:  NWMLS as distributed by MLS GRID #2566569 Report a problem NWMLS as distributed by MLS GRID #2566569 Report a problem | ||
| 8/31/2026 | Price change | $490,000-10.9%$247/sqft |
Source: NWMLS as distributed by MLS GRID #2566569 Report a problem | ||
| 8/13/2026 | Listed for sale | $550,000+71.9%$277/sqft |
Source: NWMLS as distributed by MLS GRID #2566569 Report a problem | ||
| 3/17/2025 | Sold | $320,000-1.5%$161/sqft |
Source: NWMLS as distributed by MLS GRID #2336296 Report a problem | ||
| 3/4/2025 | Pending sale | $325,000$164/sqft |
Source: NWMLS as distributed by MLS GRID #2336296 Report a problem | ||
| 2/26/2025 | Listed for sale | $325,000$164/sqft |
Source: NWMLS as distributed by MLS GRID #2336296 Report a problem | ||
Public tax history
| Year | Property taxes | Tax assessment |
|---|---|---|
| 2025 | $5,898 +46.6% | $347,900 -5.8% |
| 2024 | $4,023 +6.6% | $369,300 +9% |
| 2023 | $3,774 +2% | $338,700 -4.9% |
| 2022 | $3,701 +7% | $356,100 +18.1% |
| 2021 | $3,460 +33.8% | $301,400 +34.9% |
| 2019 | $2,586 -2% | $223,500 +12.5% |
| 2018 | $2,640 +31.1% | $198,700 +19.1% |
| 2017 | $2,014 | $166,900 +36.6% |
| 2016 | $2,014 | $122,200 +5.6% |
| 2014 | $2,014 +123% | $115,700 +13.2% |
| 2013 | $903 | $102,200 -0.6% |
| 2012 | -- | $102,800 -15.3% |
| 2011 | -- | $121,300 -9.7% |
| 2010 | -- | $134,300 +36.2% |
| 2001 | $1,523 | $98,600 +13.6% |
| 2000 | $1,523 | $86,800 |
Find assessor info on the county website
Monthly payment
Est. payment
Payment breakdown
Explore the cost of this home by adjusting the details. Changes won't be saved.Climate risks
Neighborhood: Eastside-ENACT
Nearby schools
Schools provided by the listing agent
- Elementary: Sheridan
- Middle: Stewart
- High: Lincoln High
Source: NWMLS as distributed by MLS GRID. This data may not be complete. We recommend contacting the local school district to confirm school assignments for this home.


Similar homes
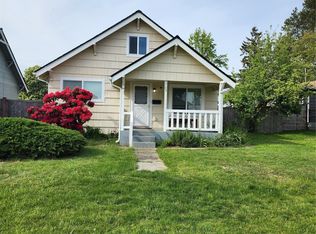
- $470,0003 bd2 ba1.6k sqftSalishan Division 1, Tacoma, WA 98404Active
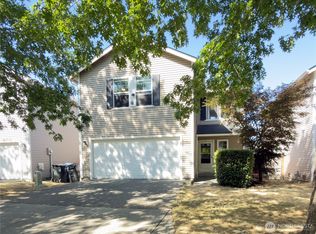 MLS ID #2572247, Brandi Nobles. NWMLS as distributed by MLS GRID
 - $499,0005 bd2 ba2k sqft1427 E Fairbanks Street, Tacoma, WA 98404Active
 MLS ID #2569320, Cecilia Dravis. NWMLS as distributed by MLS GRID
 - $479,9504 bd1 ba2.8k sqft229 S 57th Street, Tacoma, WA 98408Active
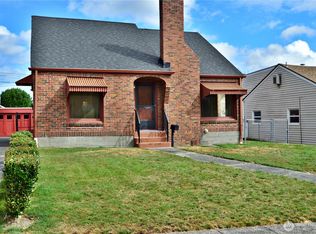 MLS ID #2573816, David A. Larsen. NWMLS as distributed by MLS GRID
 - $445,0003 bd2 ba1.3k sqft857 S 72nd Street, Tacoma, WA 98408Active
 MLS ID #2585305, Chris C. Nye. NWMLS as distributed by MLS GRID
