Welcome home to this inviting 3BR, 2BA Tacoma rambler offering 1,136 SF of comfortable single-level living! Step inside to discover a bright, open living space with updated flooring, fresh neutral colors, and large picture windows that fill the home with natural light. The kitchen, updated approximately 4 years ago, features quality Canyon Creek cabinetry, a distinctive tile backsplash, generous counter space, and a spacious butcher block peninsula perfect for meal preparation and casual gatherings. The primary bedroom includes its own private bath, while two additional bedrooms offer flexibility for guests, a home office, or everyday needs. Both bathrooms were updated approximately 4 years ago with refreshed finishes and fixtures. Recent improvements include a new water heater and additional attic insulation installed in 2026, along with a roof updated approximately 5 years ago. Sliding glass doors connect the kitchen to the fully fenced backyard, offering patio space and plenty of room for gardening, pets, or outdoor entertaining. An attached garage and convenient laundry area with washer and dryer add everyday practicality. Whether you're purchasing your first home or looking to simplify with single-level living, this move-in ready rambler offers a wonderful combination of comfort, functionality, and convenience!
Active
Listed by: COMPASS • S Stephen Hsu • 253-948-8900
$449,950
3824 E G Street, Tacoma, WA 98404
3beds
1,136sqft
Single Family Residence
Built in 1974
5,201 Square Feet Lot
$-- Zestimate®
$396/sqft
$-- HOA
What's special
- --
- on Zillow
- 190
- views
- 23
- saves
Likely to sell faster than
Zillow last checked:
Listing updated:
Listed by:
S Stephen Hsu 253-948-8900 shu@soundlivinghomes.com,
COMPASS
Source: NWMLS as distributed by MLS GRID,MLS#: 2591772
Facts & features
Interior
Bedrooms & bathrooms
- Bedrooms: 3
- Bathrooms: 2
- Full bathrooms: 1
- 3/4 bathrooms: 1
- Main level bathrooms: 2
- Main level bedrooms: 3
Heating
- Baseboard, Wall Furnace, Electric
Cooling
- None
Appliances
- Included: Dishwasher, Dryer, Refrigerator, Stove(s)/Range(s), Washer, Dishwasher(s), Dryer(s), Refrigerator(s), Washer(s)
Features
- Flooring: Ceramic Tile, Vinyl Plank, Carpet
- Windows: Dbl Pane/Storm Window
- Basement: None
- Has fireplace: No
Interior area
- Total structure area: 1,136
- Total interior livable area: 1,136 sqft
Property
Parking
- Total spaces: 2
- Parking features: Attached Garage
- Has attached garage: Yes
- Covered spaces: 1
- Uncovered spaces: 1
Features
- Levels: One
- Stories: 1
- Patio & porch: Dbl Pane/Storm Window, Walk-In Closet(s)
Lot
- Size: 5,201 Square Feet
- Features: Adjacent to Public Land, Curbs, Dead End Street, Paved, Sidewalk, Cable TV, Fenced-Fully, Patio
- Topography: Level,Partial Slope
- Residential vegetation: Fruit Trees, Garden Space
Details
- Parcel number: 5530000014
- Zoning description: Jurisdiction: City
- Special conditions: Standard
Construction
Type & style
- Home type: SingleFamily
- Architectural style: 1 Story
- Property subtype: Single Family Residence
Materials
- Wood Siding, Wood Products
- Foundation: Slab
- Roof: Composition
Condition
- Year built: 1974
- Major remodel year: 1991
Utilities & green energy
- Electric: Company: Tacoma Public Utilities
- Sewer: Sewer Connected, Company: Tacoma Public Utilities
- Water: Public, Company: Tacoma Public Utilities
- Utilities for property: Xfinity
Community & HOA
Community
- Subdivision: Tacoma
Location
- Region: Tacoma
Financial & listing details
- Price per square foot: $396/sqft
- Tax assessed value: $372,300
- Annual tax amount: $4,061
- Date on market: 10/7/2026
- Listing terms: Conventional,FHA,State Bond,VA Loan
- Inclusions: Dishwasher(s), Dryer(s), Refrigerator(s), Stove(s)/Range(s), Washer(s)
Estimated market value
Not available
Estimated sales range
Not available
Not available
Price history
| Date | Event | Price |
|---|---|---|
| 10/19/2026 | Listed for sale | $449,950+28.6%$396/sqft |
Source:  NWMLS as distributed by MLS GRID #2591772 Report a problem | ||
| 1/28/2022 | Sold | $350,000$308/sqft |
Source: NWMLS as distributed by MLS GRID #1883259 Report a problem | ||
Public tax history
| Year | Property taxes | Tax assessment |
|---|---|---|
| 2025 | $4,061 +1.6% | $372,300 +1.5% |
| 2024 | $3,997 +7% | $366,900 +9.5% |
| 2023 | $3,735 +2.4% | $335,200 -4.5% |
| 2022 | $3,647 +6.8% | $350,900 +17.9% |
| 2021 | $3,415 +31.5% | $297,500 +33.4% |
| 2019 | $2,598 -3.6% | $223,000 +11.7% |
| 2018 | $2,695 +15.5% | $199,600 +17.1% |
| 2017 | $2,334 +13.9% | $170,400 +36.8% |
| 2016 | $2,049 | $124,600 +5.9% |
| 2014 | $2,049 +12.3% | $117,700 +12.3% |
| 2013 | $1,824 | $104,800 +1% |
| 2012 | -- | $103,800 -13.9% |
| 2011 | -- | $120,500 -9.2% |
| 2010 | -- | $132,700 -13.4% |
| 2009 | -- | $153,300 -7.4% |
| 2008 | $1,964 | $165,600 -1.3% |
| 2007 | $1,964 +26.8% | $167,700 +86.5% |
| 2002 | $1,549 +10.6% | $89,900 -0.6% |
| 2001 | $1,401 | $90,400 |
Find assessor info on the county website
Monthly payment
Est. payment
Payment breakdown
Explore the cost of this home by adjusting the details. Changes won't be saved.Climate risks
Neighborhood: Eastside-ENACT


Similar homes
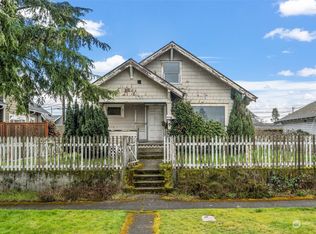
- $439,9003 bd2 ba1.1k sqft1005 E 57th Street, Tacoma, WA 98404Active
 MLS ID #2569404, Anne Curry. NWMLS as distributed by MLS GRID
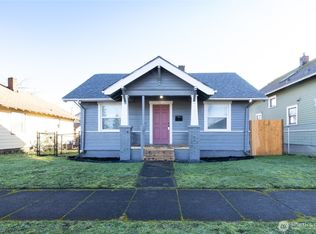
- $455,0003 bd2 ba1.3k sqft4840 E B Street, Tacoma, WA 98404Active
 MLS ID #2568267, Jamie McKee. NWMLS as distributed by MLS GRID
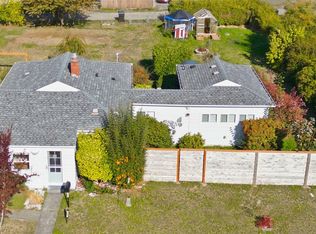
- $480,0004 bd2 ba1.3k sqft1318 E 62nd Street, Tacoma, WA 98404Active
 MLS ID #2561168, Brittany Nicole Arend. NWMLS as distributed by MLS GRID
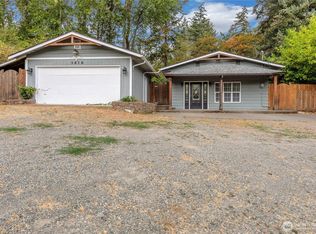
- $487,0002 bd2 ba1.6k sqft3416 Waller Road E, Tacoma, WA 98443Active
 MLS ID #2577707, Jaryd Ruffner. NWMLS as distributed by MLS GRID
