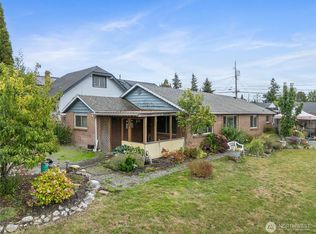
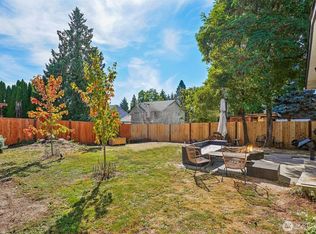
Come see this Tacoma rambler, where classic character meets thoughtful updates across a rare and generous 12,000sf lot. Inside, hardwood floors flow through an open kitchen and living space, with two bedrooms tucked on one side and a private primary suite on the east wing. The suite, with private access to patio with sauna, also offers a walk-in closet, full bathroom, and its own dedicated ductless mini-split, so you can dial in your own comfort in more ways than one. Recent updates mean you can move in and simply enjoy: a new front fence, updated faucets and showerheads, a new garbage disposal, and a professionally extended concrete driveway. Out back, a sprawling yard invites you to slow down among garden beds bursting with lavender, a fruiting cherry tree, a greenhouse, a sauna, an in ground firepit, a chicken coop, a play set, and a shed to store it all. Dream a little bigger too, there is room for potentially up to two DADUs in the backyard, opening the door to real passive income (buyer to verify). All of this sits a short walk from Stewart Heights Park and the East Side Community Center, with easy access to Verlo Play Field and major highways for a smooth commute. This is more than a house, it is a lifestyle waiting for you to build your next chapter.
Active
Listed by: Real Broker LLC • Anne Curry
Price cut: $10K (9/21)
$439,900
1005 E 57th Street, Tacoma, WA 98404
3beds
1,108sqft
Single Family Residence
Built in 1950
0.28 Acres Lot
$439,300 Zestimate®
$397/sqft
$-- HOA
What's special
- --
- on Zillow
- 388
- views
- 41
- saves
Zillow last checked:
Listing updated:
Listed by:
Anne Curry,
Real Broker LLC,
Jaime Kay Egan-Beal,
Real Broker LLC
Source: NWMLS as distributed by MLS GRID,MLS#: 2569404
Facts & features
Interior
Bedrooms & bathrooms
- Bedrooms: 3
- Bathrooms: 2
- Full bathrooms: 2
- Main level bathrooms: 2
- Main level bedrooms: 3
Primary bedroom
- Level: Main
Bedroom
- Level: Main
Bedroom
- Level: Main
Bathroom full
- Level: Main
Bathroom full
- Level: Main
Entry hall
- Level: Main
Kitchen without eating space
- Level: Main
Living room
- Level: Main
Utility room
- Level: Garage
Heating
- Ductless, Forced Air, Electric
Cooling
- Ductless, Forced Air
Appliances
- Included: Dishwasher, Disposal, Dryer, Microwave, Refrigerator, See Remarks, Stove(s)/Range(s), Washer, Dishwasher(s), Dryer(s), Garbage Disposal, Microwave(s), Refrigerator(s), Washer(s), Water Heater: Electric, Water Heater Location: Kitchen Pantry/Closet
Features
- Bath Off Primary, Ceiling Fan(s), Pantry
- Flooring: Ceramic Tile, Hardwood, Laminate
- Windows: Dbl Pane/Storm Window
- Basement: None
- Has fireplace: No
Interior area
- Total structure area: 1,108
- Total interior livable area: 1,108 sqft
Property
Parking
- Total spaces: 3
- Parking features: Driveway, Attached Garage
- Has attached garage: Yes
- Covered spaces: 1
- Uncovered spaces: 2
Features
- Levels: One
- Stories: 1
- Entry location: Main
- Patio & porch: Bath Off Primary, Ceiling Fan(s), Dbl Pane/Storm Window, Pantry, Walk-In Closet(s), Water Heater
- Has view: Yes
- View description: Mountain(s), Partial, Territorial
Lot
- Size: 0.28 Acres
- Features: Curbs, Paved, Sidewalk, Cable TV, Fenced-Fully, Green House, Outbuildings, Patio, Sprinkler System
- Topography: Level
- Residential vegetation: Garden Space
Details
- Parcel number: 9515001080
- Zoning: TAC
- Special conditions: Standard
Construction
Type & style
- Home type: SingleFamily
- Architectural style: 1 Story
- Property subtype: Single Family Residence
Materials
- Cement Planked, Metal/Vinyl, Cement Plank
- Foundation: Concrete Ribbon, Slab
- Roof: Composition
Condition
- Year built: 1950
- Major remodel year: 2001
Utilities & green energy
- Electric: Company: TPU
- Sewer: Sewer Connected, Company: TPU
- Water: Public, Company: TPU
Community & HOA
Community
- Subdivision: East Tacoma
Location
- Region: Tacoma
Financial & listing details
- Price per square foot: $397/sqft
- Tax assessed value: $416,600
- Annual tax amount: $4,542
- Date on market: 8/14/2026
- Listing terms: Conventional,FHA,VA Loan
- Inclusions: Dishwasher(s), Dryer(s), Garbage Disposal, Microwave(s), Refrigerator(s), See Remarks, Stove(s)/Range(s), Washer(s)
Estimated market value
$439,300
$417,000 - $461,000
$2,871/mo
Price history
| Date | Event | Price |
|---|---|---|
| 9/21/2026 | Price change | $439,900-2.2%$397/sqft |
Source:  NWMLS as distributed by MLS GRID #2569404 Report a problem NWMLS as distributed by MLS GRID #2569404 Report a problem | ||
| 8/14/2026 | Listed for sale | $449,900+60.7%$406/sqft |
Source: NWMLS as distributed by MLS GRID #2569404 Report a problem | ||
| 3/23/2018 | Sold | $280,000+4.5%$253/sqft |
Source: NWMLS as distributed by MLS GRID #1233140 Report a problem | ||
| 3/23/2018 | Listed for sale | $268,000$242/sqft |
Source: Abbey Realty Inc #1233140 Report a problem | ||
| 2/14/2018 | Pending sale | $268,000$242/sqft |
Source: Abbey Realty Inc #1233140 Report a problem | ||
| 2/7/2018 | Price change | $268,000-3.6%$242/sqft |
Source: Abbey Realty Inc #1233140 Report a problem | ||
| 1/27/2018 | Listed for sale | $278,000$251/sqft |
Source: Abbey Realty Inc #1233140 Report a problem | ||
| 1/25/2018 | Pending sale | $278,000$251/sqft |
Source: Abbey Realty Inc #1233140 Report a problem | ||
| 1/16/2018 | Listed for sale | $278,000+71.6%$251/sqft |
Source: Abbey Realty Inc #1233140 Report a problem | ||
| 8/31/2017 | Sold | $162,000$146/sqft |
Source: NWMLS as distributed by MLS GRID #1172343 Report a problem | ||
Public tax history
| Year | Property taxes | Tax assessment |
|---|---|---|
| 2025 | $4,543 +4.8% | $416,600 +4.7% |
| 2024 | $4,335 +4.6% | $398,000 +6.9% |
| 2023 | $4,146 +2% | $372,200 -4.8% |
| 2022 | $4,063 +6% | $391,000 +17.1% |
| 2021 | $3,833 +31.8% | $334,000 +32.9% |
| 2019 | $2,907 +3.3% | $251,300 +12.4% |
| 2018 | $2,815 +14.6% | $223,500 +25.6% |
| 2017 | $2,456 +13.7% | $178,000 +30.7% |
| 2016 | $2,160 | $136,200 +9.8% |
| 2014 | $2,160 +14.7% | $124,100 +13% |
| 2013 | $1,884 | $109,800 +2.4% |
| 2012 | -- | $107,200 -20.6% |
| 2011 | -- | $135,000 -5.9% |
| 2010 | -- | $143,500 -14.8% |
| 2009 | -- | $168,400 -7.8% |
| 2008 | $2,411 +8% | $182,600 -4.2% |
| 2007 | $2,233 +512.4% | $190,700 +92.2% |
| 2002 | $365 | $99,200 |
| 2001 | -- | $99,200 +15.9% |
| 2000 | -- | $85,600 |
Find assessor info on the county website
Monthly payment
Est. payment
Payment breakdown
Explore the cost of this home by adjusting the details. Changes won't be saved.Climate risks
Neighborhood: Eastside-ENACT
Nearby schools
Schools provided by the listing agent
- Elementary: Sheridan
- Middle: Stewart
- High: Lincoln High
Source: NWMLS as distributed by MLS GRID. This data may not be complete. We recommend contacting the local school district to confirm school assignments for this home.
Similar homes
- $465,0003 bd2 ba1.3k sqft4840 E B Street, Tacoma, WA 98404Active
 MLS ID #2568267, Jamie McKee. NWMLS as distributed by MLS GRID
 - $350,0003 bd1 ba1.5k sqftBrewertons Gem, Tacoma, WA 98404Active
 MLS ID #2590335, Ethan Wing. NWMLS as distributed by MLS GRID
 - $409,9993 bd2 ba1.4k sqft6835 Yakima Avenue, Tacoma, WA 98408Active
 MLS ID #2559149, Thomas Meas. NWMLS as distributed by MLS GRID
 - $430,0004 bd2 ba1.4k sqftPallies & Rice Acre Tracts, Tacoma, WA 98408Active
 MLS ID #2577169, Tami Spurbeck. NWMLS as distributed by MLS GRID
