Welcome to this spacious 3-bedroom, 2-bath home situated on a desirable corner lot with a detached garage and plenty of parking. Featuring an open floor plan and a fully fenced backyard, this home offers a great opportunity to bring your vision and personal touches to life. With a little updating, this property has incredible potential to shine again! Conveniently located near shopping, hospitals, dining, and freeway access, making commuting a breeze. Whether you’re looking for your next home or an opportunity to create something special, you won’t want to miss this one. Estate sale — property is being sold as-is.
Active
Listed by: COMPASS • Krystal Craig
$415,000
1819 S 17th St, Tacoma, WA 98405
3beds
1,622sqft
Single Family Residence
Built in 1949
6,433 Square Feet Lot
$412,800 Zestimate®
$256/sqft
$-- HOA
What's special
Open floor planPlenty of parkingDetached garageFully fenced backyardDesirable corner lot
- --
- on Zillow
- 1,214
- views
- 137
- saves
Likely to sell faster than
Zillow last checked:
Listing updated:
Listed by:
Krystal Craig,
COMPASS,
Bowie Gardley,
COMPASS
Source: NWMLS as distributed by MLS GRID,MLS#: 2581028
Facts & features
Interior
Bedrooms & bathrooms
- Bedrooms: 3
- Bathrooms: 2
- Full bathrooms: 2
- Main level bathrooms: 2
- Main level bedrooms: 3
Primary bedroom
- Level: Main
Bedroom
- Level: Main
Bedroom
- Level: Main
Bathroom full
- Level: Main
Bathroom full
- Level: Main
Dining room
- Level: Main
Entry hall
- Level: Main
Kitchen without eating space
- Level: Main
Living room
- Level: Main
Utility room
- Level: Main
Heating
- Fireplace, Forced Air, Electric, Wood
Cooling
- Forced Air
Appliances
- Included: Dryer, Refrigerator, Stove(s)/Range(s), Washer, Dryer(s), Refrigerator(s), Washer(s)
Features
- Dining Room
- Flooring: Laminate, Carpet
- Basement: None
- Number of fireplaces: 1
- Fireplace features: Wood Burning, Main Level: 1, Fireplace
Interior area
- Total structure area: 1,622
- Total interior livable area: 1,622 sqft
Property
Parking
- Total spaces: 1
- Parking features: Detached Carport, Driveway, Detached Garage
- Has garage: Yes
- Has carport: Yes
- Covered spaces: 1
Features
- Levels: One
- Stories: 1
- Entry location: Main
- Patio & porch: Dining Room, Fireplace
Lot
- Size: 6,433 Square Feet
- Features: Corner Lot, Paved, Sidewalk, Cable TV, Fenced-Partially, High Speed Internet
- Topography: Level,Partial Slope
- Residential vegetation: Garden Space
Details
- Parcel number: 5910000320
- Special conditions: Standard
Construction
Type & style
- Home type: SingleFamily
- Architectural style: 1 Story
- Property subtype: Single Family Residence
Materials
- Metal/Vinyl
- Foundation: Poured Concrete
- Roof: Composition
Condition
- Year built: 1949
- Major remodel year: 1949
Utilities & green energy
- Electric: Company: TPU
- Sewer: Sewer Connected, Company: Tacoma
- Water: Public, Company: Tacoma
- Utilities for property: Xfinity, Xfinity
Community & HOA
Community
- Subdivision: Tacoma
Location
- Region: Tacoma
Financial & listing details
- Price per square foot: $256/sqft
- Tax assessed value: $431,300
- Annual tax amount: $445
- Date on market: 9/11/2026
- Listing terms: Conventional,FHA,VA Loan
- Inclusions: Dryer(s), Refrigerator(s), Stove(s)/Range(s), Washer(s)
Estimated market value
$412,800
$392,000 - $433,000
$3,083/mo
Price history
| Date | Event | Price |
|---|---|---|
| 9/11/2026 | Listed for sale | $415,000$256/sqft |
Source:  NWMLS as distributed by MLS GRID #2581028 Report a problem NWMLS as distributed by MLS GRID #2581028 Report a problem | ||
Public tax history
| Year | Property taxes | Tax assessment |
|---|---|---|
| 2025 | $446 -53.9% | $79,880 |
| 2024 | $968 +108.2% | $79,880 |
| 2023 | $465 -34.3% | $79,880 -38.5% |
| 2022 | $707 -6.3% | $129,805 |
| 2021 | $755 -17.4% | $129,805 -53.1% |
| 2019 | $914 -6.3% | $276,600 +12.9% |
| 2018 | $976 +7.7% | $244,900 +20.5% |
| 2017 | $906 -24.8% | $203,200 +36.5% |
| 2016 | $1,205 | $148,900 +5.1% |
| 2014 | $1,205 +5.3% | $141,700 +6.6% |
| 2013 | $1,144 | $132,900 +5.2% |
| 2012 | -- | $126,300 -15.1% |
| 2011 | -- | $148,800 -8.5% |
| 2010 | -- | $162,700 -17% |
| 2009 | $2,443 +4.8% | $196,000 -1.9% |
| 2008 | $2,332 +0% | $199,700 +0.3% |
| 2007 | $2,332 +28.3% | $199,200 +89.5% |
| 2002 | $1,817 +8% | $105,100 -0.9% |
| 2001 | $1,683 | $106,100 +10.6% |
| 2000 | $1,683 | $95,900 |
Find assessor info on the county website
Monthly payment
Est. payment
Payment breakdown
Explore the cost of this home by adjusting the details. Changes won't be saved.Climate risks
Neighborhood: Central
Nearby schools
Schools provided by the listing agent
- Elementary: Stanley
- Middle: Hilltop Heritage Middle
- High: Stadium
Source: NWMLS as distributed by MLS GRID. This data may not be complete. We recommend contacting the local school district to confirm school assignments for this home.
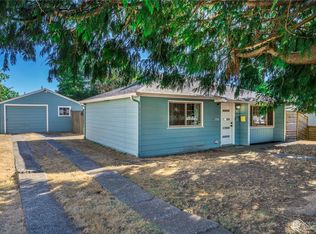
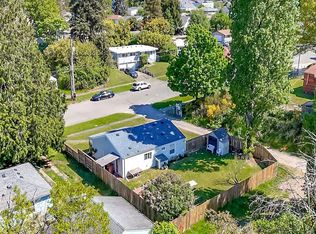
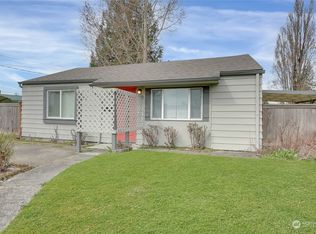

Similar homes
- $459,0004 bd2 ba2.4k sqft3605 S K Street, Tacoma, WA 98418Active
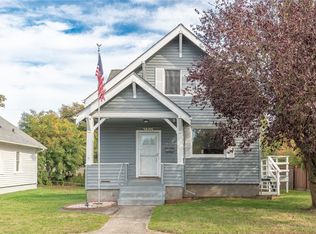 MLS ID #2585107, Lorraine B. Dill. NWMLS as distributed by MLS GRID
 - $350,0003 bd1 ba1.5k sqftBrewertons Gem, Tacoma, WA 98404Active
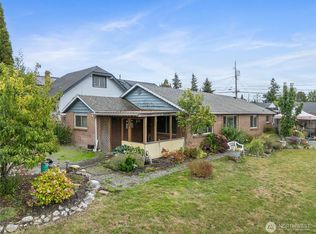 MLS ID #2590335, Ethan Wing. NWMLS as distributed by MLS GRID
 - $399,9503 bd2 ba1.2k sqft4813 S Oakes Street, Tacoma, WA 98409Active
 MLS ID #2575037, Abbey Beal. NWMLS as distributed by MLS GRID
 - $399,0003 bd1 ba1k sqft4322 S Lawrence Street, Tacoma, WA 98409Active
 MLS ID #2569621, Irene Muller. NWMLS as distributed by MLS GRID
