Great home offering lots of space, huge corner lot, and a studio apartment in the upper level for potential rental income or multigenerational living. Great bones - could use some TLC to make this charming home shine once again! Great natural light throughout. Large living room has a cozy gas fireplace & picture window that looks out onto the front porch & yard. Dining area on main floor offers a slider for easy access to backyard. 2 bedrooms on main & full bath. Kitchen is open & spacious. Upstairs is the studio apartment with potential for separate entry. Currently offers a stove/microwave/fridge, walk in closet leading to full bath & tankless hot water heater. Downstairs offers a large rec room with wood fireplace. 638 sq ft 2-car garage/shop offers tons of space & work benches. Large shed has power. Most of the plumbing in the crawl space was recently redone. Huge yard w/ various fruits. So many options for this home - don't miss out!
Active
Listed by: Keller Williams Rty Tacoma • Amber Swenson
$415,000
302 115th Street E, Tacoma, WA 98445
3beds
2,012sqft
Single Family Residence
Built in 1956
0.32 Acres Lot
$411,400 Zestimate®
$206/sqft
$-- HOA
What's special
Cozy gas fireplaceGreat natural light throughoutTankless hot water heaterHuge corner lot
- --
- on Zillow
- 603
- views
- 46
- saves
Likely to sell faster than
Zillow last checked:
Listing updated:
Listed by:
Amber Swenson,
Keller Williams Rty Tacoma,
Chad Hauer,
Keller Williams Rty Tacoma
Source: NWMLS as distributed by MLS GRID,MLS#: 2572088
Facts & features
Interior
Bedrooms & bathrooms
- Bedrooms: 3
- Bathrooms: 2
- Full bathrooms: 2
- Main level bathrooms: 1
- Main level bedrooms: 2
Primary bedroom
- Level: Main
Bedroom
- Level: Main
Bedroom
- Level: Second
Bathroom full
- Level: Main
Bathroom full
- Level: Second
Dining room
- Level: Main
Entry hall
- Level: Main
Kitchen with eating space
- Level: Main
Living room
- Level: Main
Rec room
- Level: Lower
Other
- Level: Second
Utility room
- Level: Main
Heating
- Fireplace, Baseboard, Fireplace Insert, Forced Air, Wall Furnace, Electric, Natural Gas, Propane, Wood
Cooling
- None
Appliances
- Included: Dishwasher, Microwave, Refrigerator, See Remarks, Stove(s)/Range(s), Dishwasher(s), Microwave(s), Refrigerator(s), Water Heater: Tankless/electric - upstairs bath +, Water Heater Location: electric - lower level closet
Features
- Bath Off Primary
- Flooring: Hardwood, Vinyl, Vinyl Plank, Carpet
- Windows: Dbl Pane/Storm Window
- Basement: None
- Number of fireplaces: 2
- Fireplace features: Gas, Wood Burning, Lower Level: 1, Main Level: 1, Fireplace
Interior area
- Total structure area: 2,012
- Total interior livable area: 2,012 sqft
Property
Parking
- Total spaces: 4
- Parking features: Driveway, Detached Garage, RV Parking
- Has garage: Yes
- Covered spaces: 2
- Uncovered spaces: 2
Features
- Levels: Three Or More
- Entry location: Main
- Patio & porch: Second Kitchen, Bath Off Primary, Dbl Pane/Storm Window, Fireplace, Water Heater
Lot
- Size: 0.32 Acres
- Features: Corner Lot, Dead End Street, Paved, Fenced-Fully, Outbuildings, RV Parking, Shop
- Topography: Level
- Residential vegetation: Fruit Trees, Garden Space
Details
- Parcel number: 0319091069
- Special conditions: Standard
- Other equipment: Leased Equipment: Possible propane tank - Buyer to Verify
Construction
Type & style
- Home type: SingleFamily
- Architectural style: Tri-Level
- Property subtype: Single Family Residence
Materials
- Brick, Wood Siding, Wood Products
- Foundation: Poured Concrete, Slab
- Roof: Composition
Condition
- Fixer
- Year built: 1956
- Major remodel year: 1982
Utilities & green energy
- Electric: Company: Parkland Light & Water
- Sewer: Sewer Connected, Company: Pierce Co Sewer District
- Water: Public, Company: Parkland Light & Water
Community & HOA
Community
- Subdivision: Parkland
Location
- Region: Tacoma
Financial & listing details
- Price per square foot: $206/sqft
- Tax assessed value: $507,200
- Annual tax amount: $6,016
- Date on market: 8/22/2026
- Listing terms: Conventional,Rehab Loan,See Remarks
- Inclusions: Dishwasher(s), Leased Equipment, Microwave(s), Refrigerator(s), See Remarks, Stove(s)/Range(s)
Foreclosure details
Estimated market value
$411,400
$391,000 - $432,000
$2,745/mo
Price history
| Date | Event | Price |
|---|---|---|
| 8/22/2026 | Listed for sale | $415,000+62.7%$206/sqft |
Source:  NWMLS as distributed by MLS GRID #2572088 Report a problem NWMLS as distributed by MLS GRID #2572088 Report a problem | ||
| 10/31/2017 | Sold | $255,000+2%$127/sqft |
Source: NWMLS as distributed by MLS GRID #1196951 Report a problem | ||
| 9/30/2017 | Pending sale | $249,950$124/sqft |
Source: Puyallup #1196951 Report a problem | ||
| 9/22/2017 | Listed for sale | $249,950+16.3%$124/sqft |
Source: Puyallup #1196951 Report a problem | ||
| 10/25/2005 | Sold | $214,995+35.2%$107/sqft |
Source: NWMLS as distributed by MLS GRID #25133622 Report a problem | ||
| 7/18/2003 | Sold | $159,000$79/sqft |
Source: NWMLS as distributed by MLS GRID #22253666 Report a problem | ||
Public tax history
| Year | Property taxes | Tax assessment |
|---|---|---|
| 2025 | $6,090 +1.2% | $507,200 -0.9% |
| 2024 | $6,016 +9.6% | $512,000 +7.6% |
| 2023 | $5,490 +3.2% | $475,700 -0.8% |
| 2022 | $5,322 +4% | $479,400 +15.9% |
| 2021 | $5,117 +39% | $413,700 +35.1% |
| 2019 | $3,682 -12.5% | $306,300 +6.4% |
| 2018 | $4,206 +8.9% | $287,900 +15% |
| 2017 | $3,863 +18.1% | $250,300 +28.4% |
| 2016 | $3,271 | $195,000 +12.3% |
| 2014 | $3,271 +8.3% | $173,700 +9.7% |
| 2013 | $3,019 | $158,400 +2.2% |
| 2012 | -- | $155,000 -13.7% |
| 2011 | -- | $179,700 -12% |
| 2010 | -- | $204,100 -7.3% |
| 2009 | -- | $220,200 -7.1% |
| 2008 | $2,854 +0% | $237,000 -1.2% |
| 2007 | $2,854 +30% | $239,800 +77.2% |
| 2002 | $2,194 +9% | $135,300 -0.5% |
| 2001 | $2,013 | $136,000 +8.1% |
| 2000 | $2,013 | $125,800 |
Find assessor info on the county website
Monthly payment
Est. payment
Payment breakdown
Explore the cost of this home by adjusting the details. Changes won't be saved.Climate risks
Neighborhood: 98445
Similar homes
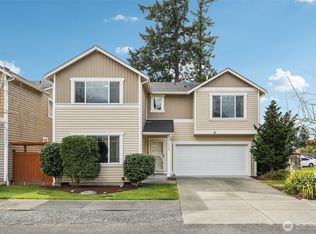
- $449,9993 bd2 ba2.5k sqft215 99th Street E, Tacoma, WA 98445Active
 MLS ID #2567942, Peni Lue Petett. NWMLS as distributed by MLS GRID
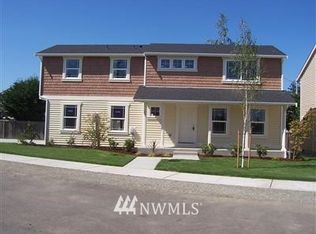
 - $375,0002 bd1 ba1.2k sqft806 120th Street S, Tacoma, WA 98444Active
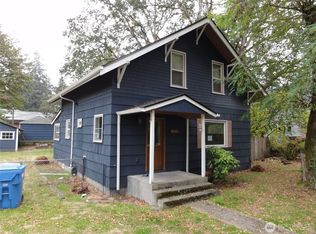 MLS ID #2591854, Kris R. Huber. NWMLS as distributed by MLS GRID
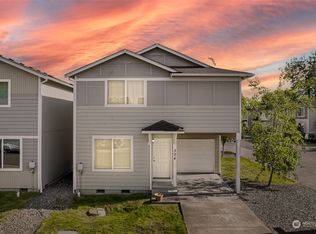
 - $539,9994 bd2 ba1.7k sqft411 Tule Lake Rd S, Tacoma, WA 98444Active
 MLS ID #2528002, Derek Eyring. NWMLS as distributed by MLS GRID
 - $488,8883 bd3 ba2.1k sqftWil-Mar Village, Tacoma, WA 98445Active
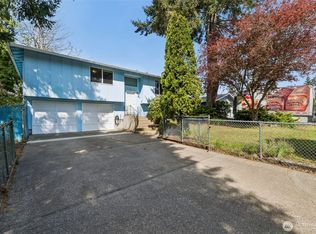 MLS ID #2513145, Jennifer Buday. NWMLS as distributed by MLS GRID
