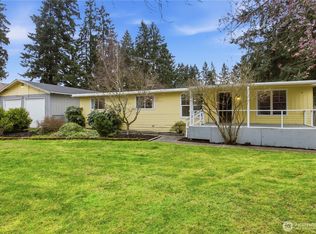
Welcome home to this 3-bedroom, 1.75-bath property situated on a private ¾-acre corner lot, as well as on a quiet dead-end road. Inside, you'll find a spacious living room featuring a cozy fireplace, perfect for relaxing or entertaining. The fully fenced front and back yards provide plenty of room for pets, gardening, or outdoor activities, while the large covered back deck is ideal for enjoying the peaceful setting. A durable metal roof adds peace of mind, and the impressive 1,500 sq. ft. shop offers endless possibilities for hobbies, storage, or a home business. While the home could benefit from some updates, it offers a fantastic opportunity to add your personal style and build equity in a property with great bones, exceptional space, and a highly desirable private location.
Pending
Listed by: Terrafin • Jesse Nelson
$349,900
20715 84th Ave E, Spanaway, WA 98387
3beds
1,344sqft
Manufactured Home, Manufactured On Land
Built in 1981
0.76 Acres Lot
$351,900 Zestimate®
$260/sqft
$-- HOA
What's special
Cozy fireplaceDurable metal roofLarge covered back deckQuiet dead-end road
- 36 days |
- 79 |
- 4 |
Likely to sell faster than
Zillow last checked:
Listing updated:
Listed by:
Jesse Nelson,
Terrafin
Source: NWMLS as distributed by MLS GRID,MLS#: 2542187
Facts & features
Interior
Bedrooms & bathrooms
- Bedrooms: 3
- Bathrooms: 2
- Full bathrooms: 1
- 3/4 bathrooms: 1
- Main level bathrooms: 2
- Main level bedrooms: 3
Primary bedroom
- Level: Main
Bedroom
- Level: Main
Bedroom
- Level: Main
Bathroom full
- Level: Main
Bathroom three quarter
- Level: Main
Dining room
- Level: Main
Entry hall
- Level: Main
Kitchen with eating space
- Level: Main
Living room
- Level: Main
Utility room
- Level: Main
Heating
- Fireplace, Forced Air, Electric, Propane
Cooling
- None
Appliances
- Included: Dishwasher, Refrigerator, Stove(s)/Range(s), Dishwasher(s), Refrigerator(s), Water Heater: Electric
Features
- Bath Off Primary, Ceiling Fan(s), Dining Room
- Flooring: Vinyl, Carpet
- Windows: Dbl Pane/Storm Window
- Basement: None
- Number of fireplaces: 1
- Fireplace features: Gas, Main Level: 1, Fireplace
Interior area
- Total structure area: 1,344
- Total interior livable area: 1,344 sqft
Property
Parking
- Total spaces: 6
- Parking features: Driveway, Attached Garage, Detached Garage, Off Street, RV Parking
- Has attached garage: Yes
- Covered spaces: 6
Features
- Levels: One
- Stories: 1
- Entry location: Main
- Patio & porch: Bath Off Primary, Ceiling Fan(s), Dbl Pane/Storm Window, Dining Room, Fireplace, Jetted Tub, Walk-In Closet(s), Water Heater
- Spa features: Bath
- Has view: Yes
- View description: Territorial
Lot
- Size: 0.76 Acres
- Features: Corner Lot, Dead End Street, Paved, Cable TV, Deck, Fenced-Fully, High Speed Internet, Outbuildings, Propane, RV Parking, Shop
- Topography: Level
- Residential vegetation: Garden Space, Wooded
Details
- Parcel number: 0418058009
- Special conditions: Standard
Construction
Type & style
- Home type: MobileManufactured
- Architectural style: Manuf-Double Wide
- Property subtype: Manufactured Home, Manufactured On Land
Materials
- Wood Products
- Foundation: Tie Down
- Roof: Metal
Condition
- Year built: 1981
Utilities & green energy
- Electric: Company: TPU
- Sewer: Septic Tank, Company: Septic
- Water: Public, Company: Thurston PUD
Community & HOA
Community
- Subdivision: Spanaway
Location
- Region: Spanaway
Financial & listing details
- Price per square foot: $260/sqft
- Tax assessed value: $319,400
- Annual tax amount: $4,082
- Date on market: 6/18/2026
- Cumulative days on market: 36 days
- Listing terms: Conventional,Rehab Loan
- Inclusions: Dishwasher(s), Refrigerator(s), Stove(s)/Range(s)
- Body type: Double Wide
Estimated market value
$351,900
$334,000 - $369,000
$1,611/mo
Price history
| Date | Event | Price |
|---|---|---|
| 6/22/2026 | Pending sale | $349,900$260/sqft |
Source:  NWMLS as distributed by MLS GRID #2542187 Report a problem NWMLS as distributed by MLS GRID #2542187 Report a problem | ||
| 6/18/2026 | Listed for sale | $349,900+268.3%$260/sqft |
Source: NWMLS as distributed by MLS GRID #2542187 Report a problem | ||
| 10/10/1995 | Sold | $95,000$71/sqft |
Source: Public Record Report a problem | ||
Public tax history
| Year | Property taxes | Tax assessment |
|---|---|---|
| 2024 | $3,782 -3.3% | $319,400 +2.2% |
| 2023 | $3,910 +2% | $312,400 -1.3% |
| 2022 | $3,834 +4.5% | $316,400 +21% |
| 2021 | $3,670 +86.4% | $261,500 +59.2% |
| 2019 | $1,968 -9.3% | $164,300 +8.6% |
| 2018 | $2,171 +12.6% | $151,300 +12.8% |
| 2017 | $1,927 +1.1% | $134,100 +22.9% |
| 2016 | $1,907 | $109,100 +0.2% |
| 2014 | $1,907 +9.1% | $108,900 +5.4% |
| 2013 | $1,748 | $103,300 -1% |
| 2012 | -- | $104,300 -17.6% |
| 2009 | -- | $126,600 -6.3% |
| 2008 | $1,717 +0% | $135,100 -6.1% |
| 2007 | $1,717 +23.3% | $143,800 +60% |
| 2002 | $1,393 +20.3% | $89,900 -0.4% |
| 2001 | $1,157 | $90,300 +20.6% |
| 2000 | $1,157 | $74,900 |
Find assessor info on the county website
Monthly payment
Climate risks
Neighborhood: 98387
Nearby schools
GreatSchools rating
- 6/10Pioneer Valley Elementary SchoolGrades: K-5Distance: 0.6 mi
- 5/10Liberty Middle SchoolGrades: 6-8Distance: 0.6 mi
- 7/10Graham Kapowsin High SchoolGrades: 9-12Distance: 1.6 mi
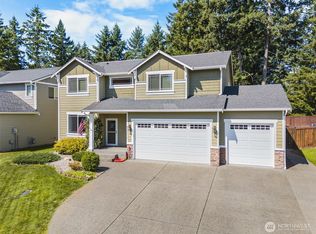
- $597,9504 bd3 ba2.2k sqft20610 84th Avenue Ct E, Spanaway, WA 98387Sold
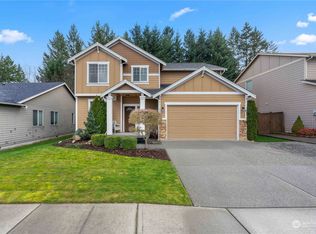
- $610,0005 bd3 ba2.7k sqft8412 206th Street Ct E, Spanaway, WA 98387Sold
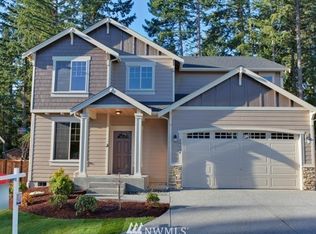
- $--5 bd-- ba2.7k sqft8412 206th Stct E, Spanaway, WA 98387Off Market
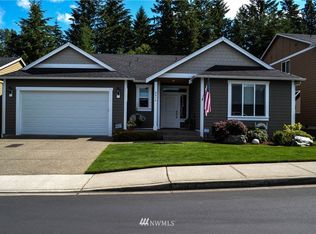
- $556,9003 bd2 ba1.8k sqft8416 206th Stct E, Spanaway, WA 98387Off Market
- $608,0005 bd3 ba2.7k sqft20606 84th Avenue Ct E, Spanaway, WA 98387Sold
- $--5 bd3 ba2.8k sqft8401 206th Stct E, Spanaway, WA 98387Off Market
- $500,0003 bd2 ba1.6k sqft8310 207th St E, Spanaway, WA 98387Sold
- $594,0004 bd3 ba2.1k sqft8405 206th Street Ct E, Spanaway, WA 98387Sold
A local agent can set up tours, give advice and negotiate with sellers.
Similar homes
- $250,0003 bd2 ba1.3k sqftUnit 2, Puyallup, WA 98375Active
 MLS ID #2554377, Ashley Renee Pease. NWMLS as distributed by MLS GRID
 - $369,0003 bd2 ba1.3k sqftRhododendron Park, Bonney Lake, WA 98391Active
 MLS ID #2547332, Angela Angell. NWMLS as distributed by MLS GRID
 - $375,0003 bd2 ba1.3k sqft8539 Glenlea Court SE, Yelm, WA 98597Active
 MLS ID #2558243, Zenika Gandara. NWMLS as distributed by MLS GRID
 - $469,0003 bd2 ba1.3k sqft902 195th Street Ct E, Spanaway, WA 98387Active
 MLS ID #2536461, Michael Kollar. NWMLS as distributed by MLS GRID
 - $239,0003 bd2 ba1.4k sqft20517 10th Avenue E #42, Spanaway, WA 98387ActiveMLS ID #2504155, Zenika Gandara. NWMLS as distributed by MLS GRID
- $375,0003 bd2 ba1.3k sqft8411 Aspen Court SE, Yelm, WA 98597ActiveMLS ID #2518093, Catherine Larrow. NWMLS as distributed by MLS GRID
- $365,0002 bd2 ba1.1k sqft9035 Pepperidge Lane SE, Yelm, WA 98597ActiveMLS ID #2551286, Dawn Baker. NWMLS as distributed by MLS GRID
- $349,9993 bd2 ba1.6k sqftQuiet Forest Ii, Federal Way, WA 98003ActiveMLS ID #2483040, Alexa Herrmann. NWMLS as distributed by MLS GRID
- $189,9953 bd2 ba1.8k sqft601 166th Street Ct E, Spanaway, WA 98387ActiveMLS ID #2539583, Mustafa Ziad. NWMLS as distributed by MLS GRID
- $495,0003 bd2 ba1.8k sqftLake Park, Spanaway, WA 98387ActiveMLS ID #2539754, Kenneth S. Crotts. NWMLS as distributed by MLS GRID
- $495,0003 bd2 ba1.5k sqft28205 73rd Ave E, Graham, WA 98338ActiveMLS ID #2415985, Martina Reid. NWMLS as distributed by MLS GRID
- $484,0003 bd2 ba1.4k sqftRainier Meadows Div 4, Puyallup, WA 98375ActiveMLS ID #2553267, Andrew Macgillivray. NWMLS as distributed by MLS GRID
- $399,0003 bd2 ba1.3k sqft8316 121st Street SW, Lakewood, WA 98498ActiveMLS ID #2555889, Corinne Smith. NWMLS as distributed by MLS GRID
- $399,5004 bd2 ba1.4k sqftPrairie Ridge #3, Bonney Lake, WA 98391ActiveMLS ID #2513526, Matthew E. Bellesiles. NWMLS as distributed by MLS GRID
- $465,0002 bd2 ba1.2k sqft25413 31st Avenue E, Spanaway, WA 98387ActiveMLS ID #2545468, Simon Cruz. NWMLS as distributed by MLS GRID
- $450,0003 bd2 ba1.2k sqft15902 Woodland Avenue E, Puyallup, WA 98375ActiveMLS ID #2517805, Barbara Estrella. NWMLS as distributed by MLS GRID
- $360,0002 bd1 ba952 sqft11533 Fleetwood Court SE, Olympia, WA 98513ActiveMLS ID #2486324, Fatima Castillo Lopez. NWMLS as distributed by MLS GRID
- $508,0003 bd2 ba1.4k sqft15009 104th Ave Ct E, Puyallup, WA 98374ActiveMLS ID #2387236, Shelley Propernick. NWMLS as distributed by MLS GRID
- $400,0003 bd1 ba984 sqftDiane Court, Tacoma, WA 98445ActiveMLS ID #2542488, Terri Hagen. NWMLS as distributed by MLS GRID
- $400,0002 bd1 ba768 sqft29308 158th Avenue E, Graham, WA 98338ActiveMLS ID #2548607, Toril Schoepfer. NWMLS as distributed by MLS GRID
