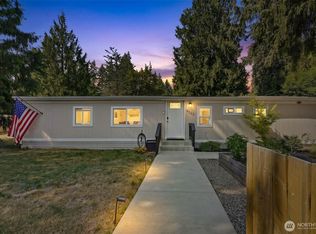
** Motivated Seller** Welcome home to this charming 1,338 sq. ft. 3-bedroom, 2-bath residence featuring a spacious 28' x 28' detached garage with room for two vehicles plus additional workshop or storage space. Situated on a fully fenced property, this home offers ample parking, including plenty of space for an RV. Enjoy outdoor living year-round with covered front and back porches—perfect for relaxing, entertaining guests, or enjoying your morning coffee. Inside, you'll find an inviting open-concept floor plan with a generous living area, vinyl windows, a cozy pellet stove, and abundant natural light throughout. The combination of functional living spaces, extensive parking, and versatile garage/shop space makes this property a rare find. Don't miss the opportunity to make this wonderful home yours!
Active
Listed by: Coldwell Banker Bain • Angela Angell
Price cut: $20K (7/28)
$349,000
11506 204th Avenue E, Bonney Lake, WA 98391
3beds
1,338sqft
Manufactured Home, Manufactured On Land
Built in 1975
9,692 Square Feet Lot
$345,900 Zestimate®
$261/sqft
$13/mo HOA
What's special
Ample parkingCozy pellet stoveAbundant natural light throughoutFunctional living spacesFully fenced propertyVinyl windowsInviting open-concept floor plan
- 44 days |
- 732 |
- 58 |
Zillow last checked:
Listing updated:
Listed by:
Angela Angell,
Coldwell Banker Bain
Source: NWMLS as distributed by MLS GRID,MLS#: 2547332
Facts & features
Interior
Bedrooms & bathrooms
- Bedrooms: 3
- Bathrooms: 2
- Full bathrooms: 2
- Main level bathrooms: 2
- Main level bedrooms: 3
Primary bedroom
- Level: Main
Bedroom
- Level: Main
Bedroom
- Level: Main
Bathroom full
- Level: Main
Bathroom full
- Level: Main
Dining room
- Level: Main
Entry hall
- Level: Main
Kitchen without eating space
- Level: Main
Living room
- Level: Main
Utility room
- Level: Main
Heating
- Fireplace, Forced Air, Electric
Cooling
- None
Appliances
- Included: Dishwasher, Dryer, Stove(s)/Range(s), Washer, Dishwasher(s), Dryer(s), Washer(s)
Features
- Bath Off Primary, Ceiling Fan(s), Dining Room
- Flooring: Laminate, Carpet
- Windows: Dbl Pane/Storm Window
- Basement: None
- Number of fireplaces: 1
- Fireplace features: Wood Burning, Main Level: 1, Fireplace
Interior area
- Total structure area: 1,338
- Total interior livable area: 1,338 sqft
Property
Parking
- Total spaces: 8
- Parking features: Detached Garage, RV Parking
- Has garage: Yes
- Covered spaces: 2
- Uncovered spaces: 6
Features
- Levels: One
- Stories: 1
- Entry location: Main
- Patio & porch: Bath Off Primary, Ceiling Fan(s), Dbl Pane/Storm Window, Dining Room, Fireplace
Lot
- Size: 9,692 Square Feet
- Features: Cul-De-Sac, Deck, Fenced-Fully, Outbuildings, Patio, RV Parking, Shop
- Topography: Level
Details
- Parcel number: 7188203400
- Zoning description: Jurisdiction: County
- Special conditions: Standard
Construction
Type & style
- Home type: MobileManufactured
- Architectural style: Manuf-Double Wide
- Property subtype: Manufactured Home, Manufactured On Land
Materials
- Metal/Vinyl
- Foundation: Tie Down
- Roof: Metal
Condition
- Year built: 1975
- Major remodel year: 1975
Details
- Builder model: 224A24X603F3
Utilities & green energy
- Electric: Company: PSE
- Sewer: Septic Tank
- Water: Public, Company: Tacoma
- Utilities for property: Xfinity/ Comcast
Community & HOA
Community
- Features: CCRs
- Subdivision: Rhododendron
HOA
- HOA fee: $150 annually
Location
- Region: Bonney Lake
Financial & listing details
- Price per square foot: $261/sqft
- Tax assessed value: $246,900
- Annual tax amount: $3,030
- Date on market: 6/28/2026
- Cumulative days on market: 46 days
- Listing terms: Conventional
- Inclusions: Dishwasher(s), Dryer(s), Stove(s)/Range(s), Washer(s)
- Body type: Double Wide
Estimated market value
$345,900
$329,000 - $363,000
$1,948/mo
Price history
| Date | Event | Price |
|---|---|---|
| 7/28/2026 | Price change | $349,000-5.4%$261/sqft |
Source:  NWMLS as distributed by MLS GRID #2547332 Report a problem NWMLS as distributed by MLS GRID #2547332 Report a problem | ||
| 7/14/2026 | Price change | $369,000-3.9%$276/sqft |
Source: NWMLS as distributed by MLS GRID #2547332 Report a problem | ||
| 7/6/2026 | Price change | $384,000-4%$287/sqft |
Source: NWMLS as distributed by MLS GRID #2547332 Report a problem | ||
| 6/29/2026 | Listed for sale | $399,999+196.3%$299/sqft |
Source: NWMLS as distributed by MLS GRID #2547332 Report a problem | ||
| 6/24/2004 | Sold | $135,000$101/sqft |
Source: NWMLS as distributed by MLS GRID #24048811 Report a problem | ||
Public tax history
| Year | Property taxes | Tax assessment |
|---|---|---|
| 2024 | $3,030 +16.7% | $246,900 +6.2% |
| 2023 | $2,597 +0.1% | $232,400 -3.3% |
| 2022 | $2,595 -0.9% | $240,300 +17.7% |
| 2021 | $2,618 +84.7% | $204,200 +75.4% |
| 2019 | $1,417 +10.9% | $116,400 +15.7% |
| 2018 | $1,278 +27.4% | $100,600 +27.3% |
| 2017 | $1,003 | $79,000 +18.1% |
| 2016 | $1,003 | $66,900 +10.8% |
| 2014 | $1,003 +0.1% | $60,400 +4.5% |
| 2013 | $1,002 | $57,800 +2.8% |
| 2012 | -- | $56,200 -41.6% |
| 2009 | -- | $96,300 -9.6% |
| 2008 | $1,269 +0% | $106,500 +0.1% |
| 2007 | $1,269 +14.7% | $106,400 +67.6% |
| 2002 | $1,106 -2.8% | $63,500 -0.6% |
| 2001 | $1,138 | $63,900 +1.9% |
| 2000 | $1,138 | $62,700 |
Find assessor info on the county website
Monthly payment
Climate risks
Neighborhood: 98391
Nearby schools
GreatSchools rating
- 9/10Donald Eismann Elementary SchoolGrades: PK-5Distance: 1.7 mi
- 7/10Mountain View Middle SchoolGrades: 6-8Distance: 0.4 mi
- 9/10Bonney Lake High SchoolGrades: 9-12Distance: 0.8 mi
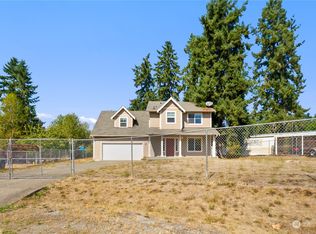
- $504,0003 bd3 ba1.8k sqft11510 204th Ave E, Bonney Lake, WA 98391Sold
- $219,7772 bd1 ba560 sqft11401 203rd Ave E, Bonney Lake, WA 98391Sold

- $366,8253 bd2 ba1.2k sqft20305 Rhododendron Dr E, Sumner, WA 98391Sold
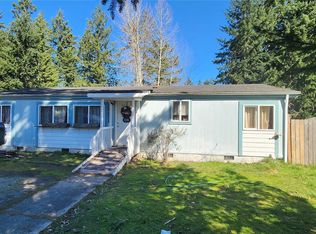
- $510,0003 bd2 ba1.2k sqft11402 203rd Ave E, Bonney Lake, WA 98391Sold
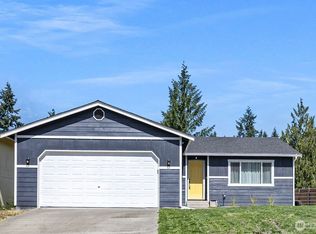
- $475,0003 bd3 ba1.4k sqft11406 203rd Ave E, Bonney Lake, WA 98391For Sale
- $682,6004 bd3 ba2.5k sqft21603 116th St E, Bonney Lake, WA 98390Off Market
- $349,9502 bd1 ba960 sqft20414 Rhododendron Dr E, Bonney Lake, WA 98391Sold
- $430,0003 bd2 ba1.2k sqft20205 116th St E, Bonney Lake, WA 98391Sold
A local agent can set up tours, give advice and negotiate with sellers.
Similar homes
- $399,5004 bd2 ba1.4k sqftPrairie Ridge #3, Bonney Lake, WA 98391Active
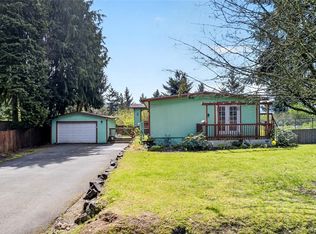 MLS ID #2513526, Matthew E. Bellesiles. NWMLS as distributed by MLS GRID
 - $489,9002 bd2 ba1.2k sqft20614 124th Street E, Bonney Lake, WA 98391Active
 MLS ID #2550527, Karen Tucker. NWMLS as distributed by MLS GRID
 - $485,0003 bd2 ba1.3k sqft9522 203rd Avenue E, Bonney Lake, WA 98391Active
 MLS ID #2555498, Megan Wiese. NWMLS as distributed by MLS GRID
 - $465,0003 bd1 ba1.3k sqft21508 122nd Street Court E, Bonney Lake, WA 98391Active
 MLS ID #2547020, Maile Gabriel. NWMLS as distributed by MLS GRID
 - $339,5002 bd2 ba980 sqft22602 115th Place SE, Kent, WA 98031ActiveMLS ID #2491884, Kristina Spencer. NWMLS as distributed by MLS GRID
- $399,5003 bd2 ba1.8k sqftHalf Dollar Acre Tracts, Puyallup, WA 98373ActiveMLS ID #2563029, Robert Stoeck. NWMLS as distributed by MLS GRID
- $174,5003 bd2 ba1.8k sqft12515 122nd Avenue Ct E #117, Puyallup, WA 98374ActiveMLS ID #2564383, Elise Gregg. NWMLS as distributed by MLS GRID
- $395,0003 bd2 ba1.3k sqftKent Shires, Kent, WA 98030ActiveMLS ID #2551615, Kristin Hood. NWMLS as distributed by MLS GRID
- $449,9503 bd2 ba1.5k sqft30216 91st Avenue E, Graham, WA 98338ActiveMLS ID #2561992, Nikki Leske. NWMLS as distributed by MLS GRID
- $299,9502 bd1 ba1.2k sqftPla-Mor Mobile Home Estates, Maple Valley, WA 98038ActiveMLS ID #2560056, William C. VanEngelenburg. NWMLS as distributed by MLS GRID
- $399,9503 bd1 ba1k sqftSouth Tacoma Add., Tacoma, WA 98404ActiveMLS ID #2561434, Mark Stanfield. NWMLS as distributed by MLS GRID
- $415,0003 bd2 ba1.3k sqft29517 158th Ave E, Graham, WA 98338ActiveMLS ID #2562165, Cassandra Smith. NWMLS as distributed by MLS GRID
- $369,5003 bd1 ba1k sqft31808 121st Avenue SE, Auburn, WA 98092ActiveMLS ID #2547351, Masihullah Tanin. NWMLS as distributed by MLS GRID
- $299,0003 bd1 ba910 sqftCedar Lanes, Auburn, WA 98002ActiveMLS ID #2566033, William F. Collins. NWMLS as distributed by MLS GRID
- $329,9003 bd2 ba1.5k sqft5718 S D Street, Tacoma, WA 98408ActiveMLS ID #2559416, Jack Thai. NWMLS as distributed by MLS GRID
- $489,0003 bd1 ba1.6k sqft7921 E 139th Court SE, Puyallup, WA 98372ActiveMLS ID #2564010, Francisco Dictado. NWMLS as distributed by MLS GRID
- $384,9003 bd1 ba1.2k sqft761 S 92nd Street, Tacoma, WA 98444ActiveMLS ID #2550671, Amy Samuelson-Engels. NWMLS as distributed by MLS GRID
- $279,0003 bd2 ba1.4k sqft5801 89th Street Ct E #5, Puyallup, WA 98371ContingentMLS ID #2538673, Dick A Boyle. NWMLS as distributed by MLS GRID
- $499,9503 bd2 ba1.9k sqft21619 185th Street E, Orting, WA 98360ActiveMLS ID #2544076, Derek Eyring. NWMLS as distributed by MLS GRID
- $345,0002 bd3 ba1.2k sqftMeadow Valley, Auburn, WA 98002ActiveMLS ID #2557981, Tokunbo Olukoya. NWMLS as distributed by MLS GRID
