PRICE IMPROVEMENT! Welcome to Bonney Lake! Three bedroom rambler with large lot sitting on just shy 1/4 acre in quiet neighborhood with no HOA. This home is conveniently located to shopping and schools. Enter the home to the living room with cozy wood fireplace for the winter days. Kitchen with eating space and added bonus room make a great place to gather. Brand new furnace, laminate flooring and fresh exterior and interior paint are just a few updates done for the new owners. Outdoor lights, door and garage technology, upgraded windows are a few additional perks. Large fully fenced back yard that has been leveled and cleared with a large concrete patio for entertaining is a nice start to garden or landscaping possibilities. Spacious 2 car attached garage and room for your toys including boat or RV. Easy to show, preview this home today and you won't be disappointed!
Active
Listed by: Better Properties Summit • Maile Gabriel
Price cut: $12K (8/12)
$465,000
21508 122nd Street Court E, Bonney Lake, WA 98391
3beds
1,330sqft
Single Family Residence
Built in 1979
10,201 Square Feet Lot
$-- Zestimate®
$350/sqft
$-- HOA
What's special
Kitchen with eating spaceOutdoor lightsUpgraded windows
- 51 days |
- 2,047 |
- 97 |
Likely to sell faster than
Zillow last checked:
Listing updated:
Listed by:
Maile Gabriel,
Better Properties Summit
Source: NWMLS as distributed by MLS GRID,MLS#: 2547020
Facts & features
Interior
Bedrooms & bathrooms
- Bedrooms: 3
- Bathrooms: 1
- Full bathrooms: 1
- Main level bathrooms: 1
- Main level bedrooms: 3
Heating
- Fireplace, Forced Air, Electric
Cooling
- Forced Air
Appliances
- Included: Dishwasher, Disposal, Dryer, Microwave, Refrigerator, Stove(s)/Range(s), Washer, Dishwasher(s), Dryer(s), Garbage Disposal, Microwave(s), Refrigerator(s), Washer(s), Water Heater: Gas, Water Heater Location: Garage
Features
- Ceiling Fan(s)
- Flooring: Laminate, Vinyl, Carpet
- Windows: Dbl Pane/Storm Window
- Basement: None
- Number of fireplaces: 1
- Fireplace features: Wood Burning, Main Level: 1, Fireplace
Interior area
- Total structure area: 1,330
- Total interior livable area: 1,330 sqft
Property
Parking
- Total spaces: 5
- Parking features: Driveway, Attached Garage, RV Parking
- Has attached garage: Yes
- Covered spaces: 2
- Uncovered spaces: 3
Features
- Levels: One
- Stories: 1
- Entry location: Main
- Patio & porch: Ceiling Fan(s), Dbl Pane/Storm Window, Fireplace, Water Heater
- Has view: Yes
- View description: Territorial
Lot
- Size: 10,201 Square Feet
- Features: Open Lot, Paved, Cable TV, Fenced-Fully, Gas Available, High Speed Internet, Patio, RV Parking
- Topography: Level
- Residential vegetation: Garden Space
Details
- Parcel number: 7324800310
- Special conditions: Standard
Construction
Type & style
- Home type: SingleFamily
- Architectural style: Contemporary,1 Story
- Property subtype: Single Family Residence
Materials
- Wood Siding, Wood Products
- Foundation: Block
- Roof: Composition
Condition
- Good
- Year built: 1979
- Major remodel year: 2002
Utilities & green energy
- Electric: Company: PSE
- Sewer: Septic Tank, Company: Septic
- Water: Public, Company: Tacoma Water District
- Utilities for property: Comcast, Comcast
Community & HOA
Community
- Subdivision: Bonney Lake
Location
- Region: Bonney Lake
Financial & listing details
- Price per square foot: $350/sqft
- Tax assessed value: $440,400
- Annual tax amount: $4,734
- Date on market: 6/29/2026
- Cumulative days on market: 53 days
- Listing terms: Conventional,FHA,VA Loan
- Inclusions: Dishwasher(s), Dryer(s), Garbage Disposal, Microwave(s), Refrigerator(s), Stove(s)/Range(s), Washer(s)
Estimated market value
Not available
Estimated sales range
Not available
Not available
Price history
| Date | Event | Price |
|---|---|---|
| 8/12/2026 | Price change | $465,000-2.5%$350/sqft |
Source:  NWMLS as distributed by MLS GRID #2547020 Report a problem NWMLS as distributed by MLS GRID #2547020 Report a problem | ||
| 7/29/2026 | Price change | $477,000-1.6%$359/sqft |
Source: NWMLS as distributed by MLS GRID #2547020 Report a problem | ||
| 6/30/2026 | Listed for sale | $485,000+87.5%$365/sqft |
Source: NWMLS as distributed by MLS GRID #2547020 Report a problem | ||
| 6/9/2017 | Sold | $258,719+3.9%$195/sqft |
Source: Public Record Report a problem | ||
| 5/7/2017 | Pending sale | $249,000$187/sqft |
Source: Windermere Real Estate/West Campus, Inc. #1116105 Report a problem | ||
| 5/3/2017 | Listed for sale | $249,000-0.2%$187/sqft |
Source: Windermere Real Estate/West Campus, Inc. #1116105 Report a problem | ||
| 9/6/2006 | Sold | $249,500+137.6%$188/sqft |
Source: Public Record Report a problem | ||
| 3/28/1997 | Sold | $105,000$79/sqft |
Source: Public Record Report a problem | ||
Public tax history
| Year | Property taxes | Tax assessment |
|---|---|---|
| 2025 | $4,776 +0.9% | $440,400 +2.4% |
| 2024 | $4,734 +13.1% | $429,900 +8.8% |
| 2023 | $4,186 -5.1% | $395,000 -8.5% |
| 2022 | $4,410 +5.8% | $431,700 +23.4% |
| 2021 | $4,169 +18.5% | $349,800 +23.4% |
| 2019 | $3,519 +1.1% | $283,400 +5.8% |
| 2018 | $3,480 +27.7% | $267,800 +13.5% |
| 2017 | $2,725 +8.8% | $235,900 +45.3% |
| 2016 | $2,504 | $162,400 +9.2% |
| 2014 | $2,504 +8.7% | $148,700 +9.7% |
| 2013 | $2,303 | $135,600 +5.9% |
| 2012 | -- | $128,100 -17% |
| 2011 | -- | $154,300 -9.8% |
| 2010 | -- | $171,100 -8.5% |
| 2009 | -- | $186,900 -11.8% |
| 2008 | $2,610 | $211,900 -1.9% |
| 2007 | $2,610 +27% | $216,100 +69.6% |
| 2002 | $2,054 | $127,400 |
Find assessor info on the county website
Monthly payment
Est. payment
Payment breakdown
Explore the cost of this home by adjusting the details. Changes won't be saved.Climate risks
Neighborhood: 98391
Nearby schools
GreatSchools rating
- 6/10Foothills Elementary SchoolGrades: 1-5Distance: 1.7 mi
- 6/10Glacier Middle SchoolGrades: 6-8Distance: 5.7 mi
- 7/10White River High SchoolGrades: 9-12Distance: 3.3 mi
- $463,5003 bd1 ba1.2k sqft21402 122nd St E, Bonney Lake, WA 98391Off Market

- $750,0006 bd4 ba4k sqft21520 123rd St E, Bonney Lake, WA 98391Sold

- $540,0004 bd3 ba2.2k sqft12315 214th Ave E, Sumner, WA 98391Sold
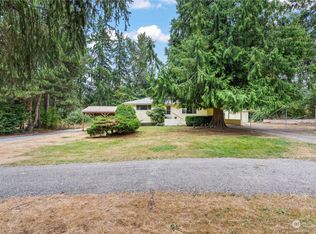
- $518,0003 bd2 ba1.2k sqft21404 121st Street Ct E, Bonney Lake, WA 98391Sold
- $470,0003 bd2 ba1.1k sqft21622 122nd Street Ct E, Bonney Lake, WA 98391Sold
- $489,9993 bd3 ba2.2k sqft12111 213th Avenue Ct E, Bonney Lake, WA 98391Pending
- $590,0003 bd3 ba2k sqft21521 125th Street Ct E, Bonney Lake, WA 98391Sold
- $650,0003 bd3 ba1.8k sqft21603 125th Street Ct E, Bonney Lake, WA 98391For Sale
A local agent can set up tours, give advice and negotiate with sellers.
Similar homes
- $465,0003 bd3 ba1.3k sqft22207 126th Street E, Bonney Lake, WA 98391Active
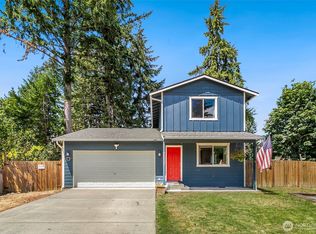 MLS ID #2561229, Robert Stoeck. NWMLS as distributed by MLS GRID
 - $495,9504 bd2 ba1.6k sqft20601 Church Lake Drive E, Bonney Lake, WA 98391Active
 MLS ID #2566355, Brenda Ann Potts. NWMLS as distributed by MLS GRID
 - $499,9503 bd2 ba1.2k sqft20643 Church Lake Drive E, Bonney Lake, WA 98391Active
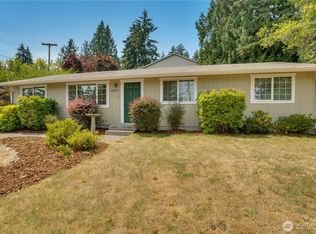 MLS ID #2564143, Tyler J. Edwards. NWMLS as distributed by MLS GRID
 - $574,9993 bd2 ba1.5k sqft11404 208th Avenue E, Bonney Lake, WA 98391Active
 MLS ID #2559782, Ryan Allie. NWMLS as distributed by MLS GRID
 - $525,0003 bd1 ba1k sqft21114 Church Lake Drive E, Bonney Lake, WA 98391ActiveMLS ID #2552400, Ashley Svarthumle. NWMLS as distributed by MLS GRID
- $575,0003 bd3 ba1.4k sqft20910 111th Street Ct E, Bonney Lake, WA 98391ActiveMLS ID #2530284, Debi Michael. NWMLS as distributed by MLS GRID
- $452,3893 bd2 ba1.7k sqft7734 183rd Avenue E, Bonney Lake, WA 98391ActiveMLS ID #2490099, Danielle R. Crabtree. NWMLS as distributed by MLS GRID
- $399,5004 bd2 ba1.4k sqftPrairie Ridge #3, Bonney Lake, WA 98391ActiveMLS ID #2513526, Matthew E. Bellesiles. NWMLS as distributed by MLS GRID
- $450,0003 bd2 ba1.5k sqft15207 94th Avenue E, Puyallup, WA 98375ActiveMLS ID #2567111, Tanner Morris. NWMLS as distributed by MLS GRID
- $450,0003 bd3 ba1.4k sqft16521 92nd Avenue E, Puyallup, WA 98375ActiveMLS ID #2565337, Beth Rahman. NWMLS as distributed by MLS GRID
- $500,0003 bd2 ba1.5k sqft12005 151st Street Ct E, Puyallup, WA 98374ActiveMLS ID #2537193, Shawna Abel. NWMLS as distributed by MLS GRID
- $637,9503 bd3 ba1.7k sqft11314 224th Avenue Ct E, Buckley, WA 98321ActiveMLS ID #2563758, Carl E. Nielsen. NWMLS as distributed by MLS GRID
- $459,9503 bd3 ba1.5k sqft12822 159th Street E, Puyallup, WA 98374ActiveMLS ID #2544991, Charles Wilcox. NWMLS as distributed by MLS GRID
- $519,0003 bd2 ba1.6k sqft12707 78th Avenue E, Puyallup, WA 98373ActiveMLS ID #2566627, Christy Walker. NWMLS as distributed by MLS GRID
- $519,0003 bd2 ba1.4k sqftStolls Addition, Puyallup, WA 98373ActiveMLS ID #2568735, Karen Thurston. NWMLS as distributed by MLS GRID
- $525,0003 bd2 ba1.4k sqft12211 109th Avenue Ct E, Puyallup, WA 98374ActiveMLS ID #2505237, Nichole Frandanisa. NWMLS as distributed by MLS GRID
- $525,0003 bd2 ba1.7k sqft8904 121st Street, Puyallup, WA 98373ActiveMLS ID #2551837, Gabriel Sarno. NWMLS as distributed by MLS GRID
- $499,5003 bd2 ba1.4k sqftPalomar, Graham, WA 98338ActiveMLS ID #2563548, Cliff A. Jones. NWMLS as distributed by MLS GRID
- $525,0003 bd3 ba1.5k sqft808 28th Avenue SE, Puyallup, WA 98374ActiveMLS ID #2567768, Samantha Eastman. NWMLS as distributed by MLS GRID
- $474,9503 bd1 ba1.3k sqft37231 40th Avenue S, Auburn, WA 98001ActiveMLS ID #2557135, Tanuj Soni. NWMLS as distributed by MLS GRID
