Welcome to a home designed for comfortable living, hobbies and outdoor enjoyment! This 3-bedroom, 2.5-bath split-level home features a cozy living room with wood stove, spacious 2-car garage with 220V power, and a large downstairs recreational room perfect for entertaining or hobbies. The partially fenced backyard includes a large shed/shop, RV parking, outdoor BBQ area and fire pit. All materials at the home to finish and fully fence the yard! Solar panels add energy efficiency. Less then 15 mins away from Lake Tapps for boating and outdoor adventures, plus convenient shopping, dining, highly rated schools and major healthcare facilities nearby. Schedule a showing today!
Active
Listed by: Keller Williams Rty Tacoma • Zachary A. Entwistle
$650,000
21603 125th Street Ct E, Bonney Lake, WA 98391
3beds
1,840sqft
Single Family Residence
Built in 1979
0.31 Acres Lot
$640,100 Zestimate®
$353/sqft
$-- HOA
What's special
Rv parkingOutdoor bbq areaPartially fenced backyardFire pit
- 6 days |
- 138 |
- 10 |
Likely to sell faster than
Zillow last checked:
Listing updated:
Offers reviewed: Aug 24
Listed by:
Zachary A. Entwistle,
Keller Williams Rty Tacoma
Source: NWMLS as distributed by MLS GRID,MLS#: 2570632
Facts & features
Interior
Bedrooms & bathrooms
- Bedrooms: 3
- Bathrooms: 3
- Full bathrooms: 2
- 1/2 bathrooms: 1
Primary bedroom
- Level: Second
Bedroom
- Level: Second
Bedroom
- Level: Second
Bathroom full
- Level: Second
Bathroom full
- Level: Second
Other
- Level: Lower
Entry hall
- Level: Split
Family room
- Level: Lower
Kitchen without eating space
- Level: Second
Living room
- Level: Second
Utility room
- Level: Lower
Heating
- Fireplace, Forced Air, Electric, Natural Gas
Cooling
- None
Appliances
- Included: Dishwasher, Microwave, Refrigerator, Stove(s)/Range(s), Dishwasher(s), Microwave(s), Refrigerator(s), Water Heater: Gas, Water Heater Location: Garage
Features
- Bath Off Primary, Ceiling Fan(s)
- Flooring: Ceramic Tile, Laminate, Vinyl, Carpet
- Windows: Dbl Pane/Storm Window
- Basement: Finished
- Number of fireplaces: 1
- Fireplace features: Wood Burning, Upper Level: 1, Fireplace
Interior area
- Total structure area: 1,840
- Total interior livable area: 1,840 sqft
Property
Parking
- Total spaces: 7
- Parking features: Driveway, Attached Garage, RV Parking
- Has attached garage: Yes
- Covered spaces: 2
- Uncovered spaces: 5
Features
- Levels: Multi/Split
- Entry location: Split
- Patio & porch: Bath Off Primary, Ceiling Fan(s), Dbl Pane/Storm Window, Fireplace, Walk-In Closet(s), Water Heater
- Has view: Yes
- View description: Territorial
Lot
- Size: 0.31 Acres
- Features: Paved, Cable TV, Deck, Fenced-Partially, Gas Available, High Speed Internet, Outbuildings, Outdoor Fireplace, Patio, RV Parking
- Topography: Level,Partial Slope
- Residential vegetation: Fruit Trees, Garden Space
Details
- Parcel number: 9085800080
- Special conditions: Standard
- Other equipment: Leased Equipment: Nothing Leased
Construction
Type & style
- Home type: SingleFamily
- Architectural style: Split Entry
- Property subtype: Single Family Residence
Materials
- Wood Siding
- Foundation: Poured Concrete
- Roof: Composition
Condition
- Year built: 1979
- Major remodel year: 1994
Utilities & green energy
- Electric: Company: Puget Sound Energy
- Sewer: Septic Tank, Company: Septic System
- Water: Public, Company: Tacoma Public Utilities
Community & HOA
Community
- Subdivision: Bonney Lake
Location
- Region: Bonney Lake
Financial & listing details
- Price per square foot: $353/sqft
- Tax assessed value: $532,700
- Annual tax amount: $5,742
- Offers reviewed: 08/24/2026
- Date on market: 8/19/2026
- Cumulative days on market: 8 days
- Listing terms: Conventional,FHA,VA Loan
- Inclusions: Dishwasher(s), Leased Equipment, Microwave(s), Refrigerator(s), Stove(s)/Range(s)
Estimated market value
$640,100
$608,000 - $672,000
$3,130/mo
Price history
| Date | Event | Price |
|---|---|---|
| 8/20/2026 | Listed for sale | $650,000+16.1%$353/sqft |
Source:  NWMLS as distributed by MLS GRID #2570632 Report a problem NWMLS as distributed by MLS GRID #2570632 Report a problem | ||
| 3/16/2022 | Sold | $560,000+7.7%$304/sqft |
Source: NWMLS as distributed by MLS GRID #1885488 Report a problem | ||
| 2/16/2022 | Pending sale | $519,900$283/sqft |
Source: NWMLS as distributed by MLS GRID #1885488 Report a problem | ||
| 2/11/2022 | Listed for sale | $519,900+40.7%$283/sqft |
Source: NWMLS as distributed by MLS GRID #1885488 Report a problem | ||
| 5/17/2019 | Sold | $369,500+1.2%$201/sqft |
Source: NWMLS as distributed by MLS GRID #1436364 Report a problem | ||
| 4/18/2019 | Pending sale | $365,000$198/sqft |
Source: RE/MAX Extra Inc. #1436364 Report a problem | ||
| 4/11/2019 | Listed for sale | $365,000+103.9%$198/sqft |
Source: RE/MAX Extra Inc. #1436364 Report a problem | ||
| 10/29/2010 | Sold | $179,000+13.7%$97/sqft |
Source: Public Record Report a problem | ||
| 3/20/2003 | Sold | $157,456+3.4%$86/sqft |
Source: Public Record Report a problem | ||
| 11/5/2002 | Sold | $152,244-1.8%$83/sqft |
Source: Public Record Report a problem | ||
| 8/20/1999 | Sold | $155,000$84/sqft |
Source: Public Record Report a problem | ||
Public tax history
| Year | Property taxes | Tax assessment |
|---|---|---|
| 2025 | $5,742 +0.4% | $532,700 +2% |
| 2024 | $5,718 +13.9% | $522,500 +9.6% |
| 2023 | $5,020 -0.3% | $476,900 -3.7% |
| 2022 | $5,036 +4.5% | $495,400 +21.9% |
| 2021 | $4,819 +20.9% | $406,500 +26% |
| 2019 | $3,986 +1.1% | $322,600 +5.8% |
| 2018 | $3,943 +20% | $304,800 +13.5% |
| 2017 | $3,287 +8.4% | $268,600 +35.2% |
| 2016 | $3,031 | $198,600 +9.4% |
| 2014 | $3,031 +13.5% | $181,500 +10.5% |
| 2013 | $2,671 | $164,300 +9.8% |
| 2012 | -- | $149,600 -15.2% |
| 2011 | -- | $176,400 -8.8% |
| 2010 | -- | $193,500 |
| 2009 | -- | -- |
| 2008 | $3,010 +0% | $244,500 -2.4% |
| 2007 | $3,010 | $250,500 |
Find assessor info on the county website
Monthly payment
Est. payment
Payment breakdown
Explore the cost of this home by adjusting the details. Changes won't be saved.Climate risks
Neighborhood: 98391
Nearby schools
GreatSchools rating
- 6/10Foothills Elementary SchoolGrades: 1-5Distance: 1.7 mi
- 6/10Glacier Middle SchoolGrades: 6-8Distance: 5.7 mi
- 7/10White River High SchoolGrades: 9-12Distance: 3.2 mi
Schools provided by the listing agent
- Elementary: Foothills Elem
- Middle: Glacier Middle Sch
- High: White River High
Source: NWMLS as distributed by MLS GRID. This data may not be complete. We recommend contacting the local school district to confirm school assignments for this home.
- $518,1003 bd3 ba1.7k sqft21529 125th St E, Bonney Lake, WA 98391Off Market
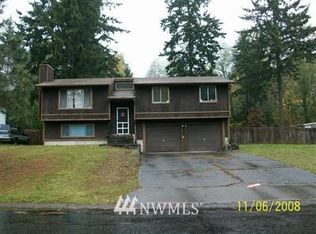
- $590,0003 bd3 ba2k sqft21521 125th Street Ct E, Bonney Lake, WA 98391Sold
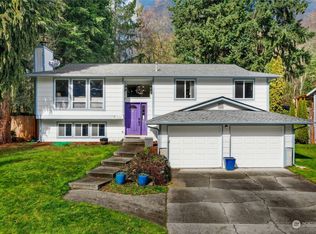
- $660,0003 bd2 ba2.1k sqft21712 125th Street Ct E, Bonney Lake, WA 98391Sold
- $750,0006 bd4 ba4k sqft21520 123rd St E, Bonney Lake, WA 98391Sold

- $550,0003 bd3 ba2.2k sqft12608 215th Avenue Ct E, Sumner, WA 98391Pending
- $562,0003 bd3 ba1.6k sqft12607 216th Avenue Ct E, Bonney Lake, WA 98391Sold
- $494,9003 bd2 ba1.4k sqft12521 217th Avenue Ct E, Bonney Lake, WA 98391Off Market
- $550,0003 bd2 ba1.4k sqft12703 215th Avenue Ct E, Bonney Lake, WA 98391Sold
A local agent can set up tours, give advice and negotiate with sellers.
Similar homes
- $625,0004 bd3 ba2k sqftRussellwood, Bonney Lake, WA 98391Active
 MLS ID #2567003, Amber Bills Clarke. NWMLS as distributed by MLS GRID
 - $690,0003 bd3 ba1.9k sqft21802 114th Street E, Bonney Lake, WA 98391Active
 MLS ID #2569031, Henry Torres. NWMLS as distributed by MLS GRID
 - $574,9953 bd3 ba1.7k sqftWembley Park South, Bonney Lake, WA 98391Active
 MLS ID #2570572, Guillermo Galvan. NWMLS as distributed by MLS GRID
 - $549,0003 bd3 ba1.5k sqft11004 209th Avenue E, Bonney Lake, WA 98391Active
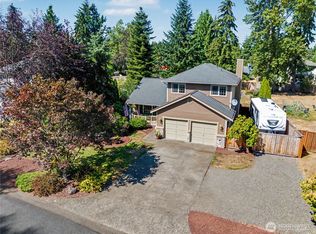 MLS ID #2572468, Lauren Alvarez. NWMLS as distributed by MLS GRID
 - $549,9503 bd2 ba1.2k sqft20608 116th Street Ct. E, Bonney Lake, WA 98391ActiveMLS ID #2572155, Derek Eyring. NWMLS as distributed by MLS GRID
- $639,9503 bd2 ba1.9k sqftRussellwood, Bonney Lake, WA 98391ActiveMLS ID #2550730, Rejena Marie Kilmurray. NWMLS as distributed by MLS GRID
- $629,0003 bd3 ba2.2k sqftRusselwood, Bonney Lake, WA 98391ActiveMLS ID #2555314, Ron Mezek. NWMLS as distributed by MLS GRID
- $599,9503 bd3 ba2.2k sqft20317 124th Street Ct E, Bonney Lake, WA 98391ActiveMLS ID #2556513, Glover Weiss. NWMLS as distributed by MLS GRID
- $629,9954 bd3 ba1.8k sqft21305 110th Street Ct E, Bonney Lake, WA 98391ActiveMLS ID #2552837, Chris C. Nye. NWMLS as distributed by MLS GRID
- $574,9993 bd2 ba1.5k sqft11404 208th Avenue E, Bonney Lake, WA 98391ActiveMLS ID #2559782, Ryan Allie. NWMLS as distributed by MLS GRID
- $589,9504 bd3 ba2.2k sqft20717 127th Street E, Bonney Lake, WA 98391ActiveMLS ID #2535854, Christopher Brian McCain Jr. NWMLS as distributed by MLS GRID
- $570,0003 bd3 ba1.4k sqft20910 111th Street Ct E, Bonney Lake, WA 98391ActiveMLS ID #2530284, Debi Michael. NWMLS as distributed by MLS GRID
- $575,0003 bd3 ba2.5k sqftRhodes Wood, Bonney Lake, WA 98391ActiveMLS ID #2539476, Kellie Bean. NWMLS as distributed by MLS GRID
- $559,9503 bd3 ba1.6k sqft11012 195th Avenue E, Bonney Lake, WA 98391ContingentMLS ID #2547624, Kenneth Patton. NWMLS as distributed by MLS GRID
- $525,0003 bd2 ba1.5k sqft22504 121st Street E, Bonney Lake, WA 98391ActiveMLS ID #2550108, Brandon M Vukelich. NWMLS as distributed by MLS GRID
- $618,0004 bd2 ba2.4k sqftPeach Tree Place, Bonney Lake, WA 98391ActiveMLS ID #2556989, James R. Clifford. NWMLS as distributed by MLS GRID
- $650,0003 bd3 ba2k sqftEdmunds Park, Bonney Lake, WA 98391ActiveMLS ID #2547657, Arwin Junio. NWMLS as distributed by MLS GRID
- $637,9503 bd3 ba1.7k sqft11314 224th Avenue Ct E, Buckley, WA 98321ActiveMLS ID #2563758, Carl E. Nielsen. NWMLS as distributed by MLS GRID
- $349,9503 bd2 ba1.4k sqft12812 Ridge Circle E, Bonney Lake, WA 98391ActiveMLS ID #2573274, Derek Eyring. NWMLS as distributed by MLS GRID
- $465,0003 bd1 ba1.3k sqft21508 122nd Street Court E, Bonney Lake, WA 98391ActiveMLS ID #2547020, Maile Gabriel. NWMLS as distributed by MLS GRID
