Welcome home, this beautifully updated home offers the perfect blend of modern comfort and expansive outdoor space. Situated on a 18,893 sq. ft. lot (nearly half an acre), this property provides the privacy and utility you’ve been searching for in a quiet, established neighborhood. Step inside to find 1,752 sq. ft. of refreshed living space featuring a new kitchen with new cabinets and sleek countertops. New flooring flows throughout the entire home, paired with freshly painted lower-level living areas. 3 spacious bedrooms and 2.5 bathrooms, plus a versatile bonus room—perfect for a home office, media room, or play area. The "Dream" detached shop is the standout feature of this property, its huge and measures 24x24. Whether you’re a car enthusiast, a woodworker, or just need premium storage for your PNW toys, this space is ready for your next big project. Did I mention prime location!? Enjoy the best of Bonney Lake living with the convenience of being just minutes from local shopping and easy access to HWY 410 for commuters. Located within the bounds of highly-regarded local schools. Endless possibilities for gardening, entertaining, or future expansion. Make an appointment and see this today!
Active
Listed by: Newberry Realty, Inc. • Guillermo Galvan
Price cut: $5K (8/6)
$569,950
20911 111th Street Ct E, Bonney Lake, WA 98391
3beds
1,752sqft
:
Get pre-qualified$3,564/mo
Single Family Residence
Built in 1990
0.43 Acres Lot
$570,500 Zestimate®
$325/sqft
$15/mo HOA
What's special
Beautifully updated homeExpansive outdoor space
- 97 days |
- 431 |
- 24 |
Zillow last checked:
Listing updated:
Listed by:
Guillermo Galvan,
Newberry Realty, Inc.
Source: NWMLS as distributed by MLS GRID,MLS#: 2518196
Facts & features
Interior
Bedrooms & bathrooms
- Bedrooms: 3
- Bathrooms: 3
- Full bathrooms: 2
- 1/2 bathrooms: 1
- Main level bathrooms: 1
Primary bedroom
- Level: Second
Bedroom
- Level: Second
Bedroom
- Level: Second
Bathroom full
- Level: Second
Bathroom full
- Level: Second
Other
- Level: Main
Bonus room
- Level: Second
Dining room
- Level: Main
Family room
- Level: Main
Kitchen with eating space
- Level: Main
Living room
- Level: Main
Utility room
- Level: Main
Heating
- Fireplace, Forced Air, Heat Pump, Natural Gas, See Remarks
Cooling
- Heat Pump
Appliances
- Included: Dishwasher, Dryer, Microwave, Refrigerator, See Remarks, Stove(s)/Range(s), Washer, Dishwasher(s), Dryer(s), Microwave(s), Refrigerator(s), Washer(s), Water Heater: Gas, Water Heater Location: Garage
Features
- Bath Off Primary, Ceiling Fan(s), Dining Room
- Flooring: See Remarks, Vinyl, Vinyl Plank, Carpet
- Windows: Dbl Pane/Storm Window
- Basement: None
- Number of fireplaces: 1
- Fireplace features: Gas, Main Level: 1, Fireplace
Interior area
- Total structure area: 1,752
- Total interior livable area: 1,752 sqft
Property
Parking
- Total spaces: 8
- Parking features: Driveway, Attached Garage, Detached Garage, Off Street, RV Parking
- Has attached garage: Yes
- Covered spaces: 4
- Uncovered spaces: 4
Features
- Levels: Two
- Stories: 2
- Patio & porch: Bath Off Primary, Ceiling Fan(s), Dbl Pane/Storm Window, Dining Room, Fireplace, Hot Tub/Spa, Vaulted Ceiling(s), Walk-In Closet(s), Water Heater
- Has spa: Yes
- Spa features: Indoor
- Has view: Yes
- View description: Territorial
Lot
- Size: 0.43 Acres
- Features: Cul-De-Sac, Paved, Fenced-Fully, Gas Available, Outbuildings, RV Parking, Shop
- Topography: Level,Partial Slope
- Residential vegetation: Garden Space
Details
- Parcel number: 7000070780
- Zoning description: Jurisdiction: County
- Special conditions: Standard
Construction
Type & style
- Home type: SingleFamily
- Architectural style: See Remarks,2 Story
- Property subtype: Single Family Residence
Materials
- Wood Siding, Wood Products
- Foundation: Poured Concrete
- Roof: Composition
Condition
- Very Good
- Year built: 1990
- Major remodel year: 1990
Utilities & green energy
- Electric: Company: PSE
- Sewer: Septic Tank, Company: Septic
- Water: Public, Company: City of Bonney Lake
- Utilities for property: Comcast, Comcast
Community & HOA
Community
- Features: CCRs
- Subdivision: Bonney Lake
HOA
- Services included: Common Area Maintenance, See Remarks
- HOA fee: $180 annually
Location
- Region: Bonney Lake
Financial & listing details
- Price per square foot: $325/sqft
- Tax assessed value: $590,200
- Annual tax amount: $6,319
- Date on market: 5/5/2026
- Cumulative days on market: 99 days
- Listing terms: Conventional,FHA,State Bond,USDA Loan,VA Loan
- Inclusions: Dishwasher(s), Dryer(s), Microwave(s), Refrigerator(s), See Remarks, Stove(s)/Range(s), Washer(s)
Estimated market value
$570,500
$542,000 - $599,000
$3,291/mo
Price history
| Date | Event | Price |
|---|---|---|
| 8/6/2026 | Price change | $569,950-0.9%$325/sqft |
Source:  NWMLS as distributed by MLS GRID #2518196 Report a problem NWMLS as distributed by MLS GRID #2518196 Report a problem | ||
| 7/10/2026 | Price change | $574,950-0.9%$328/sqft |
Source: NWMLS as distributed by MLS GRID #2518196 Report a problem | ||
| 7/2/2026 | Price change | $579,950-0.9%$331/sqft |
Source: NWMLS as distributed by MLS GRID #2518196 Report a problem | ||
| 6/4/2026 | Price change | $584,950-0.8%$334/sqft |
Source: NWMLS as distributed by MLS GRID #2518196 Report a problem | ||
| 5/11/2026 | Price change | $589,950-1.7%$337/sqft |
Source: NWMLS as distributed by MLS GRID #2518196 Report a problem | ||
| 5/7/2026 | Listed for sale | $599,950+14.3%$342/sqft |
Source: NWMLS as distributed by MLS GRID #2518196 Report a problem | ||
| 4/30/2024 | Sold | $525,000+0%$300/sqft |
Source: NWMLS as distributed by MLS GRID #2212672 Report a problem | ||
| 4/3/2024 | Pending sale | $524,999$300/sqft |
Source: NWMLS as distributed by MLS GRID #2212672 Report a problem | ||
| 3/27/2024 | Contingent | $524,999$300/sqft |
Source: NWMLS as distributed by MLS GRID #2212672 Report a problem | ||
| 3/22/2024 | Listed for sale | $524,999+51.3%$300/sqft |
Source: NWMLS as distributed by MLS GRID #2212672 Report a problem | ||
| 12/13/2018 | Sold | $347,000-2.3%$198/sqft |
Source: NWMLS as distributed by MLS GRID #1304556 Report a problem | ||
| 11/7/2018 | Pending sale | $355,000$203/sqft |
Source: Pres Group Inc #1304556 Report a problem | ||
| 11/2/2018 | Price change | $355,000-2.7%$203/sqft |
Source: Pres Group Inc #1304556 Report a problem | ||
| 10/5/2018 | Price change | $364,950-2.7%$208/sqft |
Source: Pres Group Inc #1304556 Report a problem | ||
| 9/28/2018 | Price change | $374,950-2.9%$214/sqft |
Source: Pres Group Inc #1304556 Report a problem | ||
| 8/3/2018 | Price change | $385,950-1%$220/sqft |
Source: Pres Group Inc #1304556 Report a problem | ||
| 6/28/2018 | Listed for sale | $389,950+161.7%$223/sqft |
Source: Pres Group Inc #1304556 Report a problem | ||
| 7/3/1997 | Sold | $149,000$85/sqft |
Source: Public Record Report a problem | ||
Public tax history
| Year | Property taxes | Tax assessment |
|---|---|---|
| 2024 | $6,994 +17.1% | $590,200 +6% |
| 2023 | $5,971 +0.7% | $556,600 -2.6% |
| 2022 | $5,927 +1.7% | $571,600 +21% |
| 2021 | $5,828 +29.8% | $472,400 +30.4% |
| 2019 | $4,490 -1.6% | $362,300 +5.9% |
| 2018 | $4,562 +12.8% | $342,100 +11.7% |
| 2017 | $4,043 +14.4% | $306,300 +23.5% |
| 2016 | $3,535 | $248,000 +6.5% |
| 2014 | $3,535 +9.5% | $232,800 +11.8% |
| 2013 | $3,229 | $208,300 +6% |
| 2012 | -- | $196,500 -9.9% |
| 2011 | -- | $218,100 -10.4% |
| 2010 | -- | $243,500 -11.4% |
| 2009 | -- | $274,800 -4.4% |
| 2008 | $3,323 +0% | $287,400 -2.2% |
| 2007 | $3,323 +29.2% | $293,800 +86.8% |
| 2002 | $2,572 | $157,300 |
Find assessor info on the county website
Monthly payment
Est. payment
Payment breakdown
Explore the cost of this home by adjusting the details. Changes won't be saved.Climate risks
Neighborhood: 98391
Nearby schools
GreatSchools rating
- 7/10Liberty Ridge Elementary SchoolGrades: PK-5Distance: 0.7 mi
- 7/10Mountain View Middle SchoolGrades: 6-8Distance: 0.6 mi
- 9/10Bonney Lake High SchoolGrades: 9-12Distance: 1 mi
Schools provided by the listing agent
- Elementary: Liberty Ridge Elem
- Middle: Mtn View Middle
- High: Bonney Lake High
Source: NWMLS as distributed by MLS GRID. This data may not be complete. We recommend contacting the local school district to confirm school assignments for this home.
- $575,0003 bd3 ba1.4k sqft20910 111th Street Ct E, Bonney Lake, WA 98391For Sale

- $692,4004 bd3 ba2.6k sqft21328 113th Street Ct E LOT 1, Bonney Lake, WA 98391Off Market
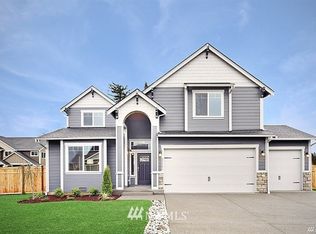
- $715,0004 bd3 ba2.6k sqft11301 210th Avenue Ct E, Bonney Lake, WA 98391Sold

- $595,0003 bd3 ba1.3k sqft11203 207th Avenue Ct E, Bonney Lake, WA 98391Sold

- $557,0004 bd3 ba1.7k sqft10910 209th Ave E, Sumner, WA 98391Sold
- $675,0004 bd3 ba2.7k sqft11306 211th Avenue Ct E, Bonney Lake, WA 98391For Sale
- $585,0003 bd3 ba1.8k sqft10915 207th Avenue Ct E, Bonney Lake, WA 98391Sold
- $575,0003 bd2 ba1.4k sqft20725 109th Street Ct E, Sumner, WA 98391Sold
A local agent can set up tours, give advice and negotiate with sellers.
Similar homes
- $650,0003 bd2 ba1.9k sqftRussellwood, Bonney Lake, WA 98391Active
 MLS ID #2550730, Rejena Marie Kilmurray. NWMLS as distributed by MLS GRID
 - $524,9503 bd3 ba1.8k sqft19610 100th Street E, Bonney Lake, WA 98391Active
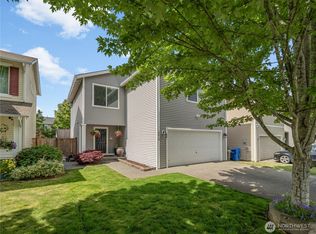 MLS ID #2529242, Lauren Alvarez. NWMLS as distributed by MLS GRID
 - $574,9503 bd2 ba1.5k sqft20710 128th Avenue Ct E, Graham, WA 98338Active
 MLS ID #2566277, Teanna R Ketter. NWMLS as distributed by MLS GRID
 - $485,0003 bd3 ba1.3k sqft22207 126th Street E, Bonney Lake, WA 98391Active
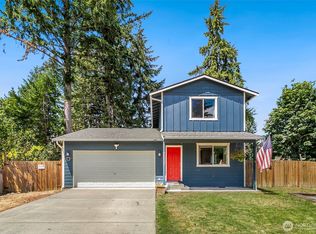 MLS ID #2561229, Robert Stoeck. NWMLS as distributed by MLS GRID
 - $618,0003 bd3 ba1.8k sqftGreenwood Vista No.2, Puyallup, WA 98375ActiveMLS ID #2567085, Chor-Phen Ng. NWMLS as distributed by MLS GRID
- $585,0003 bd3 ba2.1k sqft13501 119th Street E, Puyallup, WA 98374ActiveMLS ID #2541691, Shaun Lowe. NWMLS as distributed by MLS GRID
- $485,0003 bd2 ba1.3k sqft9522 203rd Avenue E, Bonney Lake, WA 98391ActiveMLS ID #2555498, Megan Wiese. NWMLS as distributed by MLS GRID
- $565,0004 bd3 ba2k sqft206 Orting Avenue NW, Orting, WA 98360ActiveMLS ID #2561117, Samantha Crabtree. NWMLS as distributed by MLS GRID
- $733,9004 bd3 ba2.5k sqft10706 174th Avenue E, Bonney Lake, WA 98391ActiveMLS ID #2561820, Aaron N. Thomas. NWMLS as distributed by MLS GRID
- $575,0003 bd3 ba2.1k sqft926 16th Street SW, Puyallup, WA 98371ActiveMLS ID #2565076, Derek Johnson. NWMLS as distributed by MLS GRID
- $650,0005 bd3 ba2.3k sqft15902 65th Street Ct E, Sumner, WA 98390ActiveMLS ID #2564918, Andre Bohall. NWMLS as distributed by MLS GRID
- $549,9503 bd2 ba1.7k sqftPuyallup, Puyallup, WA 98374ActiveMLS ID #2548615, Don M. Goethals. NWMLS as distributed by MLS GRID
- $515,0003 bd3 ba1.8k sqft2426 E Pioneer, Puyallup, WA 98372ActiveMLS ID #2501436, Dina Woolery. NWMLS as distributed by MLS GRID
- $519,9504 bd2 ba1.9k sqft8903 128th Street E, Puyallup, WA 98373ActiveMLS ID #2564656, Rebecca Del Pozo. NWMLS as distributed by MLS GRID
- $525,0003 bd2 ba1.4k sqft12211 109th Avenue Ct E, Puyallup, WA 98374ActiveMLS ID #2505237, Nichole Frandanisa. NWMLS as distributed by MLS GRID
- $485,0002 bd2 ba1.1k sqft306 SW 1st Street, South Prairie, WA 98385ActiveMLS ID #2566027, La Donna Fry. NWMLS as distributed by MLS GRID
- $579,9503 bd3 ba2.2k sqftIndian Spgs Div #2, Graham, WA 98338ActiveMLS ID #2515027, Edgar Sarkisyan. NWMLS as distributed by MLS GRID
- $635,0003 bd3 ba1.6k sqftJanssen's, Auburn, WA 98092ActiveMLS ID #2562424, Kristi Gerling. NWMLS as distributed by MLS GRID
- $549,0003 bd3 ba1.6k sqft6711 125th Street Ct E, Puyallup, WA 98373ActiveMLS ID #2550655, Heather VanDyken. NWMLS as distributed by MLS GRID
- $399,5004 bd2 ba1.4k sqftPrairie Ridge #3, Bonney Lake, WA 98391ActiveMLS ID #2513526, Matthew E. Bellesiles. NWMLS as distributed by MLS GRID
